Votre e-mail a été envoyé.
Venturefields Dennis Rd Industriel/Logistique | 722–7 003 m² | 4 étoiles | À louer | Widnes WA8 0TA
Certaines informations ont été traduites automatiquement.
Informations principales
- Located within 3.5 miles of the M62
- Excellent connectivity to the regional motorway network
- 5 miles from the M56
Caractéristiques
Tous les espaces disponibles(3)
Afficher les loyers en
- Espace
- Surface
- Durée
- Loyer
- Type de bien
- Aménagement
- Disponible
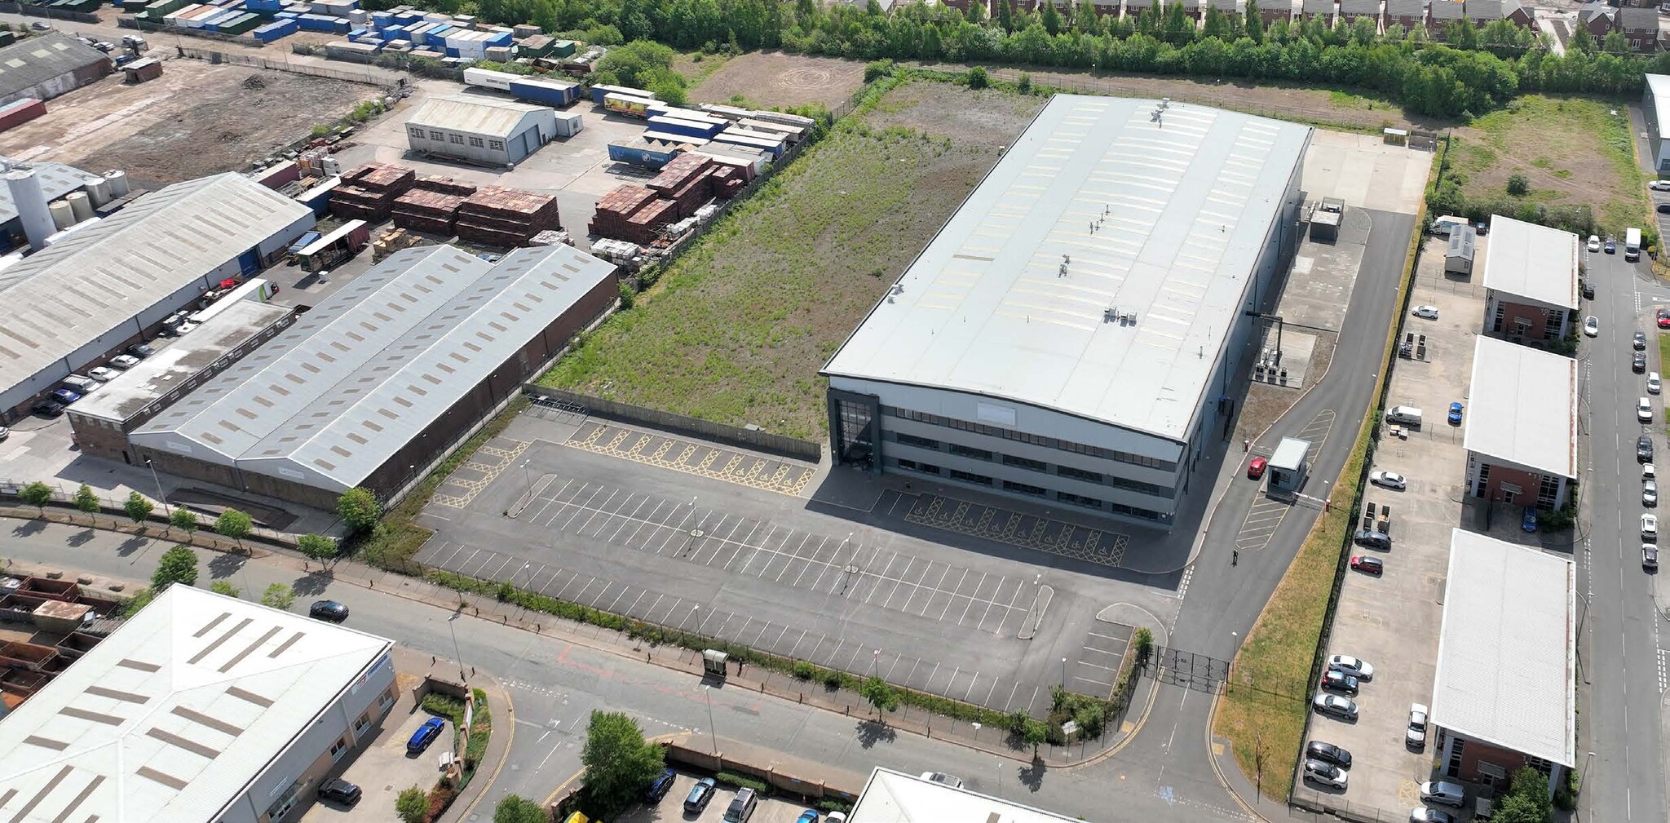


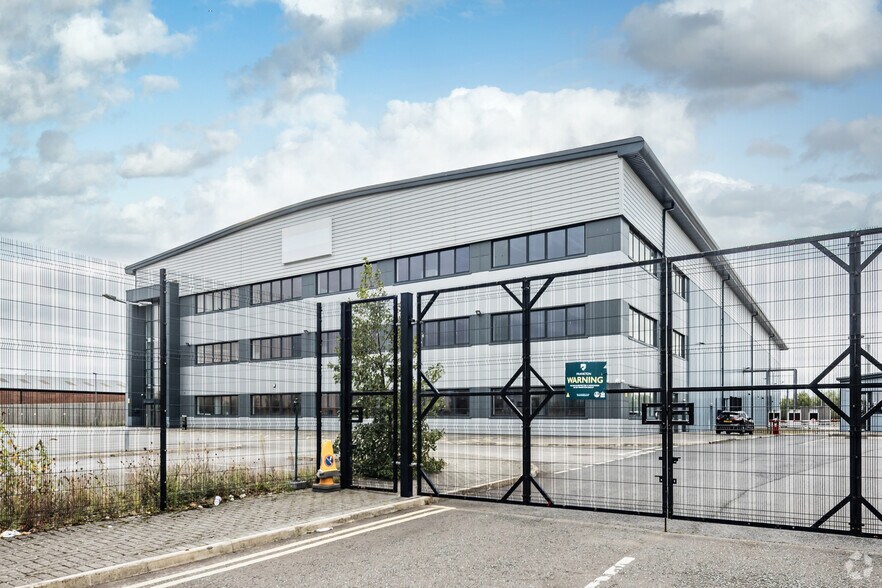
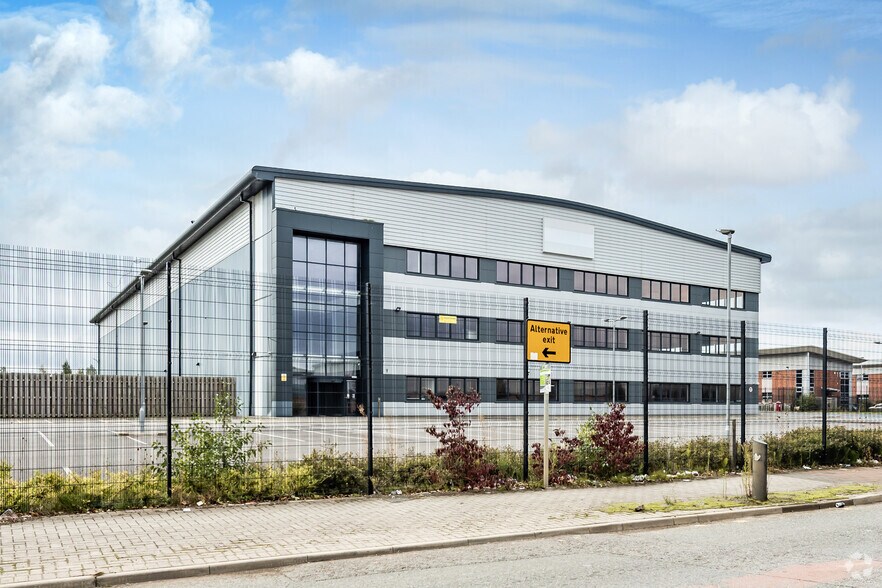
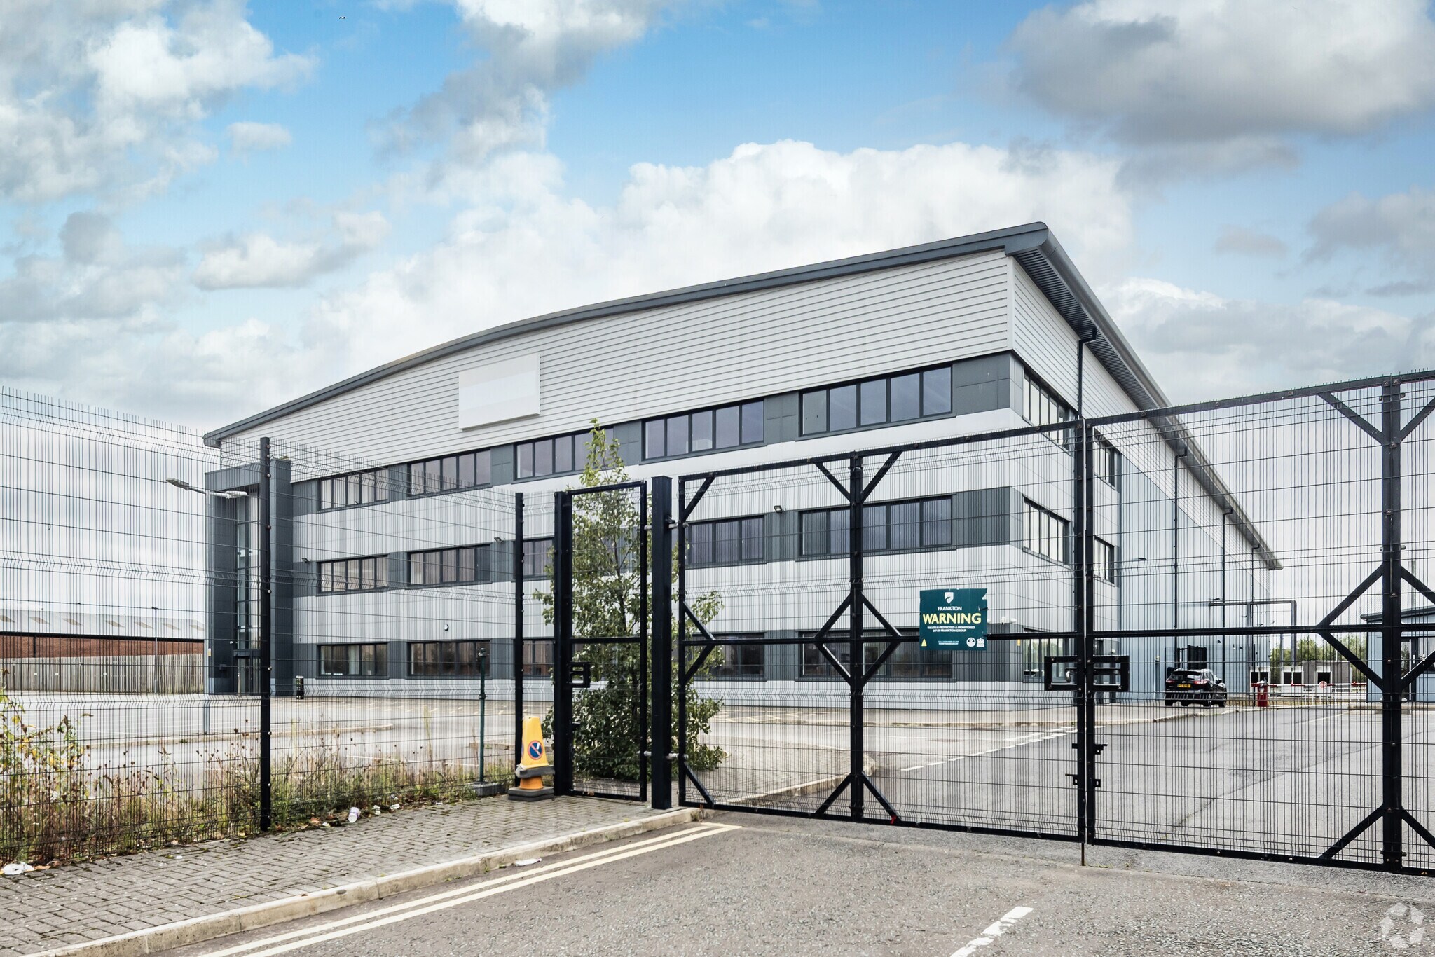
The unit is of steel portal frame construction with a minimum eaves height of 13 m, provides 2 MVA of power, is serviced by 4 surface level loading doors accessed via a concrete yard to the rear gable (yard depth 35m) and high quality HQ offices across ground, first and second floors. Internally the facility has been divided to create bespoke lab areas, manufacturing and storage and 3 production cells beneath a concrete mezzanine floor. These can be left in situ or removed. Offices are arranged across ground, first and 2nd floor and f inished to the highest quality internal specification with dedicated parking for 123 cars.
- Classe d’utilisation : E
- Peut être associé à un ou plusieurs espaces supplémentaires pour obtenir jusqu’à 7 003 m² d’espace adjacent.
- Système de sécurité
- Entreposage sécurisé
- Toilettes dans les parties communes
- Détecteur de fumée
- Large parking availability
- Comprend 722 m² d’espace de bureau dédié
- Système de chauffage central
- Vidéosurveillance
- Stores automatiques
- Cour
- large yard space
- Premium fit out
The unit is of steel portal frame construction with a minimum eaves height of 13 m, provides 2 MVA of power, is serviced by 4 surface level loading doors accessed via a concrete yard to the rear gable (yard depth 35m) and high quality HQ offices across ground, first and second floors. Internally the facility has been divided to create bespoke lab areas, manufacturing and storage and 3 production cells beneath a concrete mezzanine floor. These can be left in situ or removed. Offices are arranged across ground, first and 2nd floor and f inished to the highest quality internal specification with dedicated parking for 123 cars.
- Classe d’utilisation : E
- Peut être associé à un ou plusieurs espaces supplémentaires pour obtenir jusqu’à 7 003 m² d’espace adjacent.
- Système de sécurité
- Entreposage sécurisé
- Toilettes dans les parties communes
- Détecteur de fumée
- Large parking availability
- Comprend 722 m² d’espace de bureau dédié
- Système de chauffage central
- Vidéosurveillance
- Stores automatiques
- Cour
- large yard space
- Premium fit out
The unit is of steel portal frame construction with a minimum eaves height of 13 m, provides 2 MVA of power, is serviced by 4 surface level loading doors accessed via a concrete yard to the rear gable (yard depth 35m) and high quality HQ offices across ground, first and second floors. Internally the facility has been divided to create bespoke lab areas, manufacturing and storage and 3 production cells beneath a concrete mezzanine floor. These can be left in situ or removed. Offices are arranged across ground, first and 2nd floor and f inished to the highest quality internal specification with dedicated parking for 123 cars.
- Classe d’utilisation : E
- Peut être associé à un ou plusieurs espaces supplémentaires pour obtenir jusqu’à 7 003 m² d’espace adjacent.
- Système de sécurité
- Entreposage sécurisé
- Toilettes dans les parties communes
- Détecteur de fumée
- Large parking availability
- Comprend 722 m² d’espace de bureau dédié
- Système de chauffage central
- Vidéosurveillance
- Stores automatiques
- Cour
- large yard space
- Premium fit out
| Espace | Surface | Durée | Loyer | Type de bien | Aménagement | Disponible |
| RDC – 3A | 5 559 m² | Négociable | 76,43 € /m²/an 6,37 € /m²/mois 424 859 € /an 35 405 € /mois | Industriel/Logistique | Construction partielle | Maintenant |
| 1er étage | 722 m² | Négociable | 76,43 € /m²/an 6,37 € /m²/mois 55 185 € /an 4 599 € /mois | Industriel/Logistique | Construction partielle | Maintenant |
| 2e étage | 722 m² | Négociable | 76,43 € /m²/an 6,37 € /m²/mois 55 185 € /an 4 599 € /mois | Industriel/Logistique | Construction partielle | Maintenant |
RDC – 3A
| Surface |
| 5 559 m² |
| Durée |
| Négociable |
| Loyer |
| 76,43 € /m²/an 6,37 € /m²/mois 424 859 € /an 35 405 € /mois |
| Type de bien |
| Industriel/Logistique |
| Aménagement |
| Construction partielle |
| Disponible |
| Maintenant |
1er étage
| Surface |
| 722 m² |
| Durée |
| Négociable |
| Loyer |
| 76,43 € /m²/an 6,37 € /m²/mois 55 185 € /an 4 599 € /mois |
| Type de bien |
| Industriel/Logistique |
| Aménagement |
| Construction partielle |
| Disponible |
| Maintenant |
2e étage
| Surface |
| 722 m² |
| Durée |
| Négociable |
| Loyer |
| 76,43 € /m²/an 6,37 € /m²/mois 55 185 € /an 4 599 € /mois |
| Type de bien |
| Industriel/Logistique |
| Aménagement |
| Construction partielle |
| Disponible |
| Maintenant |
RDC – 3A
| Surface | 5 559 m² |
| Durée | Négociable |
| Loyer | 76,43 € /m²/an |
| Type de bien | Industriel/Logistique |
| Aménagement | Construction partielle |
| Disponible | Maintenant |
The unit is of steel portal frame construction with a minimum eaves height of 13 m, provides 2 MVA of power, is serviced by 4 surface level loading doors accessed via a concrete yard to the rear gable (yard depth 35m) and high quality HQ offices across ground, first and second floors. Internally the facility has been divided to create bespoke lab areas, manufacturing and storage and 3 production cells beneath a concrete mezzanine floor. These can be left in situ or removed. Offices are arranged across ground, first and 2nd floor and f inished to the highest quality internal specification with dedicated parking for 123 cars.
- Classe d’utilisation : E
- Comprend 722 m² d’espace de bureau dédié
- Peut être associé à un ou plusieurs espaces supplémentaires pour obtenir jusqu’à 7 003 m² d’espace adjacent.
- Système de chauffage central
- Système de sécurité
- Vidéosurveillance
- Entreposage sécurisé
- Stores automatiques
- Toilettes dans les parties communes
- Cour
- Détecteur de fumée
- large yard space
- Large parking availability
- Premium fit out
1er étage
| Surface | 722 m² |
| Durée | Négociable |
| Loyer | 76,43 € /m²/an |
| Type de bien | Industriel/Logistique |
| Aménagement | Construction partielle |
| Disponible | Maintenant |
The unit is of steel portal frame construction with a minimum eaves height of 13 m, provides 2 MVA of power, is serviced by 4 surface level loading doors accessed via a concrete yard to the rear gable (yard depth 35m) and high quality HQ offices across ground, first and second floors. Internally the facility has been divided to create bespoke lab areas, manufacturing and storage and 3 production cells beneath a concrete mezzanine floor. These can be left in situ or removed. Offices are arranged across ground, first and 2nd floor and f inished to the highest quality internal specification with dedicated parking for 123 cars.
- Classe d’utilisation : E
- Comprend 722 m² d’espace de bureau dédié
- Peut être associé à un ou plusieurs espaces supplémentaires pour obtenir jusqu’à 7 003 m² d’espace adjacent.
- Système de chauffage central
- Système de sécurité
- Vidéosurveillance
- Entreposage sécurisé
- Stores automatiques
- Toilettes dans les parties communes
- Cour
- Détecteur de fumée
- large yard space
- Large parking availability
- Premium fit out
2e étage
| Surface | 722 m² |
| Durée | Négociable |
| Loyer | 76,43 € /m²/an |
| Type de bien | Industriel/Logistique |
| Aménagement | Construction partielle |
| Disponible | Maintenant |
The unit is of steel portal frame construction with a minimum eaves height of 13 m, provides 2 MVA of power, is serviced by 4 surface level loading doors accessed via a concrete yard to the rear gable (yard depth 35m) and high quality HQ offices across ground, first and second floors. Internally the facility has been divided to create bespoke lab areas, manufacturing and storage and 3 production cells beneath a concrete mezzanine floor. These can be left in situ or removed. Offices are arranged across ground, first and 2nd floor and f inished to the highest quality internal specification with dedicated parking for 123 cars.
- Classe d’utilisation : E
- Comprend 722 m² d’espace de bureau dédié
- Peut être associé à un ou plusieurs espaces supplémentaires pour obtenir jusqu’à 7 003 m² d’espace adjacent.
- Système de chauffage central
- Système de sécurité
- Vidéosurveillance
- Entreposage sécurisé
- Stores automatiques
- Toilettes dans les parties communes
- Cour
- Détecteur de fumée
- large yard space
- Large parking availability
- Premium fit out
Aperçu du bien
The site is located within 3.5 miles of the M62, J7; 5 miles from the M56, J12 and with direct access to the Mersey Gateway Bridge, which links Runcorn to Widnes. The site benefits from excellent connectivity to the regional motorway network; the 3M Rail Freight Terminal at Widnes; Garston Docks; The Port of Liverpool, and Liverpool John Lennon Airport.
Faits sur l’installation entrepôt


Présenté par

Venturefields | Dennis Rd
Hum, une erreur s’est produite lors de l’envoi de votre message. Veuillez réessayer.
Merci ! Votre message a été envoyé.