Votre e-mail a été envoyé.
Denmore Rd Bureau | 124–249 m² | À louer | Bridge Of Don AB23 8JW
Certaines informations ont été traduites automatiquement.
Informations principales sur la sous-location
- Close to AWPR transport links
- Detached office building
- Established industrial estate location
Tous les espaces disponibles(2)
Afficher les loyers en
- Espace
- Surface
- Durée
- Loyer
- Type de bien
- Aménagement
- Disponible
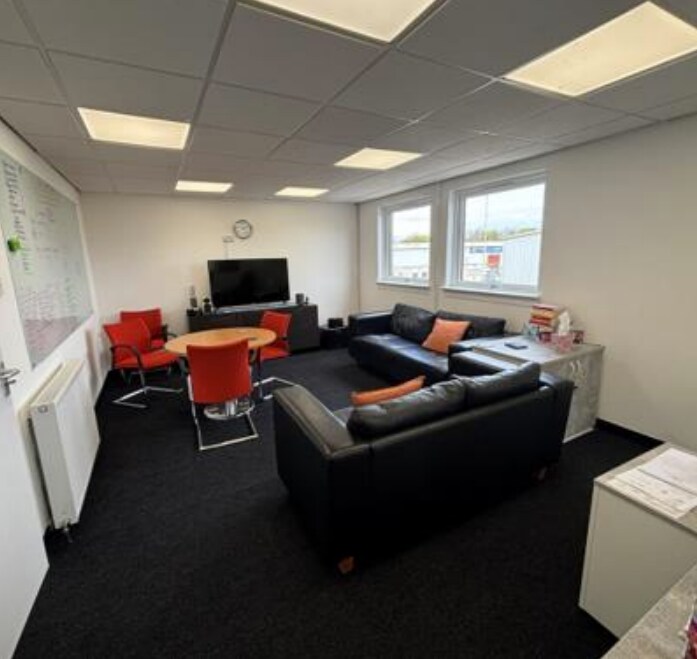


The available space comprises a refurbished office suite arranged over ground and first floors, providing open plan accommodation alongside a reception area, male and female WC facilities, and tea points on each level. The specification includes carpeted floors, suspended ceilings with integrated LED lighting, and gas-fired central heating. The space is suitable for a range of office occupiers and can be subdivided to accommodate smaller requirements.
- Classe d’utilisation : Classe 4
- Entièrement aménagé comme Bureau standard
- Convient pour 4 à 11 personnes
- Toilettes dans les parties communes
- Refurbished two-storey office space
- Espace en sous-location disponible auprès de l’occupant actuel
- Disposition open space
- Peut être associé à un ou plusieurs espaces supplémentaires pour obtenir jusqu’à 249 m² d’espace adjacent.
- Potential for floor-by-floor split
- Open plan
The available space comprises a refurbished office suite arranged over ground and first floors, providing open plan accommodation alongside a reception area, male and female WC facilities, and tea points on each level. The specification includes carpeted floors, suspended ceilings with integrated LED lighting, and gas-fired central heating. The space is suitable for a range of office occupiers and can be subdivided to accommodate smaller requirements.
- Classe d’utilisation : Classe 4
- Entièrement aménagé comme Bureau standard
- Convient pour 4 à 11 personnes
- Toilettes dans les parties communes
- Refurbished two-storey office space
- Espace en sous-location disponible auprès de l’occupant actuel
- Disposition open space
- Peut être associé à un ou plusieurs espaces supplémentaires pour obtenir jusqu’à 249 m² d’espace adjacent.
- Potential for floor-by-floor split
- Open plan
| Espace | Surface | Durée | Loyer | Type de bien | Aménagement | Disponible |
| RDC | 125 m² | Déc. 2028 | 105,12 € /m²/an 8,76 € /m²/mois 13 106 € /an 1 092 € /mois | Bureau | Construction achevée | Maintenant |
| 1er étage | 124 m² | Déc. 2028 | 105,12 € /m²/an 8,76 € /m²/mois 13 087 € /an 1 091 € /mois | Bureau | Construction achevée | Maintenant |
RDC
| Surface |
| 125 m² |
| Durée |
| Déc. 2028 |
| Loyer |
| 105,12 € /m²/an 8,76 € /m²/mois 13 106 € /an 1 092 € /mois |
| Type de bien |
| Bureau |
| Aménagement |
| Construction achevée |
| Disponible |
| Maintenant |
1er étage
| Surface |
| 124 m² |
| Durée |
| Déc. 2028 |
| Loyer |
| 105,12 € /m²/an 8,76 € /m²/mois 13 087 € /an 1 091 € /mois |
| Type de bien |
| Bureau |
| Aménagement |
| Construction achevée |
| Disponible |
| Maintenant |
RDC
| Surface | 125 m² |
| Durée | Déc. 2028 |
| Loyer | 105,12 € /m²/an |
| Type de bien | Bureau |
| Aménagement | Construction achevée |
| Disponible | Maintenant |
The available space comprises a refurbished office suite arranged over ground and first floors, providing open plan accommodation alongside a reception area, male and female WC facilities, and tea points on each level. The specification includes carpeted floors, suspended ceilings with integrated LED lighting, and gas-fired central heating. The space is suitable for a range of office occupiers and can be subdivided to accommodate smaller requirements.
- Classe d’utilisation : Classe 4
- Espace en sous-location disponible auprès de l’occupant actuel
- Entièrement aménagé comme Bureau standard
- Disposition open space
- Convient pour 4 à 11 personnes
- Peut être associé à un ou plusieurs espaces supplémentaires pour obtenir jusqu’à 249 m² d’espace adjacent.
- Toilettes dans les parties communes
- Potential for floor-by-floor split
- Refurbished two-storey office space
- Open plan
1er étage
| Surface | 124 m² |
| Durée | Déc. 2028 |
| Loyer | 105,12 € /m²/an |
| Type de bien | Bureau |
| Aménagement | Construction achevée |
| Disponible | Maintenant |
The available space comprises a refurbished office suite arranged over ground and first floors, providing open plan accommodation alongside a reception area, male and female WC facilities, and tea points on each level. The specification includes carpeted floors, suspended ceilings with integrated LED lighting, and gas-fired central heating. The space is suitable for a range of office occupiers and can be subdivided to accommodate smaller requirements.
- Classe d’utilisation : Classe 4
- Espace en sous-location disponible auprès de l’occupant actuel
- Entièrement aménagé comme Bureau standard
- Disposition open space
- Convient pour 4 à 11 personnes
- Peut être associé à un ou plusieurs espaces supplémentaires pour obtenir jusqu’à 249 m² d’espace adjacent.
- Toilettes dans les parties communes
- Potential for floor-by-floor split
- Refurbished two-storey office space
- Open plan
Aperçu du bien
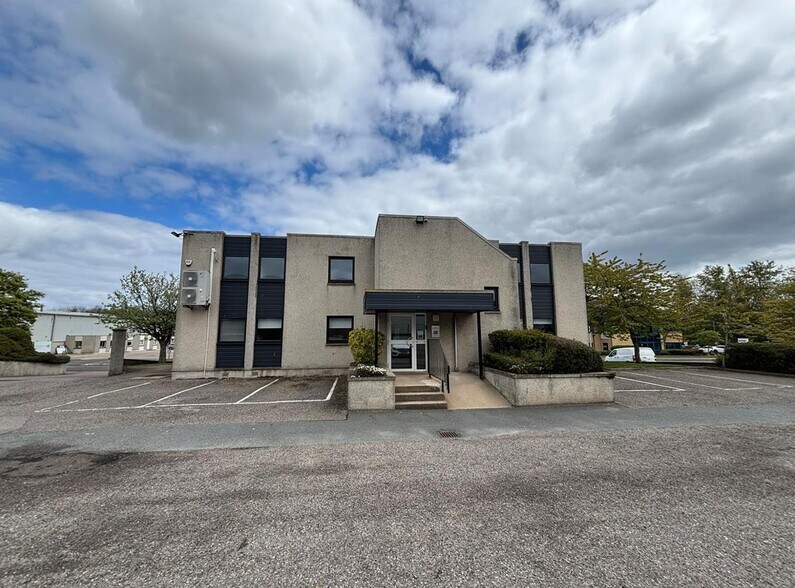
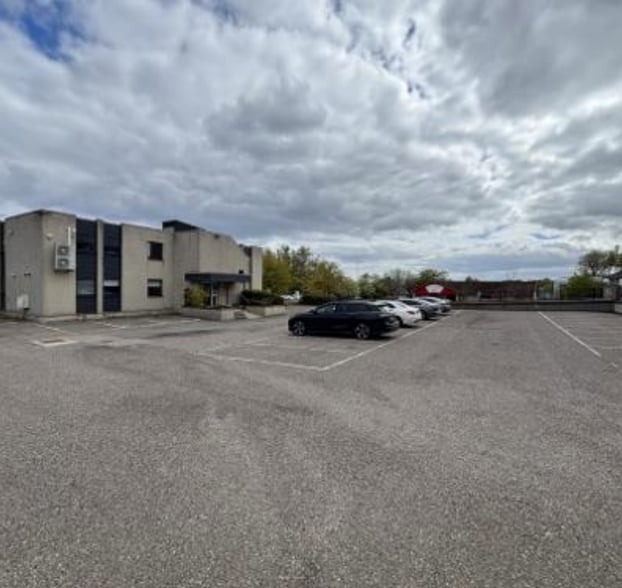
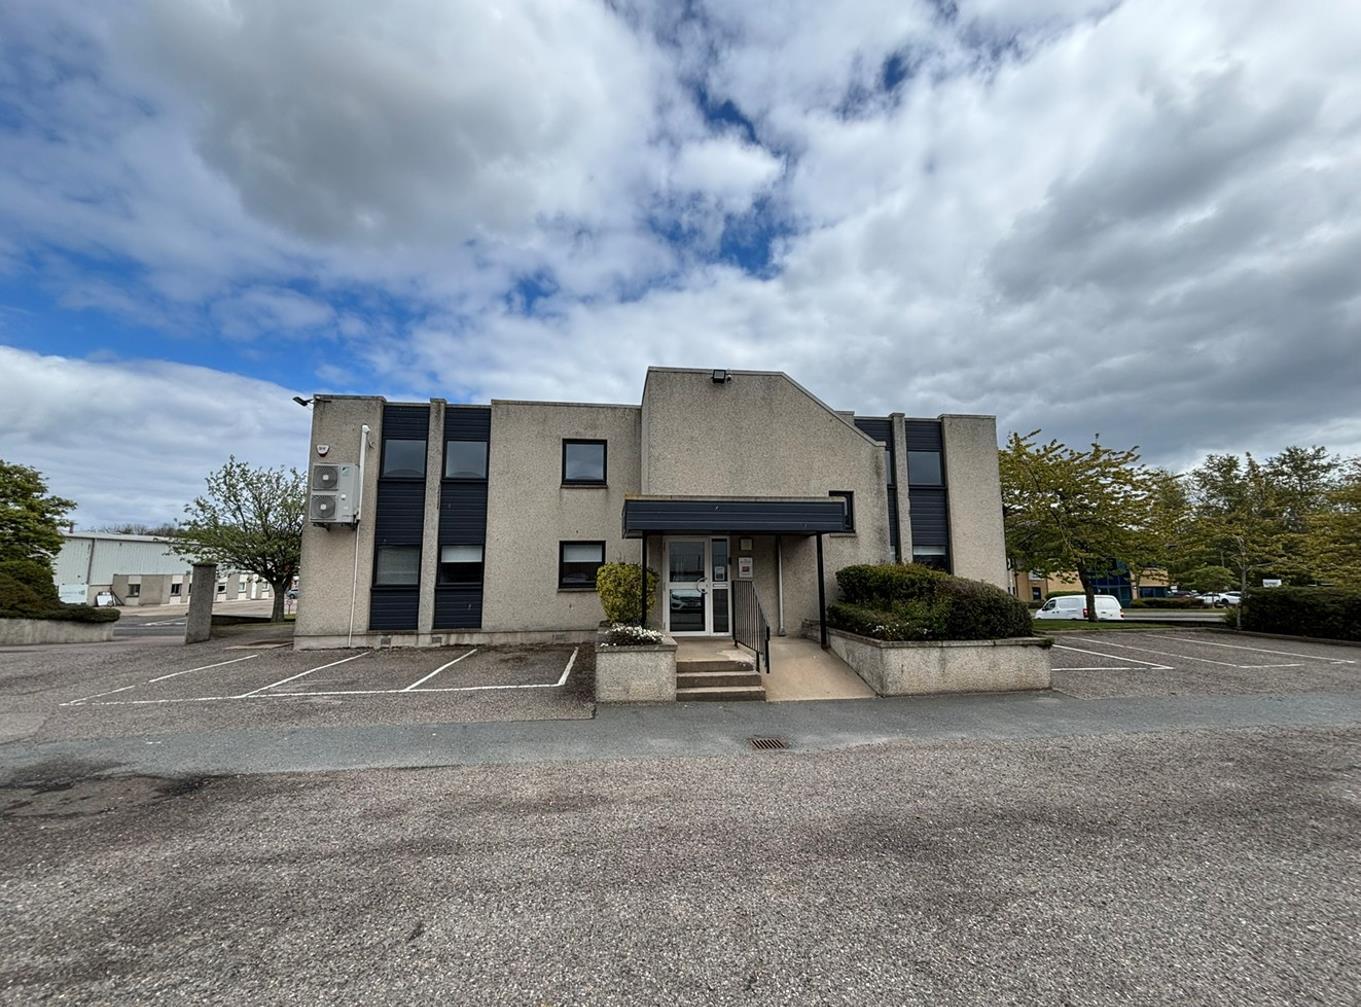
Murcar House is a detached two-storey office building of block and brick construction with harled external walls and a flat roof. The property is set within a generous site incorporating a substantial car parking area and is positioned within an established commercial and industrial environment on Denmore Road in Bridge of Don. The building is designed to provide functional office accommodation across two floors with supporting amenities.
- Accès 24 h/24
Informations sur l’immeuble
Occupants
- Étage
- Nom de l’occupant
- Secteur d’activité
- Multi
- Air Control Entech
- Services



Présenté par

Denmore Rd
Hum, une erreur s’est produite lors de l’envoi de votre message. Veuillez réessayer.
Merci ! Votre message a été envoyé.