Votre e-mail a été envoyé.

Denmore Rd Industriel/Logistique | 419 m² | À louer | Bridge Of Don AB23 8JW
Certaines informations ont été traduites automatiquement.
Informations principales
- Gross Internal Area - 418.83 sqm (4,508 sqft).
- End Terraced Unit.
- Within Popular Industrial Estate.
- Rental - £35,000 per annum.
Tous les espace disponibles(1)
Afficher les loyers en
- Espace
- Surface
- Durée
- Loyer
- Type de bien
- Aménagement
- Disponible
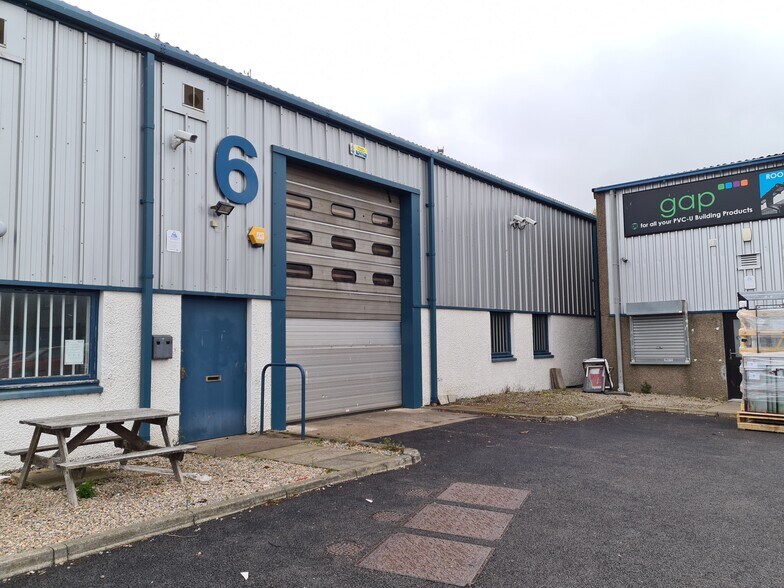
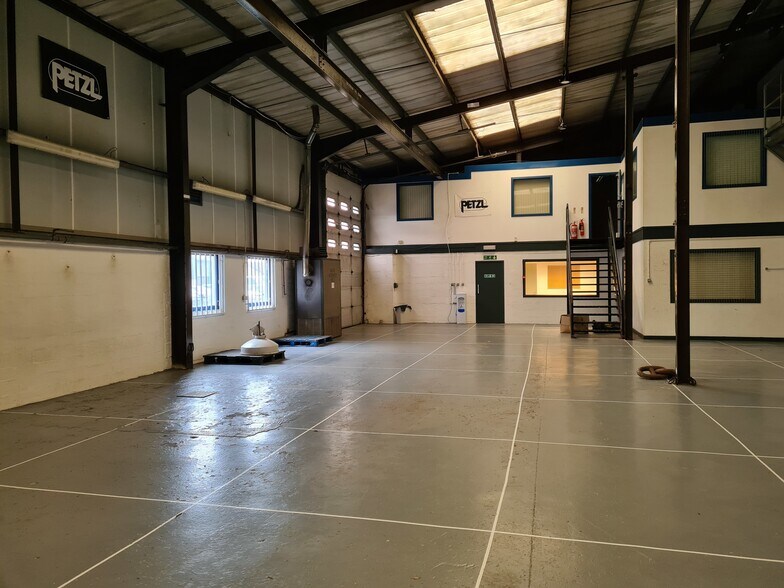
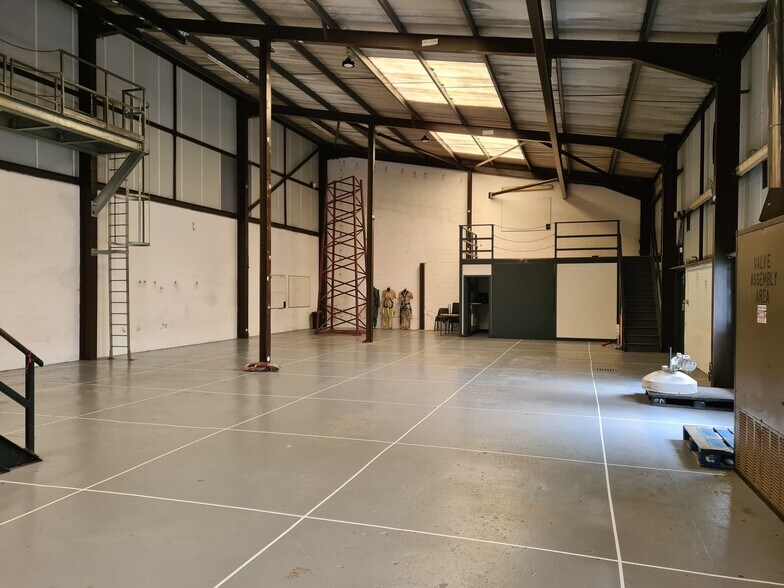
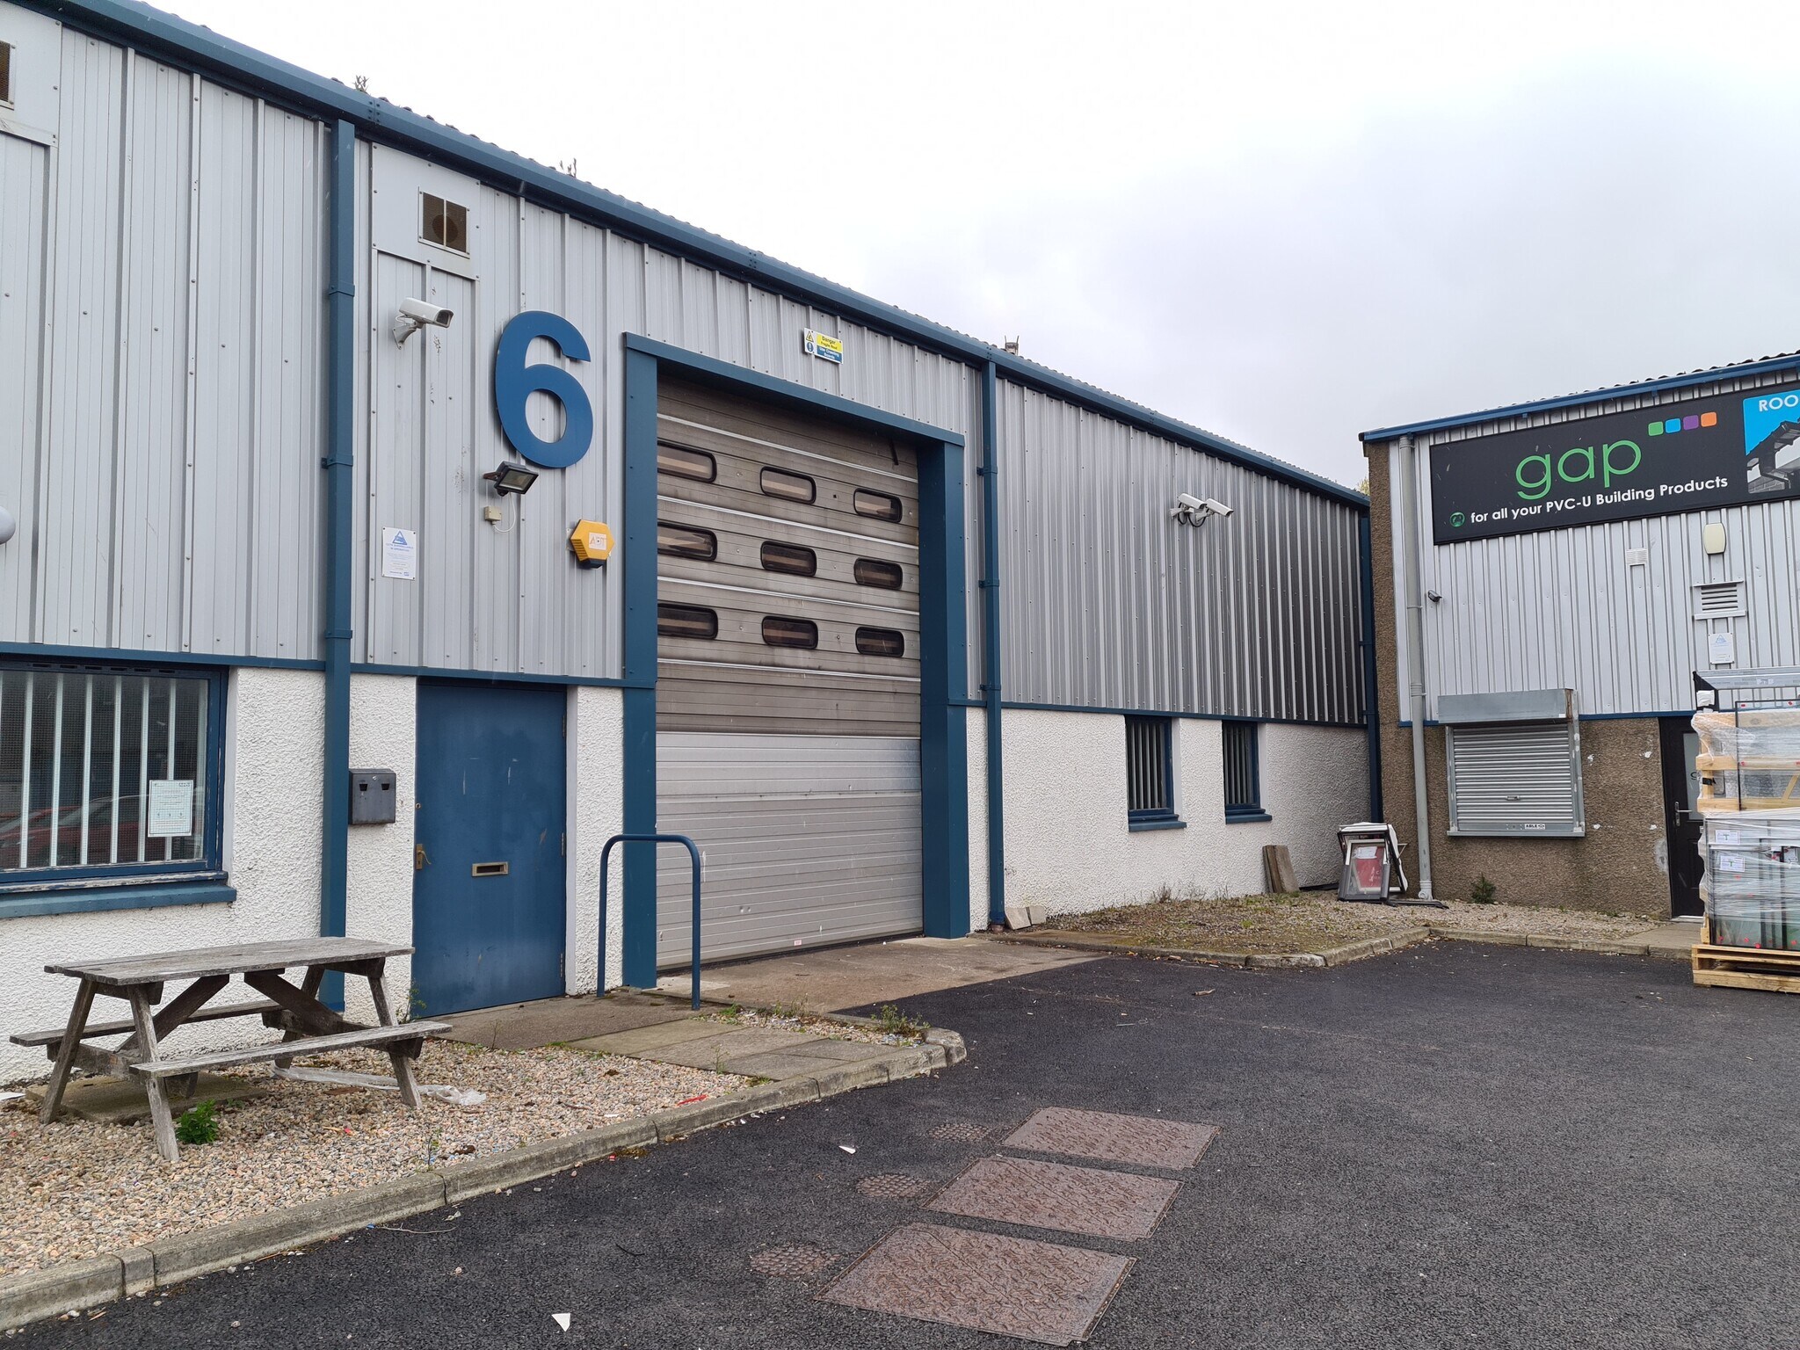
The property comprises of an end terraced industrial unit of steel portal frame construction with harled concrete block dado walls and clad thereafter in insulated press steel. The roof over is mono pitched double lined corrugated sheet. Internally the property is laid out to provide warehouse accommodation with offices space and storage at ground floor level with additional office at first floor level. An up and over door provides access to the warehouse. Access to the office is via a single pedestrian door or from the warehouse. The warehouse floor is concrete with the walls and ceilings being to the inside face of the block walls and cladding. The office space at ground floor is overlaid with carpet floor coverings whilst the walls and ceilings are painted plasterboard with the ceilings incorporating CAT 2 lighting. A WC is also located within this area along with a kitchen which benefits from wall and floor mounted units. The first floor office accommodation is of a similar finish. The mezzanine is accessed via a fixed staircase and provides an area for additional storage.
| Espace | Surface | Durée | Loyer | Type de bien | Aménagement | Disponible |
| Bureau 6, | 419 m² | Négociable | Sur demande Sur demande Sur demande Sur demande | Industriel/Logistique | - | 30 jours |
Bureau 6,
| Surface |
| 419 m² |
| Durée |
| Négociable |
| Loyer |
| Sur demande Sur demande Sur demande Sur demande |
| Type de bien |
| Industriel/Logistique |
| Aménagement |
| - |
| Disponible |
| 30 jours |
Bureau 6,
| Surface | 419 m² |
| Durée | Négociable |
| Loyer | Sur demande |
| Type de bien | Industriel/Logistique |
| Aménagement | - |
| Disponible | 30 jours |
The property comprises of an end terraced industrial unit of steel portal frame construction with harled concrete block dado walls and clad thereafter in insulated press steel. The roof over is mono pitched double lined corrugated sheet. Internally the property is laid out to provide warehouse accommodation with offices space and storage at ground floor level with additional office at first floor level. An up and over door provides access to the warehouse. Access to the office is via a single pedestrian door or from the warehouse. The warehouse floor is concrete with the walls and ceilings being to the inside face of the block walls and cladding. The office space at ground floor is overlaid with carpet floor coverings whilst the walls and ceilings are painted plasterboard with the ceilings incorporating CAT 2 lighting. A WC is also located within this area along with a kitchen which benefits from wall and floor mounted units. The first floor office accommodation is of a similar finish. The mezzanine is accessed via a fixed staircase and provides an area for additional storage.
Faits sur l’installation service
Occupants
- Étage
- Nom de l’occupant
- RDC
- Clear Channel
- RDC
- Subsea Connect
- RDC
- Subsea Supplies


Présenté par
Denmore Rd
Hum, une erreur s’est produite lors de l’envoi de votre message. Veuillez réessayer.
Merci ! Votre message a été envoyé.