Votre e-mail a été envoyé.

Denmore Rd Industriel/Logistique | 113–293 m² | À louer | Bridge Of Don AB23 8JW
Certaines informations ont été traduites automatiquement.
Informations principales
- Within Popular Industrial Estate
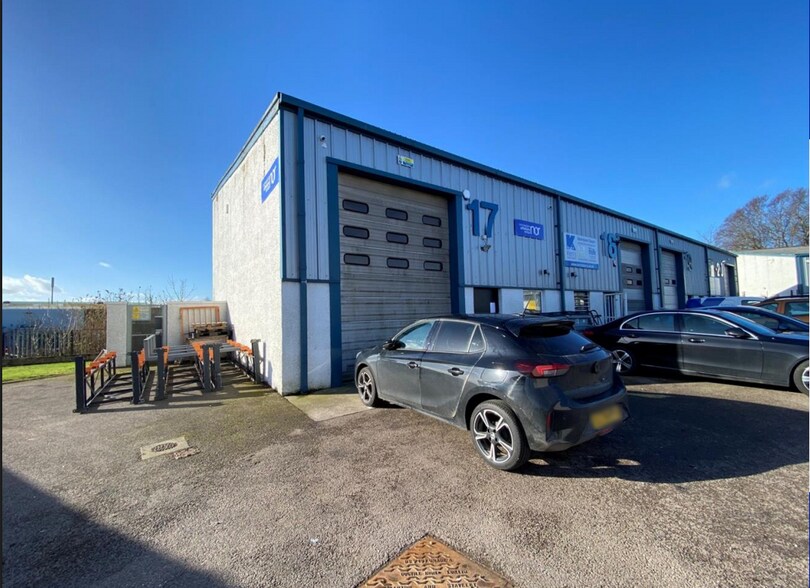
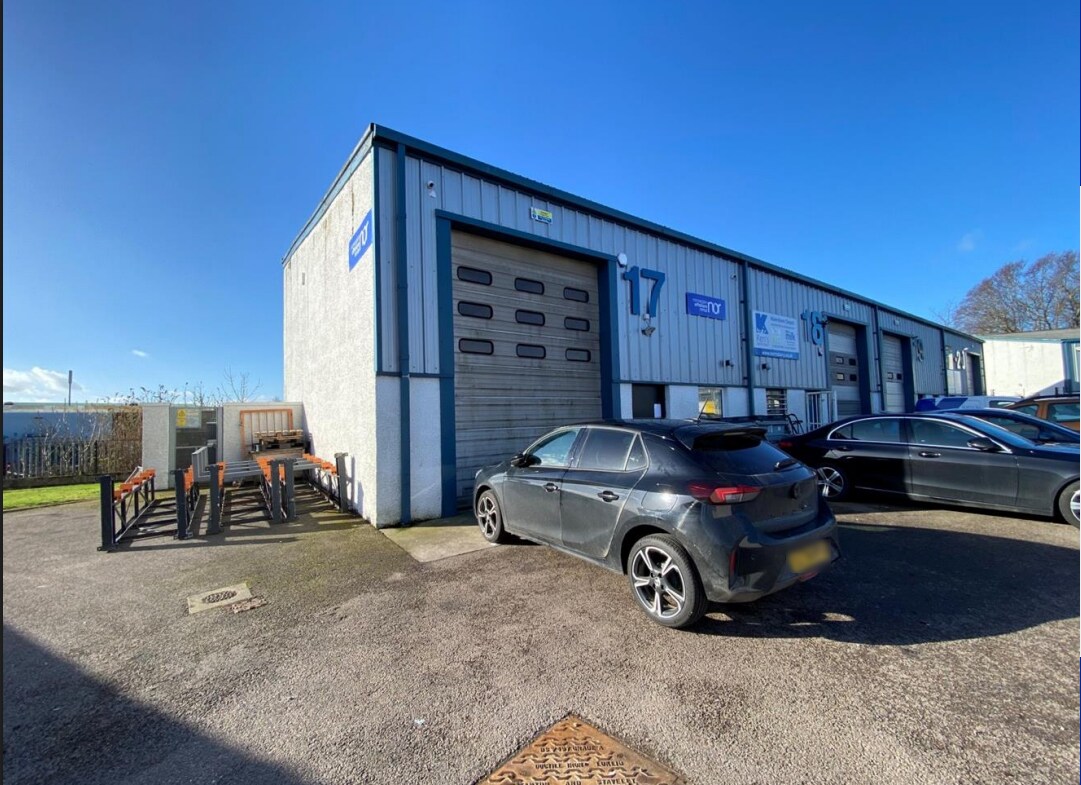
- The subjects themselves are located on the south side of Murcar Commercial Park.
- End Terraced Unit
Tous les espaces disponibles(2)
Afficher les loyers en
- Espace
- Surface
- Durée
- Loyer
- Type de bien
- Aménagement
- Disponible
Les espaces 2 de cet immeuble doivent être loués ensemble, pour un total de 180 m² (Surface contiguë):
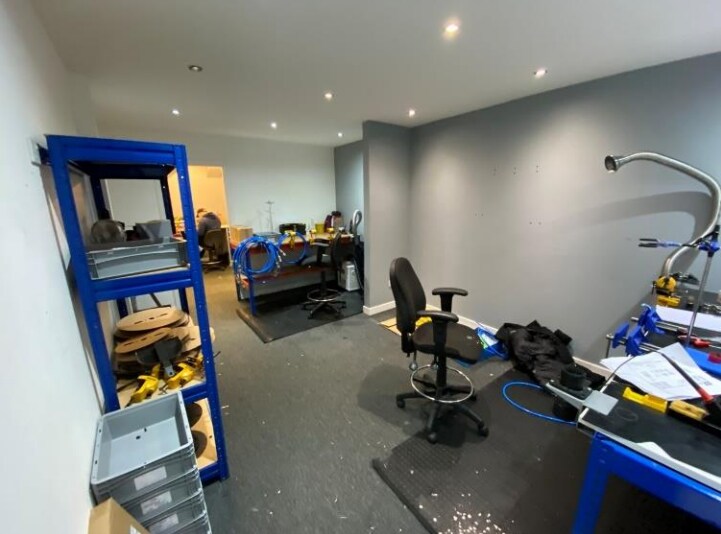


Internally the property is laid out to provide warehouse accommodation with offices/lab space over ground and first floor. An up and over door provides access to the warehouse. Access to the offices is via a single pedestrian door or can be accessed from the warehouse.
- Classe d’utilisation : Classe 5
- Toilettes incluses dans le bail
- Storage
- Comprend 82 m² d’espace de bureau dédié
- Office space
- Open plan
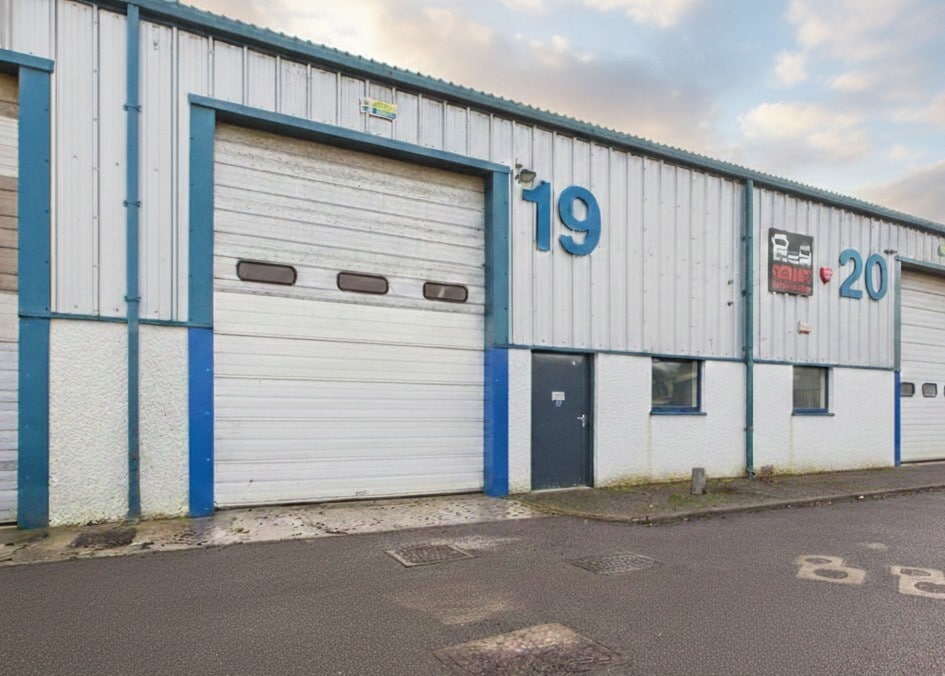


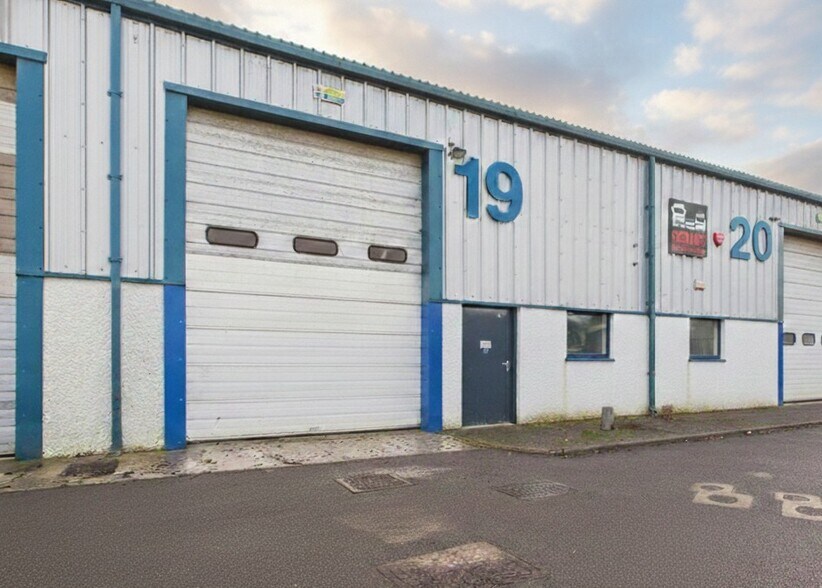
Internally the property is laid out to provide warehouse accommodation with an office. An up and over door provides access to the warehouse. Access to the offices is via a single pedestrian door or can be accessed from the warehouse. The warehouse floor is concrete with the walls and ceilings being to the inside face of the block walls and cladding. The office space is overlaid with wood effect laminate floor coverings. The walls and ceilings are painted plasterboard with fluorescent strip lighting. A WC is located adjacent to the office.
- Classe d’utilisation : Classe 5
- Stores automatiques
- Warehouse accommodation
- Fluorescent strip lighting
- Comprend 15 m² d’espace de bureau dédié
- Toilettes incluses dans le bail
- Office & welfare
| Espace | Surface | Durée | Loyer | Type de bien | Aménagement | Disponible |
| RDC – 17, 1er étage – 17 | 180 m² | Négociable | 114,05 € /m²/an 9,50 € /m²/mois 20 512 € /an 1 709 € /mois | Industriel/Logistique | Construction achevée | Maintenant |
| RDC – 19 | 113 m² | Négociable | 166,27 € /m²/an 13,86 € /m²/mois 18 753 € /an 1 563 € /mois | Industriel/Logistique | Construction achevée | Maintenant |
RDC – 17, 1er étage – 17
Les espaces 2 de cet immeuble doivent être loués ensemble, pour un total de 180 m² (Surface contiguë):
| Surface |
|
RDC – 17 - 112 m²
1er étage – 17 - 68 m²
|
| Durée |
| Négociable |
| Loyer |
| 114,05 € /m²/an 9,50 € /m²/mois 20 512 € /an 1 709 € /mois |
| Type de bien |
| Industriel/Logistique |
| Aménagement |
| Construction achevée |
| Disponible |
| Maintenant |
RDC – 19
| Surface |
| 113 m² |
| Durée |
| Négociable |
| Loyer |
| 166,27 € /m²/an 13,86 € /m²/mois 18 753 € /an 1 563 € /mois |
| Type de bien |
| Industriel/Logistique |
| Aménagement |
| Construction achevée |
| Disponible |
| Maintenant |
RDC – 17, 1er étage – 17
| Surface |
RDC – 17 - 112 m²
1er étage – 17 - 68 m²
|
| Durée | Négociable |
| Loyer | 114,05 € /m²/an |
| Type de bien | Industriel/Logistique |
| Aménagement | Construction achevée |
| Disponible | Maintenant |
Internally the property is laid out to provide warehouse accommodation with offices/lab space over ground and first floor. An up and over door provides access to the warehouse. Access to the offices is via a single pedestrian door or can be accessed from the warehouse.
- Classe d’utilisation : Classe 5
- Comprend 82 m² d’espace de bureau dédié
- Toilettes incluses dans le bail
- Office space
- Storage
- Open plan
RDC – 19
| Surface | 113 m² |
| Durée | Négociable |
| Loyer | 166,27 € /m²/an |
| Type de bien | Industriel/Logistique |
| Aménagement | Construction achevée |
| Disponible | Maintenant |
Internally the property is laid out to provide warehouse accommodation with an office. An up and over door provides access to the warehouse. Access to the offices is via a single pedestrian door or can be accessed from the warehouse. The warehouse floor is concrete with the walls and ceilings being to the inside face of the block walls and cladding. The office space is overlaid with wood effect laminate floor coverings. The walls and ceilings are painted plasterboard with fluorescent strip lighting. A WC is located adjacent to the office.
- Classe d’utilisation : Classe 5
- Comprend 15 m² d’espace de bureau dédié
- Stores automatiques
- Toilettes incluses dans le bail
- Warehouse accommodation
- Office & welfare
- Fluorescent strip lighting
Aperçu du bien
Murcar Commercial Park comprises a development of 20 units situated in the north side of Denmore Road in the heart of Bridge of Don Industrial Estate which is some four miles north of Aberdeen City Centre and just a short distance south of the AWPR Blackdog Interchange.
Faits sur l’installation service
Occupants
- Étage
- Nom de l’occupant
- Secteur d’activité
- RDC
- Bridge Of Don Trailers
- -
- RDC
- Intermoor Marine Service Ltd
- Services professionnels, scientifiques et techniques
- RDC
- Kerr's Dairy
- -
- RDC
- Remap Aberdeen
- -
- RDC
- Tartan Tuning
- -


Présenté par
Denmore Rd
Hum, une erreur s’est produite lors de l’envoi de votre message. Veuillez réessayer.
Merci ! Votre message a été envoyé.