Votre e-mail a été envoyé.

Denbigh Hall Industriel/Logistique | 1 279 m² | À louer | Milton Keynes MK3 7QT
Certaines informations ont été traduites automatiquement.
Informations principales
- L'une des zones urbaines à la croissance la plus rapide
- Près de l'A5 et de la M1
- Services ferroviaires principaux vers Londres, Birmingham et au-delà
Caractéristiques
Tous les espace disponibles(1)
Afficher les loyers en
- Espace
- Surface
- Durée
- Loyer
- Type de bien
- Aménagement
- Disponible
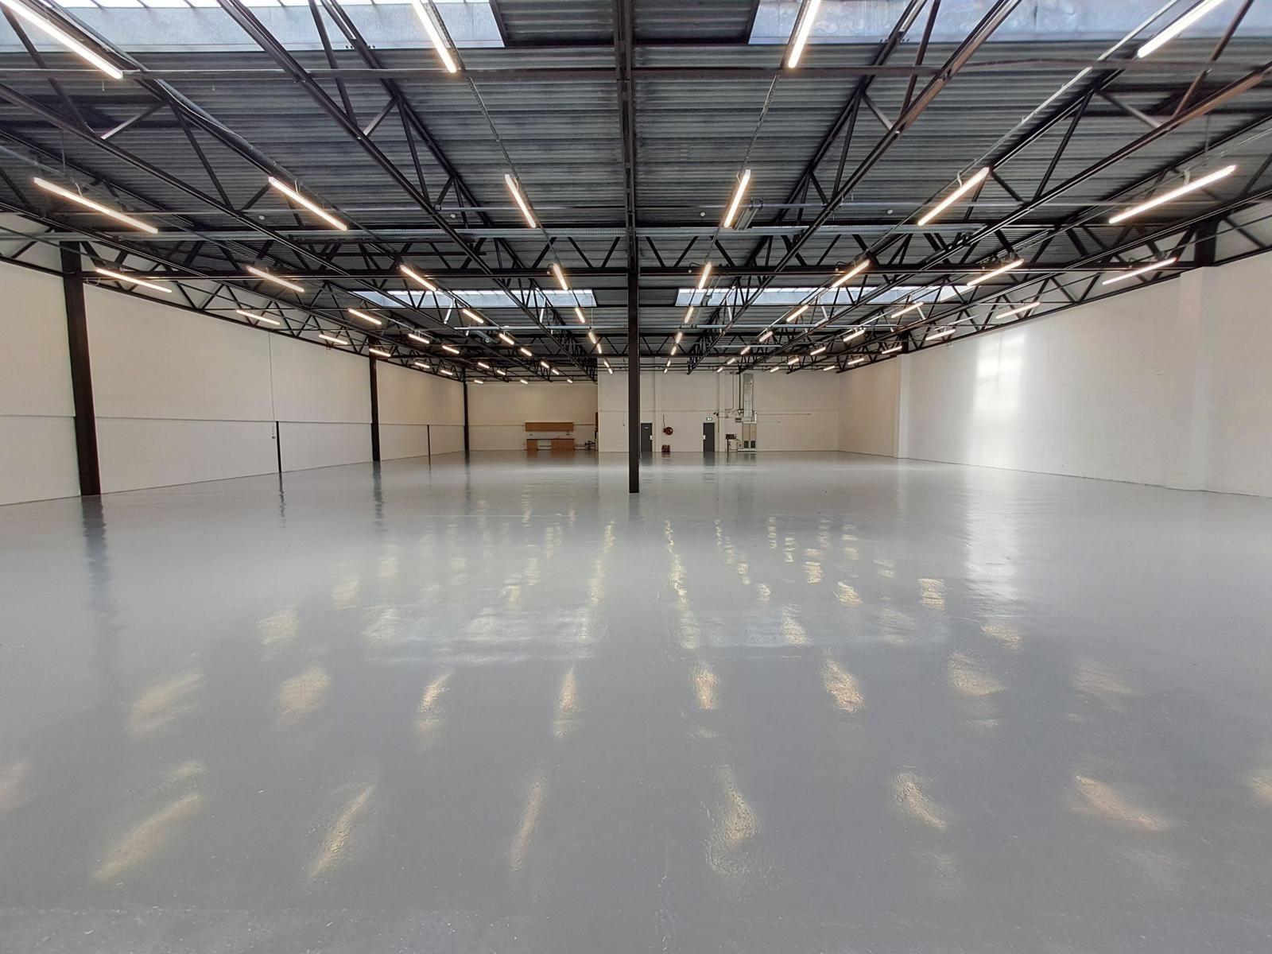


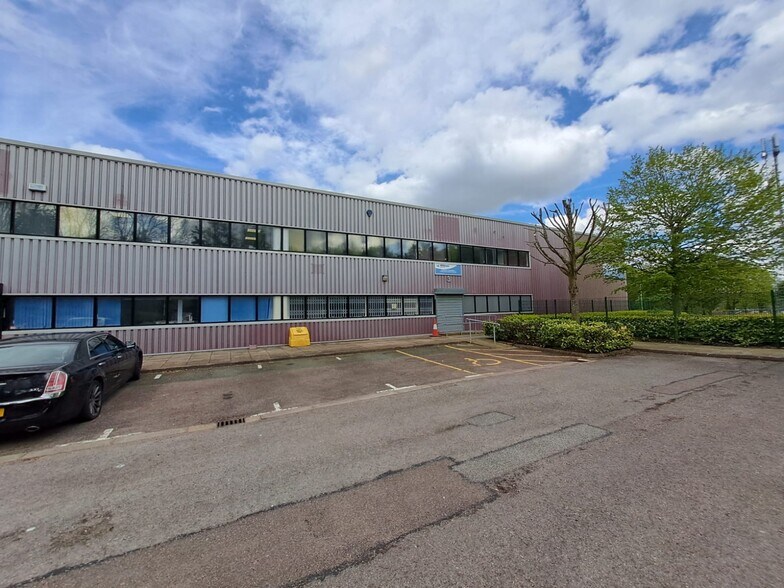
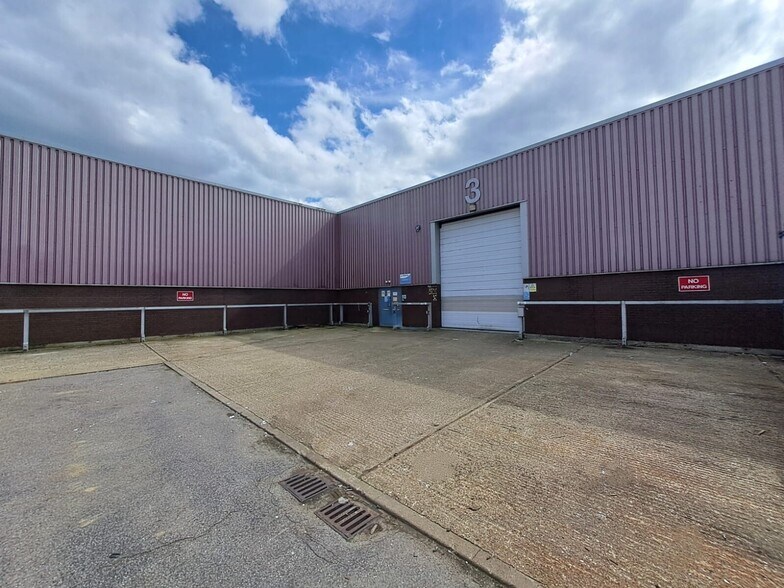
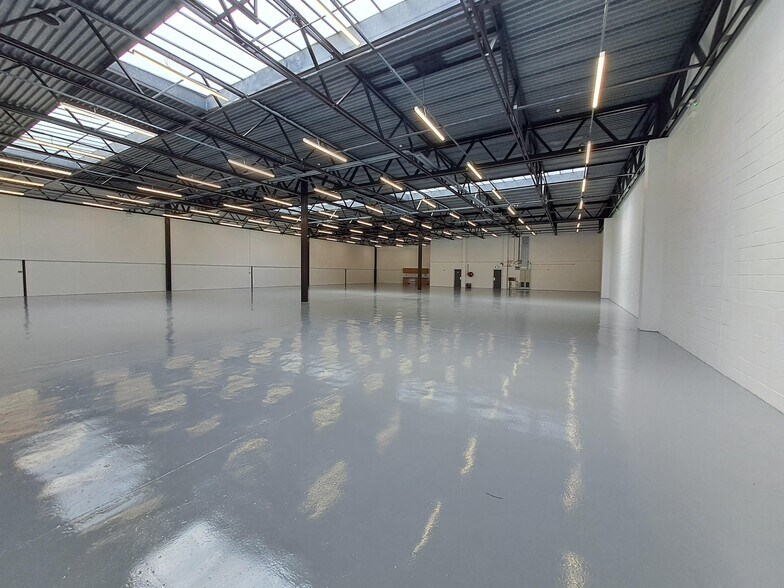
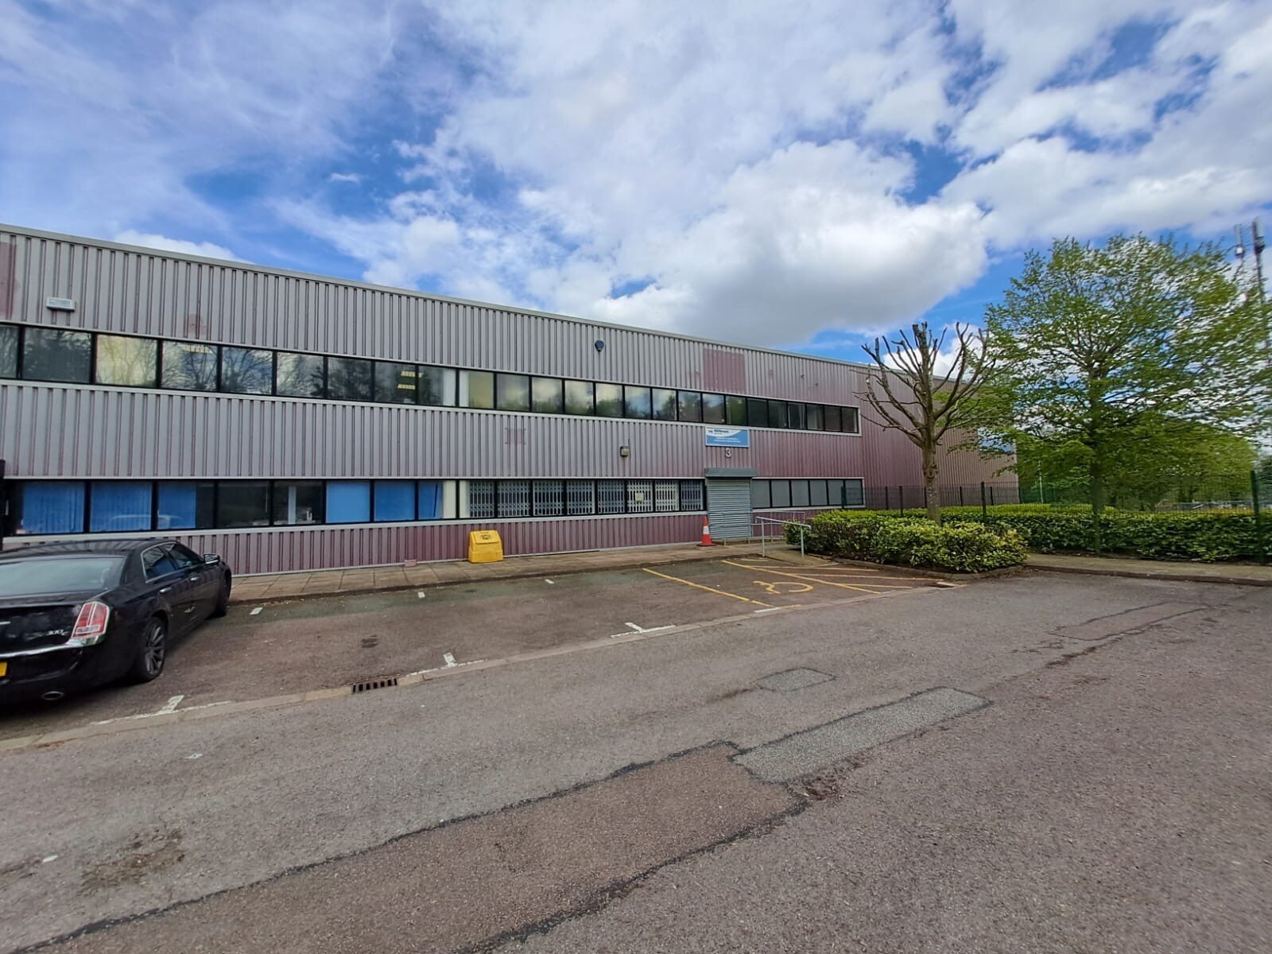
The estate benefits from a gated entrance and perimeter fencing. All of the units are of steel frame construction, with a clear internal eaves height of 17' 9" (5.4m) to the warehouse area and two story offices to the front of the buildings. To the rear is a sectional overhead loading door leading out to the service yard. Ample parking is available on the estate.
- Classe d’utilisation : Non indiqué
- Lots of natural light
- Vaste parking
- 1 accès plain-pied
- Espace fonctionnel
| Espace | Surface | Durée | Loyer | Type de bien | Aménagement | Disponible |
| RDC – 3 | 1 279 m² | Négociable | 125,29 € /m²/an 10,44 € /m²/mois 160 285 € /an 13 357 € /mois | Industriel/Logistique | Espace brut | Maintenant |
RDC – 3
| Surface |
| 1 279 m² |
| Durée |
| Négociable |
| Loyer |
| 125,29 € /m²/an 10,44 € /m²/mois 160 285 € /an 13 357 € /mois |
| Type de bien |
| Industriel/Logistique |
| Aménagement |
| Espace brut |
| Disponible |
| Maintenant |
RDC – 3
| Surface | 1 279 m² |
| Durée | Négociable |
| Loyer | 125,29 € /m²/an |
| Type de bien | Industriel/Logistique |
| Aménagement | Espace brut |
| Disponible | Maintenant |
The estate benefits from a gated entrance and perimeter fencing. All of the units are of steel frame construction, with a clear internal eaves height of 17' 9" (5.4m) to the warehouse area and two story offices to the front of the buildings. To the rear is a sectional overhead loading door leading out to the service yard. Ample parking is available on the estate.
- Classe d’utilisation : Non indiqué
- 1 accès plain-pied
- Lots of natural light
- Espace fonctionnel
- Vaste parking
Aperçu du bien
Le domaine de Denbigh Hall est situé au sud du centre de Milton Keynes, à la jonction de Watling Street V4 et de la Standing Way H8 (A421) et à proximité de l'autoroute à deux voies A5. La sortie 14 de l'autoroute M1 se trouve à 5 km, la sortie 13 à 10 km.
Faits sur l’installation entrepôt


Présenté par
Denbigh Hall
Hum, une erreur s’est produite lors de l’envoi de votre message. Veuillez réessayer.
Merci ! Votre message a été envoyé.