Votre e-mail a été envoyé.
St George's Works Delamare Rd Local d’activités | 75–225 m² | À louer | Cheshunt EN8 9AP
Certaines informations ont été traduites automatiquement.
Informations principales
- Built in 2005, maintained to a good standard
- Double glazed throughout
- Maximum warehouse height: 7.4m (24’5”)
Caractéristiques
Tous les espaces disponibles(3)
Afficher les loyers en
- Espace
- Surface
- Durée
- Loyer
- Type de bien
- Aménagement
- Disponible
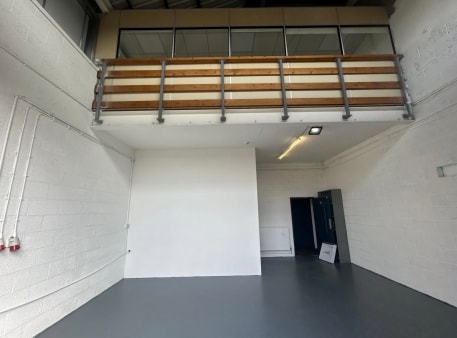
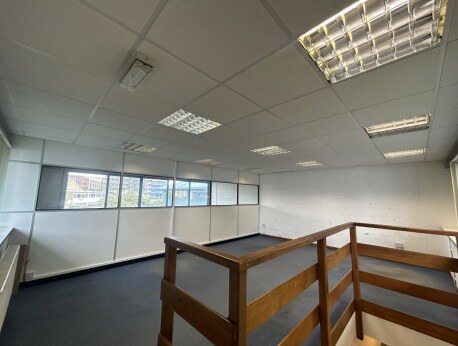

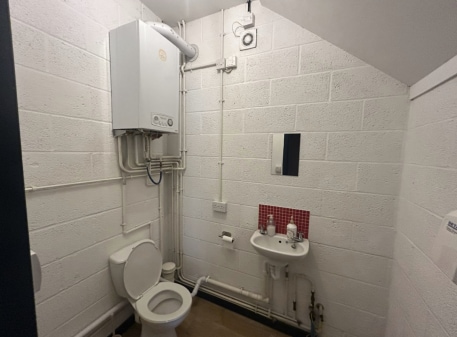
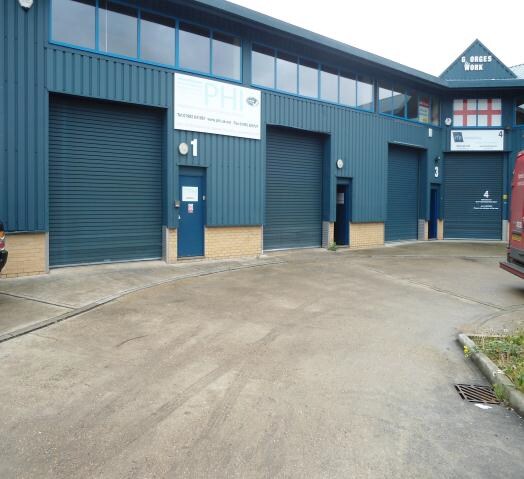
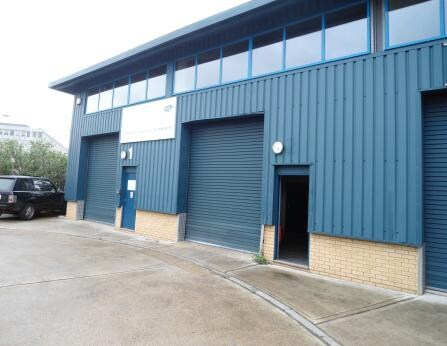
Each unit comprises a ground floor workshop/warehouse space of approximately 495 ft², complemented by a 312 ft² mezzanine office, totalling around 808 ft². The units benefit from three allocated parking spaces each, with both front and rear access. Built in 2005 and maintained to a high standard, the properties feature gas central heating in the offices, electric roller shutters (3.0m x 3.6m), strip lighting, double glazing, and comprehensive security measures including alarms and emergency lighting. The maximum warehouse height is 7.4m, with a minimum of 3.07m, and each unit includes a rear toilet and staircase access to the mezzanine.
- Classe d’utilisation : B8
- Stores automatiques
- Strip lighting, security alarm, fire alarm
- Toilettes privées
- Gas central heating in offices
- Mezzanine access via rear staircase
Each unit comprises a ground floor workshop/warehouse space of approximately 495 ft², complemented by a 312 ft² mezzanine office, totalling around 808 ft². The units benefit from three allocated parking spaces each, with both front and rear access. Built in 2005 and maintained to a high standard, the properties feature gas central heating in the offices, electric roller shutters (3.0m x 3.6m), strip lighting, double glazing, and comprehensive security measures including alarms and emergency lighting. The maximum warehouse height is 7.4m, with a minimum of 3.07m, and each unit includes a rear toilet and staircase access to the mezzanine.
- Classe d’utilisation : B8
- Stores automatiques
- Strip lighting, security alarm, fire alarm
- Toilettes privées
- Gas central heating in offices
- Mezzanine access via rear staircase
Each unit comprises a ground floor workshop/warehouse space of approximately 495 ft², complemented by a 312 ft² mezzanine office, totalling around 808 ft². The units benefit from three allocated parking spaces each, with both front and rear access. Built in 2005 and maintained to a high standard, the properties feature gas central heating in the offices, electric roller shutters (3.0m x 3.6m), strip lighting, double glazing, and comprehensive security measures including alarms and emergency lighting. The maximum warehouse height is 7.4m, with a minimum of 3.07m, and each unit includes a rear toilet and staircase access to the mezzanine.
- Classe d’utilisation : B8
- Stores automatiques
- Strip lighting, security alarm, fire alarm
- Toilettes privées
- Gas central heating in offices
- Mezzanine access via rear staircase
| Espace | Surface | Durée | Loyer | Type de bien | Aménagement | Disponible |
| RDC – 1 | 75 m² | Négociable | 249,79 € /m²/an 20,82 € /m²/mois 18 751 € /an 1 563 € /mois | Local d’activités | Espace brut | En attente |
| RDC – 2 | 75 m² | Négociable | 249,79 € /m²/an 20,82 € /m²/mois 18 751 € /an 1 563 € /mois | Local d’activités | Espace brut | Maintenant |
| RDC – 6 | 75 m² | Négociable | 249,79 € /m²/an 20,82 € /m²/mois 18 751 € /an 1 563 € /mois | Local d’activités | Espace brut | En attente |
RDC – 1
| Surface |
| 75 m² |
| Durée |
| Négociable |
| Loyer |
| 249,79 € /m²/an 20,82 € /m²/mois 18 751 € /an 1 563 € /mois |
| Type de bien |
| Local d’activités |
| Aménagement |
| Espace brut |
| Disponible |
| En attente |
RDC – 2
| Surface |
| 75 m² |
| Durée |
| Négociable |
| Loyer |
| 249,79 € /m²/an 20,82 € /m²/mois 18 751 € /an 1 563 € /mois |
| Type de bien |
| Local d’activités |
| Aménagement |
| Espace brut |
| Disponible |
| Maintenant |
RDC – 6
| Surface |
| 75 m² |
| Durée |
| Négociable |
| Loyer |
| 249,79 € /m²/an 20,82 € /m²/mois 18 751 € /an 1 563 € /mois |
| Type de bien |
| Local d’activités |
| Aménagement |
| Espace brut |
| Disponible |
| En attente |
RDC – 1
| Surface | 75 m² |
| Durée | Négociable |
| Loyer | 249,79 € /m²/an |
| Type de bien | Local d’activités |
| Aménagement | Espace brut |
| Disponible | En attente |
Each unit comprises a ground floor workshop/warehouse space of approximately 495 ft², complemented by a 312 ft² mezzanine office, totalling around 808 ft². The units benefit from three allocated parking spaces each, with both front and rear access. Built in 2005 and maintained to a high standard, the properties feature gas central heating in the offices, electric roller shutters (3.0m x 3.6m), strip lighting, double glazing, and comprehensive security measures including alarms and emergency lighting. The maximum warehouse height is 7.4m, with a minimum of 3.07m, and each unit includes a rear toilet and staircase access to the mezzanine.
- Classe d’utilisation : B8
- Toilettes privées
- Stores automatiques
- Gas central heating in offices
- Strip lighting, security alarm, fire alarm
- Mezzanine access via rear staircase
RDC – 2
| Surface | 75 m² |
| Durée | Négociable |
| Loyer | 249,79 € /m²/an |
| Type de bien | Local d’activités |
| Aménagement | Espace brut |
| Disponible | Maintenant |
Each unit comprises a ground floor workshop/warehouse space of approximately 495 ft², complemented by a 312 ft² mezzanine office, totalling around 808 ft². The units benefit from three allocated parking spaces each, with both front and rear access. Built in 2005 and maintained to a high standard, the properties feature gas central heating in the offices, electric roller shutters (3.0m x 3.6m), strip lighting, double glazing, and comprehensive security measures including alarms and emergency lighting. The maximum warehouse height is 7.4m, with a minimum of 3.07m, and each unit includes a rear toilet and staircase access to the mezzanine.
- Classe d’utilisation : B8
- Toilettes privées
- Stores automatiques
- Gas central heating in offices
- Strip lighting, security alarm, fire alarm
- Mezzanine access via rear staircase
RDC – 6
| Surface | 75 m² |
| Durée | Négociable |
| Loyer | 249,79 € /m²/an |
| Type de bien | Local d’activités |
| Aménagement | Espace brut |
| Disponible | En attente |
Each unit comprises a ground floor workshop/warehouse space of approximately 495 ft², complemented by a 312 ft² mezzanine office, totalling around 808 ft². The units benefit from three allocated parking spaces each, with both front and rear access. Built in 2005 and maintained to a high standard, the properties feature gas central heating in the offices, electric roller shutters (3.0m x 3.6m), strip lighting, double glazing, and comprehensive security measures including alarms and emergency lighting. The maximum warehouse height is 7.4m, with a minimum of 3.07m, and each unit includes a rear toilet and staircase access to the mezzanine.
- Classe d’utilisation : B8
- Toilettes privées
- Stores automatiques
- Gas central heating in offices
- Strip lighting, security alarm, fire alarm
- Mezzanine access via rear staircase
Aperçu du bien
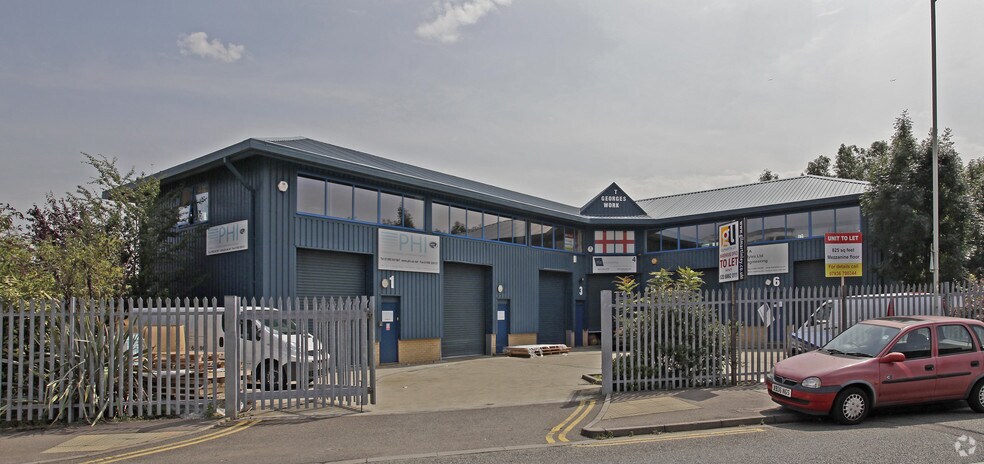
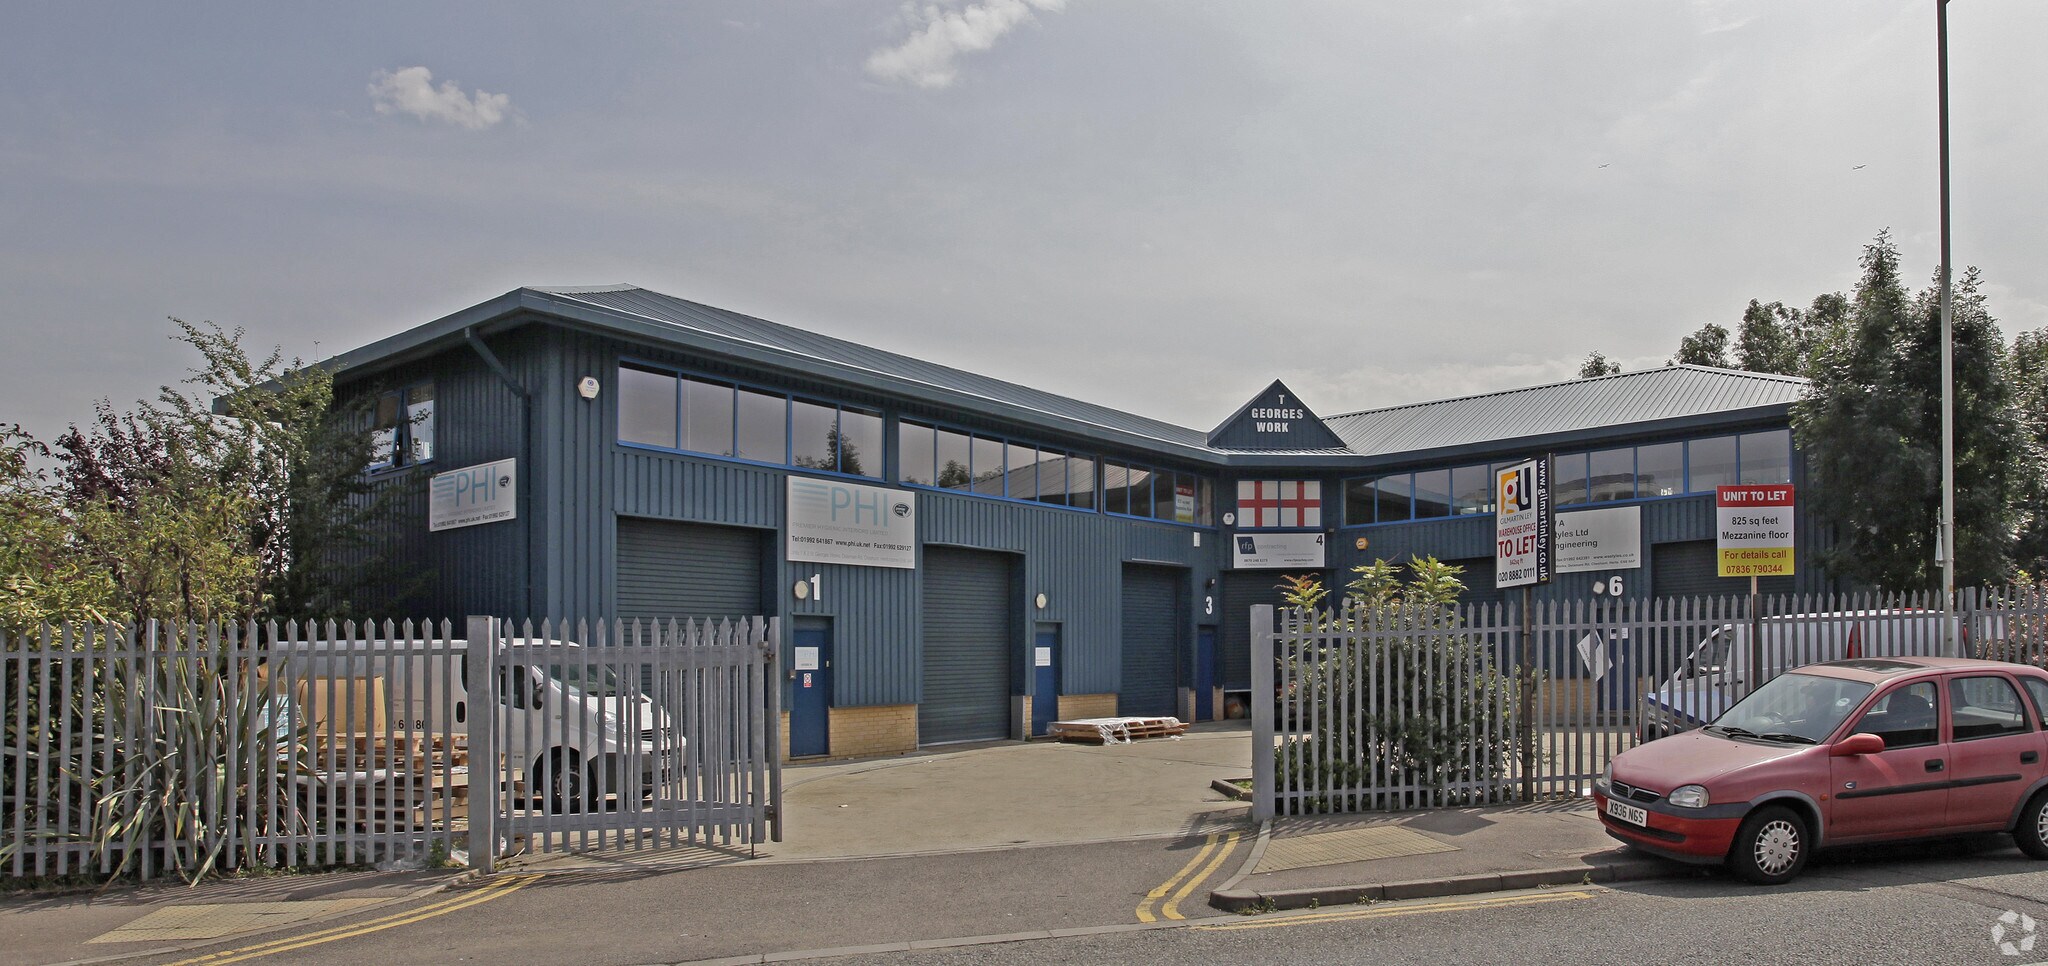
Units 1, 2 and 6 at St Georges Works, located on Delamare Road in Cheshunt (EN8), offer well-maintained workshop/warehouse spaces with mezzanine offices, each totalling approximately 808 ft². Built in 2005, the properties are presented in excellent condition and benefit from secure parking, gas central heating, electric roller shutters, double glazing, and comprehensive safety features including fire and security alarms. The site is conveniently situated within walking distance of Cheshunt station, providing direct rail links to London Liverpool Street, and is close to major road networks including the A10 and M25. Available to let at £16,000 per annum per unit, the premises are suitable for business, industrial, or storage/distribution use under B1, B2, and B8 planning classifications.
Informations sur l’immeuble
Occupants
- Étage
- Nom de l’occupant
- Secteur d’activité
- Multi
- Optimal Cleaning Solutions Limited
- Services
- RDC
- R Vale Roofing
- Services professionnels, scientifiques et techniques
- Multi
- SWL Training Ltd
- Construction


Présenté par

St George's Works | Delamare Rd
Hum, une erreur s’est produite lors de l’envoi de votre message. Veuillez réessayer.
Merci ! Votre message a été envoyé.