Votre e-mail a été envoyé.

Deerdykes Court South Industriel/Logistique | 3 504 m² | À louer | Cumbernauld G68 9HW
Certaines informations ont été traduites automatiquement.
Informations principales
- Refurbished Detached Warehouse
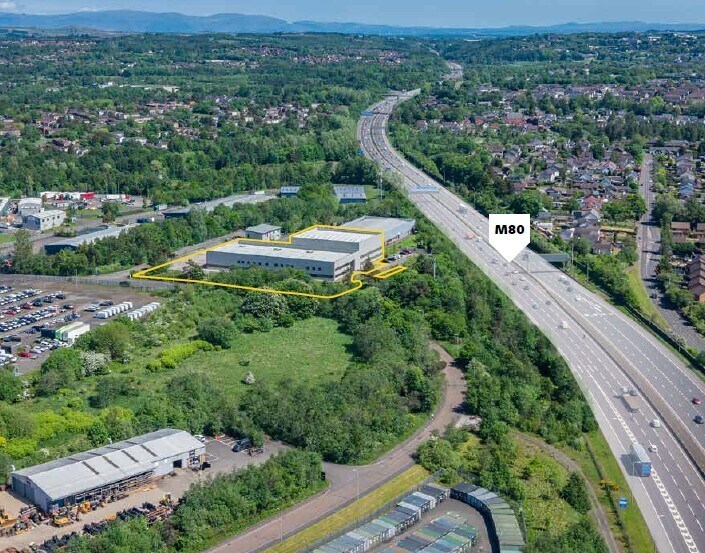
- Adjacent to the M8
Caractéristiques
Tous les espace disponibles(1)
Afficher les loyers en
- Espace
- Surface
- Durée
- Loyer
- Type de bien
- Aménagement
- Disponible
Les espaces 2 de cet immeuble doivent être loués ensemble, pour un total de 3 504 m² (Surface contiguë):
• Eaves height of 5.8m in the original building and 10m in the extension. • Mix of open plan & cellular offices and welfare areas. • 3 electrically operated roller shutter doors in the warehouse providing a clearance height of approximately 5.7m. • New LED lighting to warehouse and offices. • New WC’s and welfare facilities. • New suspended ceilings throughout office and welfare areas. • New floor coverings throughout office and welfare areas. • New electric water heaters. • Electrical supply upgraded, distribution boards and wiring replaced throughout. • New Fire & Intruder alarm systems • Roller Shutter Doors overhauled and serviced with new control gear, one door replaced. • Passenger Lift repaired and serviced. • Extensive Roof repairs & new rooflights. • Repairs and recoating of the external wall cladding with 15yr guarantee.
- Classe d’utilisation : B2
- Toilettes privées
- Eaves height of 5.8m in the original building and
- 3 electrically operated roller shutter doors
- Comprend 440 m² d’espace de bureau dédié
- Stores automatiques
- New LED lighting to warehouse and offices.
| Espace | Surface | Durée | Loyer | Type de bien | Aménagement | Disponible |
| RDC, 1er étage | 3 504 m² | Négociable | Sur demande Sur demande Sur demande Sur demande | Industriel/Logistique | Construction achevée | Maintenant |
RDC, 1er étage
Les espaces 2 de cet immeuble doivent être loués ensemble, pour un total de 3 504 m² (Surface contiguë):
| Surface |
|
RDC - 3 133 m²
1er étage - 372 m²
|
| Durée |
| Négociable |
| Loyer |
| Sur demande Sur demande Sur demande Sur demande |
| Type de bien |
| Industriel/Logistique |
| Aménagement |
| Construction achevée |
| Disponible |
| Maintenant |
RDC, 1er étage
| Surface |
RDC - 3 133 m²
1er étage - 372 m²
|
| Durée | Négociable |
| Loyer | Sur demande |
| Type de bien | Industriel/Logistique |
| Aménagement | Construction achevée |
| Disponible | Maintenant |
• Eaves height of 5.8m in the original building and 10m in the extension. • Mix of open plan & cellular offices and welfare areas. • 3 electrically operated roller shutter doors in the warehouse providing a clearance height of approximately 5.7m. • New LED lighting to warehouse and offices. • New WC’s and welfare facilities. • New suspended ceilings throughout office and welfare areas. • New floor coverings throughout office and welfare areas. • New electric water heaters. • Electrical supply upgraded, distribution boards and wiring replaced throughout. • New Fire & Intruder alarm systems • Roller Shutter Doors overhauled and serviced with new control gear, one door replaced. • Passenger Lift repaired and serviced. • Extensive Roof repairs & new rooflights. • Repairs and recoating of the external wall cladding with 15yr guarantee.
- Classe d’utilisation : B2
- Comprend 440 m² d’espace de bureau dédié
- Toilettes privées
- Stores automatiques
- Eaves height of 5.8m in the original building and
- New LED lighting to warehouse and offices.
- 3 electrically operated roller shutter doors
Aperçu du bien
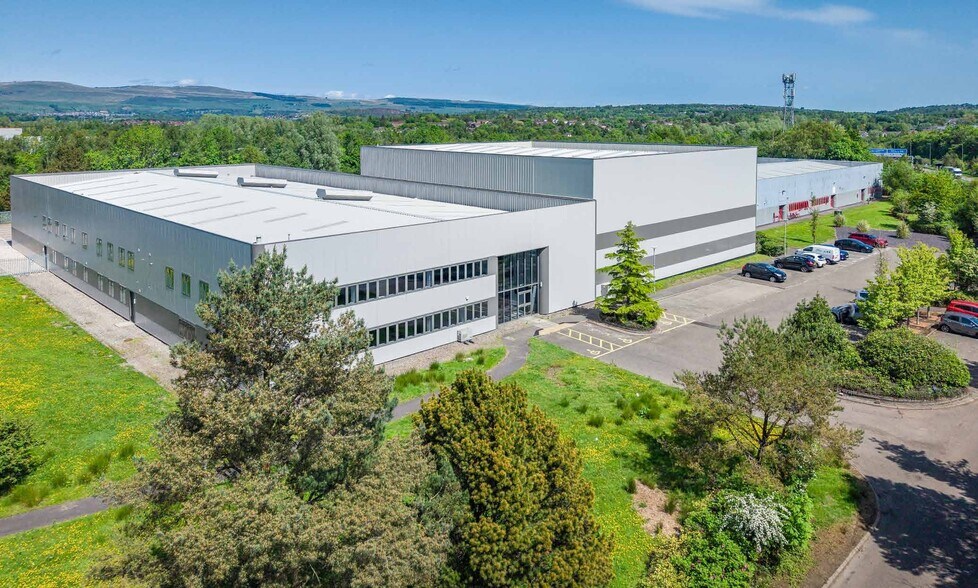
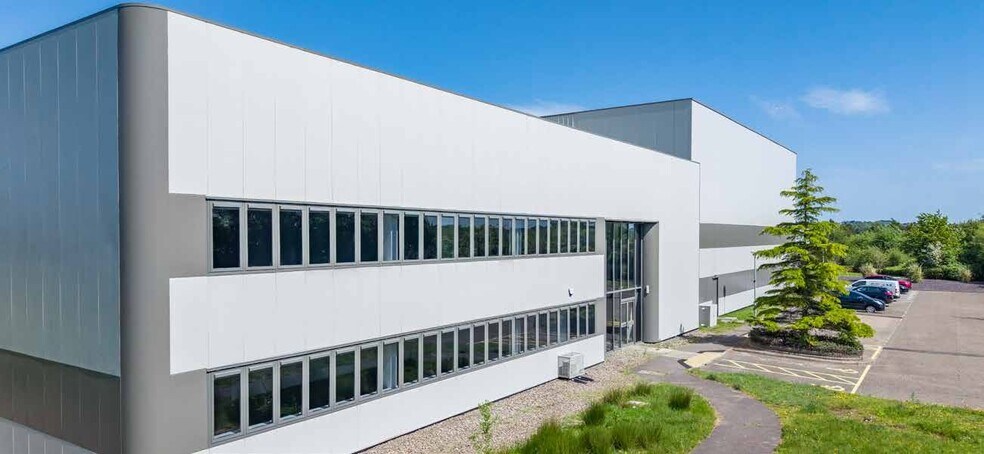
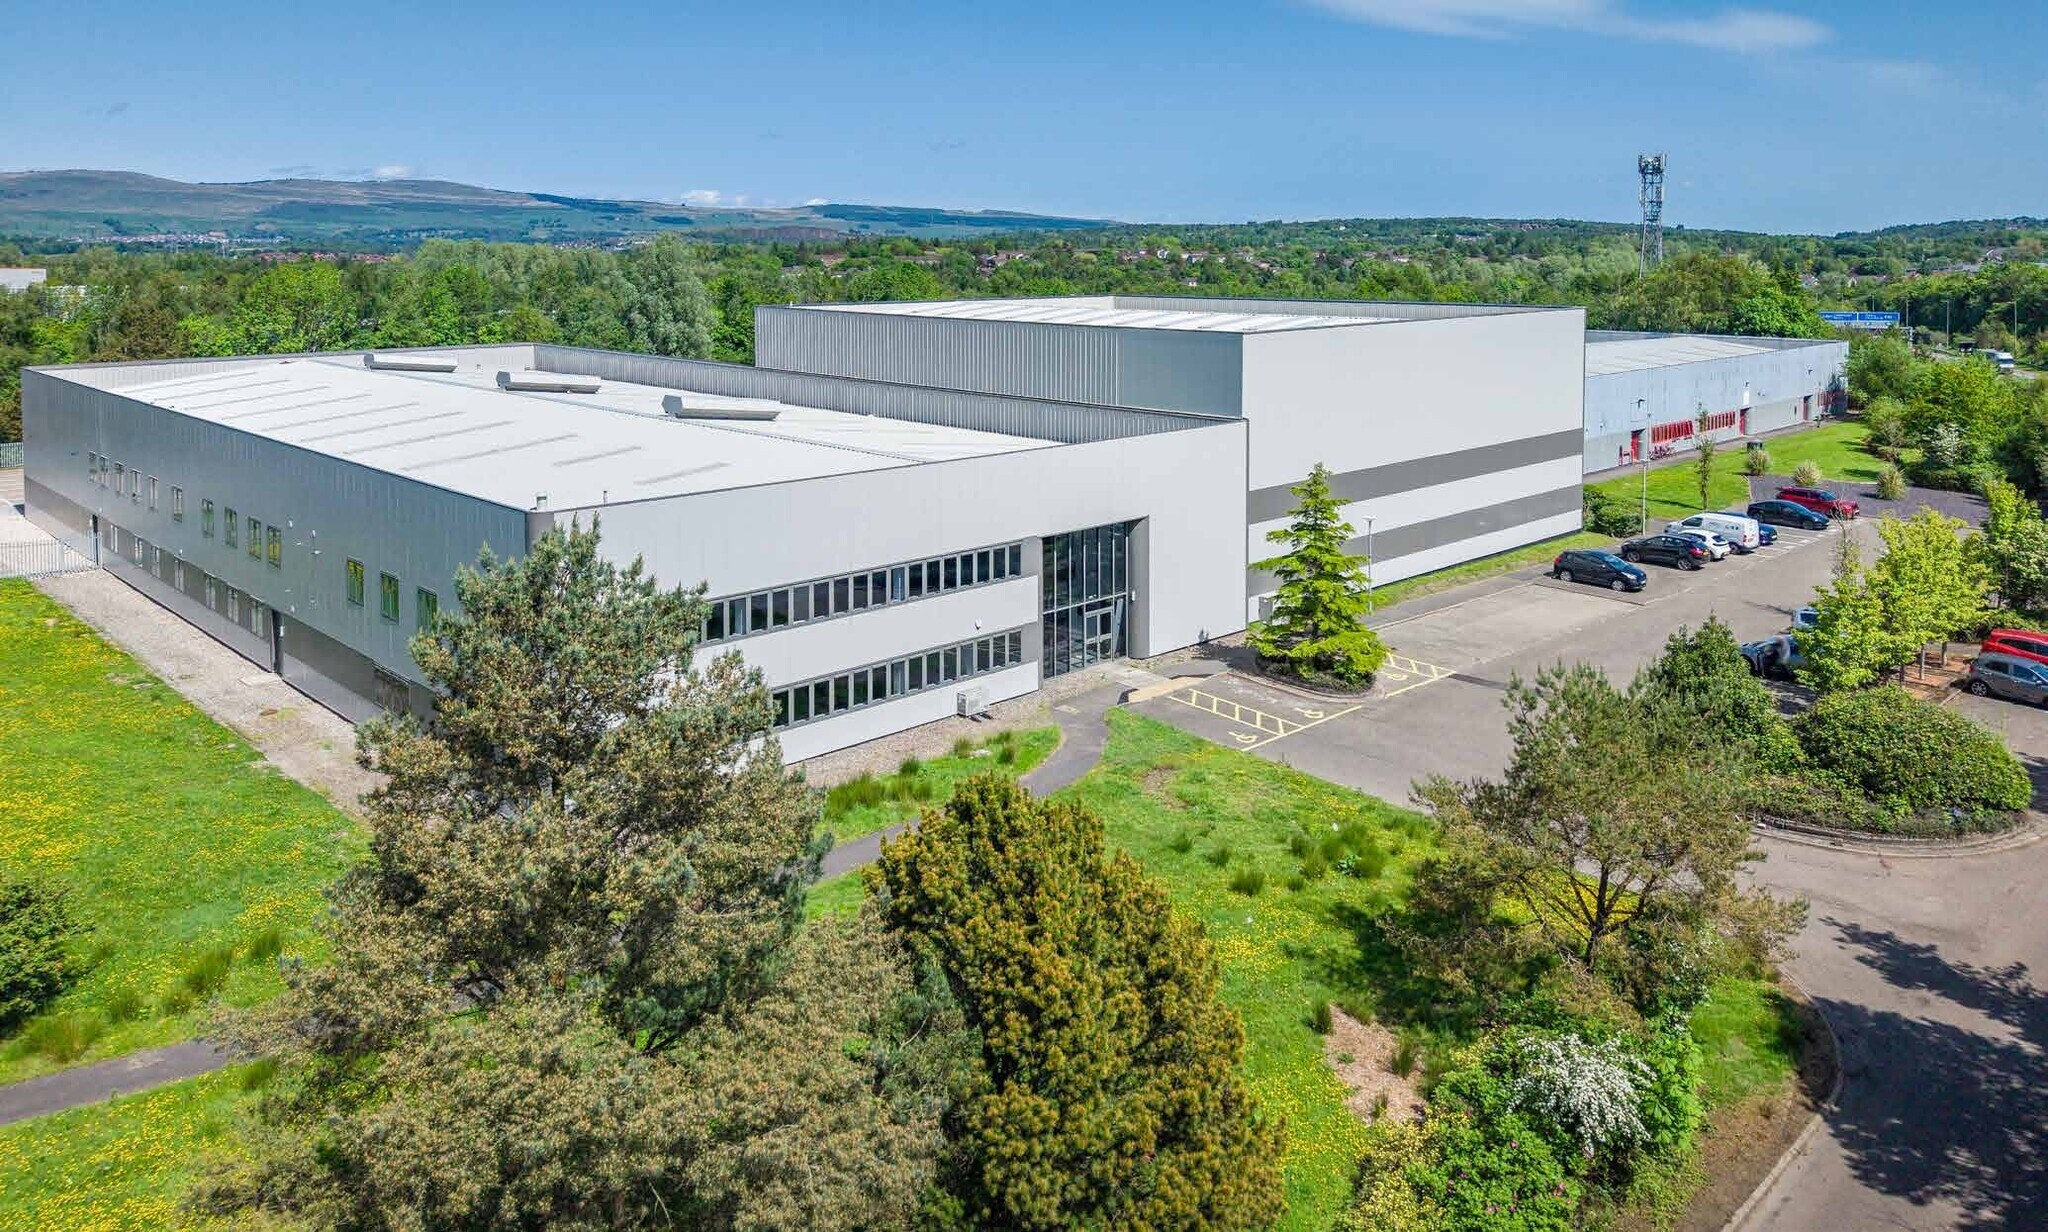
The property comprises a detached warehouse of steel portal frame construction with a high bay extension. Internally the premises also benefits from integral office accommodation arranged over two floors. The building as a whole extends to 38,420 sq ft. The property is located fronting onto Deerdykes Road within the Westfield Industrial Estate. The estate sits adjacent to the A80 a short distance to the south of Cumbernauld. The A80 connects with the M73 and the M80 to the south providing access to Glasgow and the central belt of Scotland.
Faits sur l’installation distribution
Occupants
- Étage
- Nom de l’occupant
- Secteur d’activité
- Multi
- Dalkeith Transport & Storage Co Ltd
- Transport et entreposage


Présenté par
Deerdykes Court South
Hum, une erreur s’est produite lors de l’envoi de votre message. Veuillez réessayer.
Merci ! Votre message a été envoyé.