Votre e-mail a été envoyé.

Mountbattan House Dedworth Rd Local d’activités | 59 m² | À louer | Windsor SL4 4LE

Certaines informations ont été traduites automatiquement.
Informations principales
- Flexible Terms.
- C. 6,300 sq ft enclosed Yard.
- Eaves Height Of 3.7m.
- Unit E1- 3,569 sq ft Unit E2- 3,574 sq ft.
- Roller Shutter.
- Convection Heating and Double Glazed Windows.
Caractéristiques
Tous les espace disponibles(1)
Afficher les loyers en
- Espace
- Surface
- Durée
- Loyer
- Type de bien
- Aménagement
- Disponible
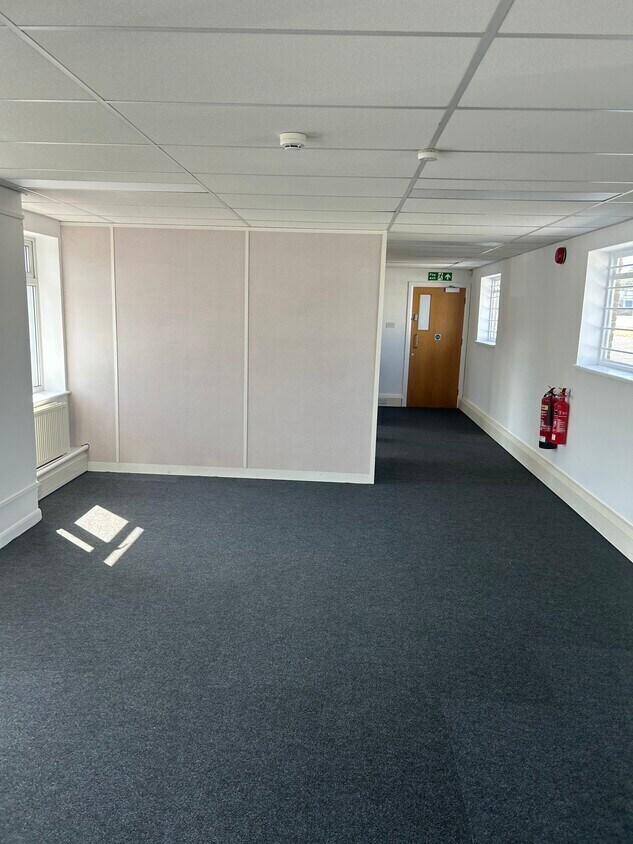
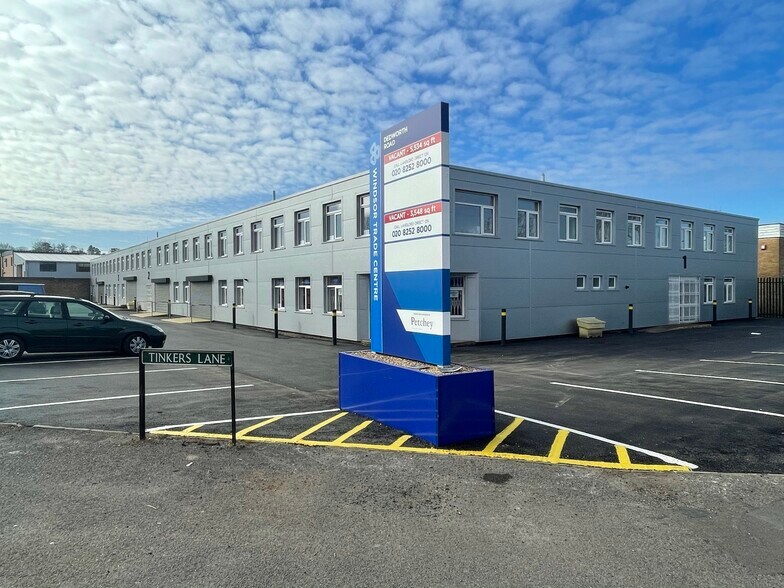

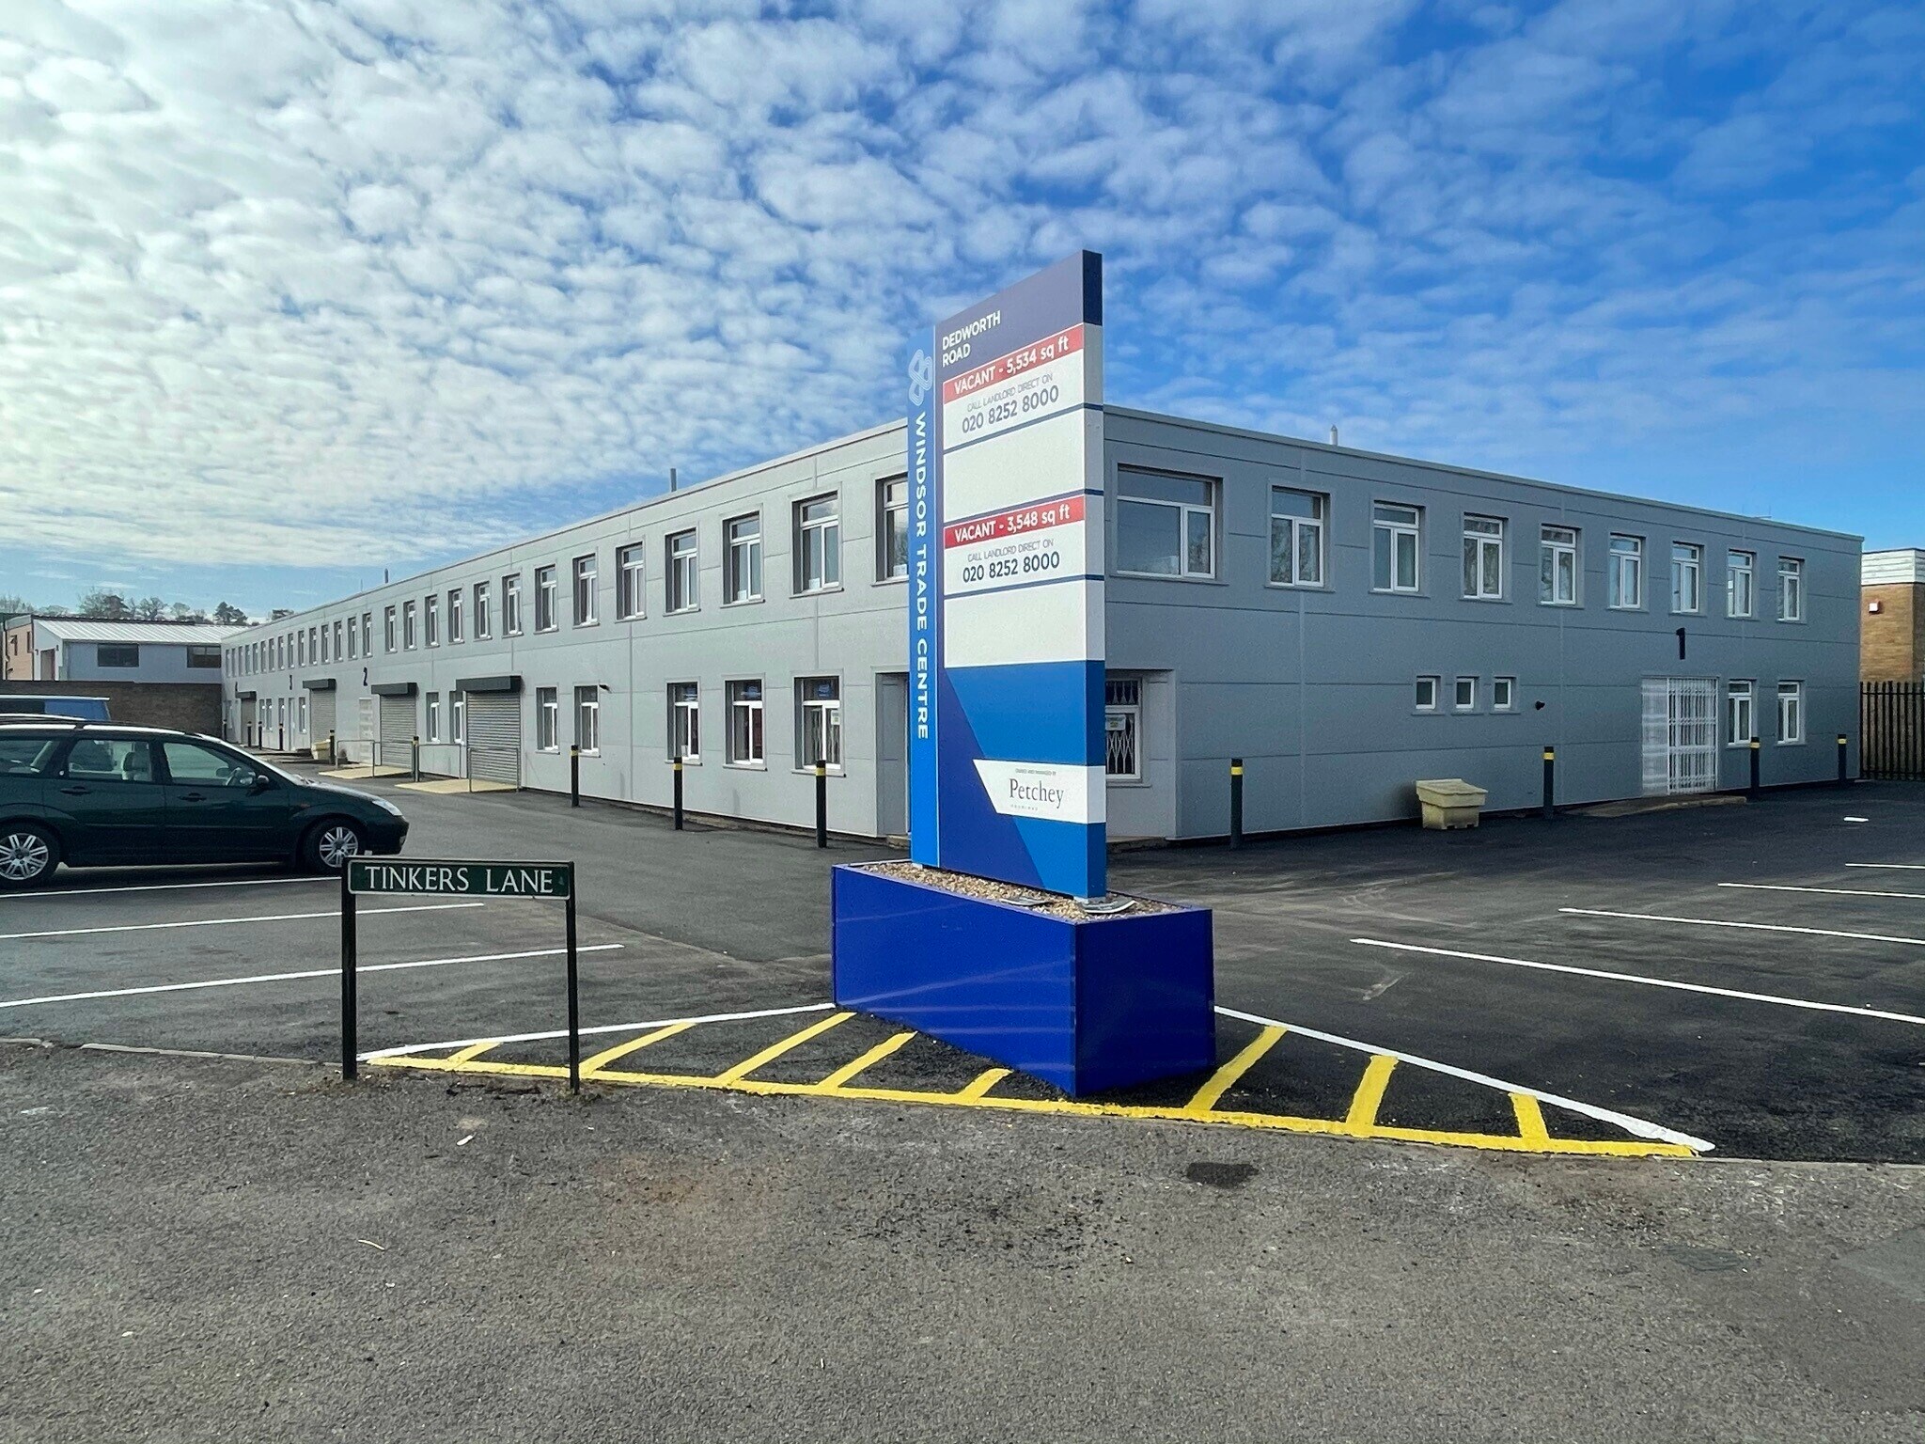
Situated on a private estate , Suite A4 Fairacres forms part of a terraced office over two floors overlooking the car park and corner frontage with Tinkers Lane. The ground floor provides a shared lobby entrance with stairs to the first floor mainly open plan offices with a kitchen / break out area and a private meeting rooms. The offices are finished to a good standard. Private parking is available.
| Espace | Surface | Durée | Loyer | Type de bien | Aménagement | Disponible |
| RDC – F2a | 59 m² | Négociable | 244,32 € /m²/an 20,36 € /m²/mois 14 413 € /an 1 201 € /mois | Local d’activités | - | 30 jours |
RDC – F2a
| Surface |
| 59 m² |
| Durée |
| Négociable |
| Loyer |
| 244,32 € /m²/an 20,36 € /m²/mois 14 413 € /an 1 201 € /mois |
| Type de bien |
| Local d’activités |
| Aménagement |
| - |
| Disponible |
| 30 jours |
RDC – F2a
| Surface | 59 m² |
| Durée | Négociable |
| Loyer | 244,32 € /m²/an |
| Type de bien | Local d’activités |
| Aménagement | - |
| Disponible | 30 jours |
Situated on a private estate , Suite A4 Fairacres forms part of a terraced office over two floors overlooking the car park and corner frontage with Tinkers Lane. The ground floor provides a shared lobby entrance with stairs to the first floor mainly open plan offices with a kitchen / break out area and a private meeting rooms. The offices are finished to a good standard. Private parking is available.
Informations sur l’immeuble
Occupants
- Étage
- Nom de l’occupant
- Secteur d’activité
- Inconnu
- BMSI
- Services
- RDC
- Complete Care Windsor Ltd
- Santé et assistance sociale
- RDC
- Holda Ltd
- -
- Inconnu
- Illumine Ltd
- -
- 1er
- Kerith Community Church
- -
- Inconnu
- Linden Claims International
- Services professionnels, scientifiques et techniques
- 1er
- MARK's AUTOCARE LTD
- -
- Inconnu
- Mountbatten House
- Services professionnels, scientifiques et techniques
- Inconnu
- Prembar
- Manufacture
- RDC
- Windsor Conservative Association
- Administration publique



Présenté par
Mountbattan House | Dedworth Rd
Hum, une erreur s’est produite lors de l’envoi de votre message. Veuillez réessayer.
Merci ! Votre message a été envoyé.