Votre e-mail a été envoyé.
Victory House Dean Clarke Gardens Bureau | 110 m² | À louer | Exeter EX2 4AA
Certaines informations ont été traduites automatiquement.
Informations principales
- Mid-terrace office building, self-contained
- Parking available by separate negotiation
- Modern, bright offices on two floors
- Qualifies for small business rates relief in current year
Tous les espace disponibles(1)
Afficher les loyers en
- Espace
- Surface
- Durée
- Loyer
- Type de bien
- Aménagement
- Disponible
Les espaces 2 de cet immeuble doivent être loués ensemble, pour un total de 110 m² (Surface contiguë):

The property is offered by way of a new full repairing and insuring lease for a term to be agreed. The initial annual rent is £18,000 per annum exclusive. Included in the rent is the estate charge for Dean Clarke Gardens. The tenant will be responsible for the cost of buildings insurance.
- Classe d’utilisation : E
- Principalement open space
- Salles de conférence
- Système de sécurité
- Douches
- Open space
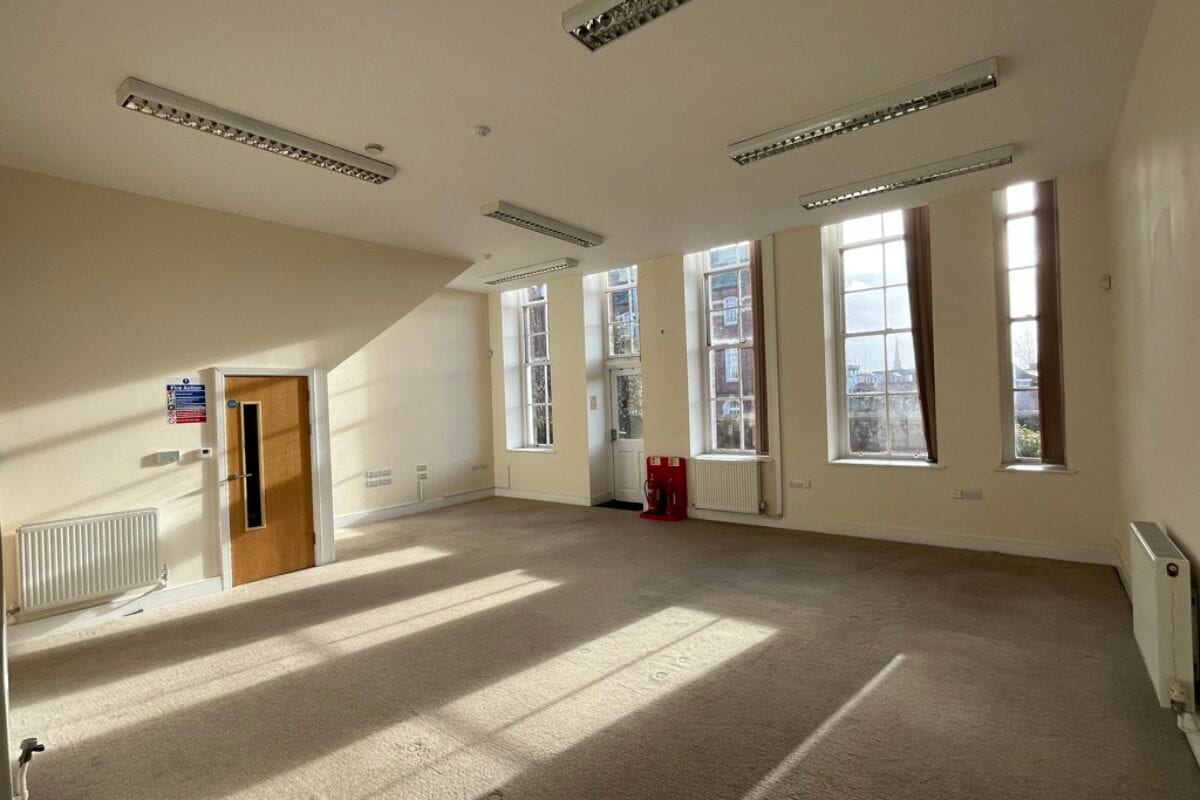
- Currently open-plan office on both floors
- Video intercom door entry
- Partiellement aménagé comme Bureau standard
- Convient pour 2 à 5 personnes
- Système de chauffage central
- Lumière naturelle
- Toilettes incluses dans le bail
- Approx: 1,184 sq ft / 110 sq m
- Gas-fired central heating
| Espace | Surface | Durée | Loyer | Type de bien | Aménagement | Disponible |
| RDC – Bureau 6, 1er étage – Bureau 6 | 110 m² | Négociable | 190,45 € /m²/an 15,87 € /m²/mois 20 949 € /an 1 746 € /mois | Bureau | Construction partielle | Maintenant |
RDC – Bureau 6, 1er étage – Bureau 6
Les espaces 2 de cet immeuble doivent être loués ensemble, pour un total de 110 m² (Surface contiguë):
| Surface |
|
RDC – Bureau 6 - 56 m²
1er étage – Bureau 6 - 54 m²
|
| Durée |
| Négociable |
| Loyer |
| 190,45 € /m²/an 15,87 € /m²/mois 20 949 € /an 1 746 € /mois |
| Type de bien |
| Bureau |
| Aménagement |
| Construction partielle |
| Disponible |
| Maintenant |
RDC – Bureau 6, 1er étage – Bureau 6
| Surface |
RDC – Bureau 6 - 56 m²
1er étage – Bureau 6 - 54 m²
|
| Durée | Négociable |
| Loyer | 190,45 € /m²/an |
| Type de bien | Bureau |
| Aménagement | Construction partielle |
| Disponible | Maintenant |
The property is offered by way of a new full repairing and insuring lease for a term to be agreed. The initial annual rent is £18,000 per annum exclusive. Included in the rent is the estate charge for Dean Clarke Gardens. The tenant will be responsible for the cost of buildings insurance.
- Classe d’utilisation : E
- Partiellement aménagé comme Bureau standard
- Principalement open space
- Convient pour 2 à 5 personnes
- Salles de conférence
- Système de chauffage central
- Système de sécurité
- Lumière naturelle
- Douches
- Toilettes incluses dans le bail
- Open space
- Approx: 1,184 sq ft / 110 sq m
- Currently open-plan office on both floors
- Gas-fired central heating
- Video intercom door entry
Aperçu du bien
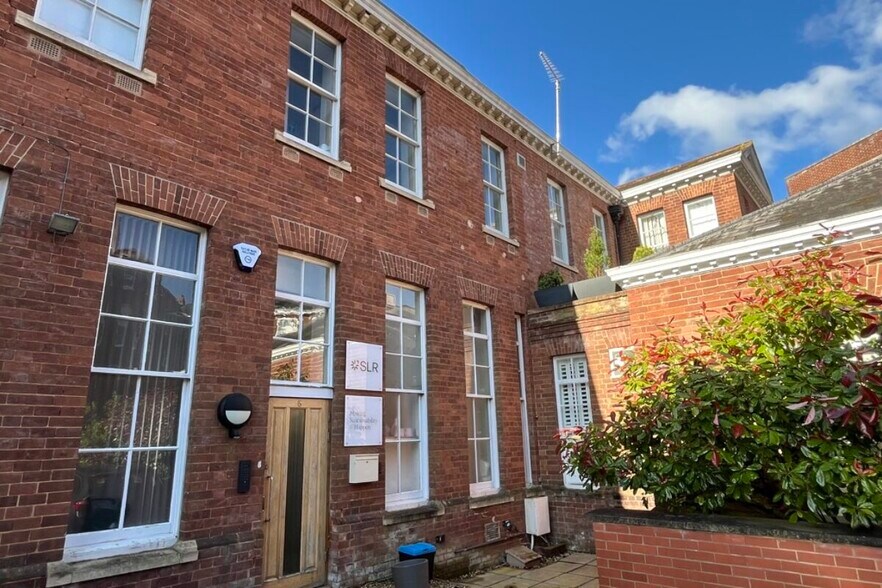
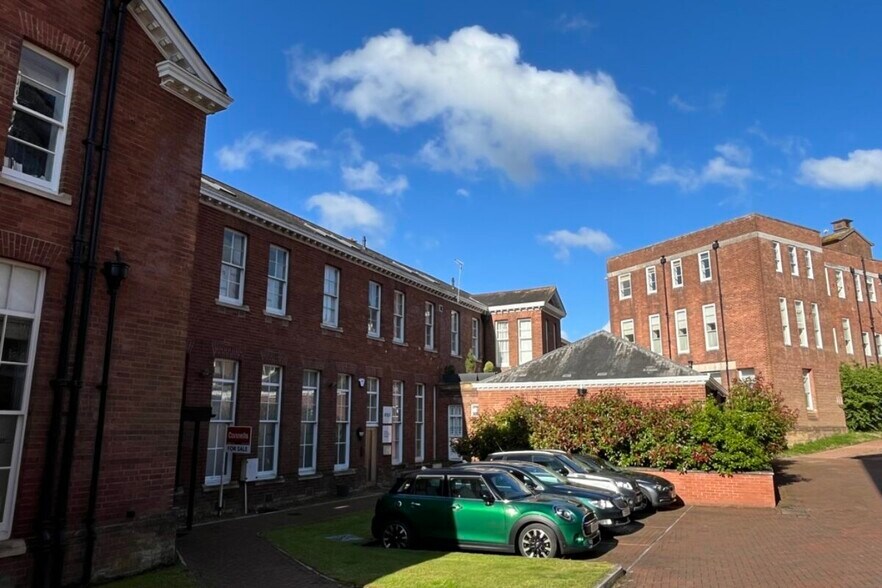
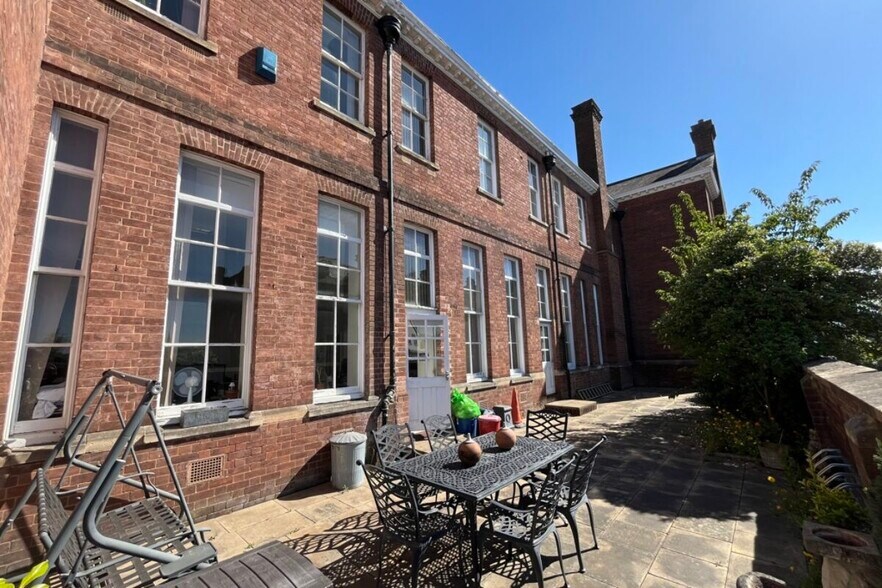
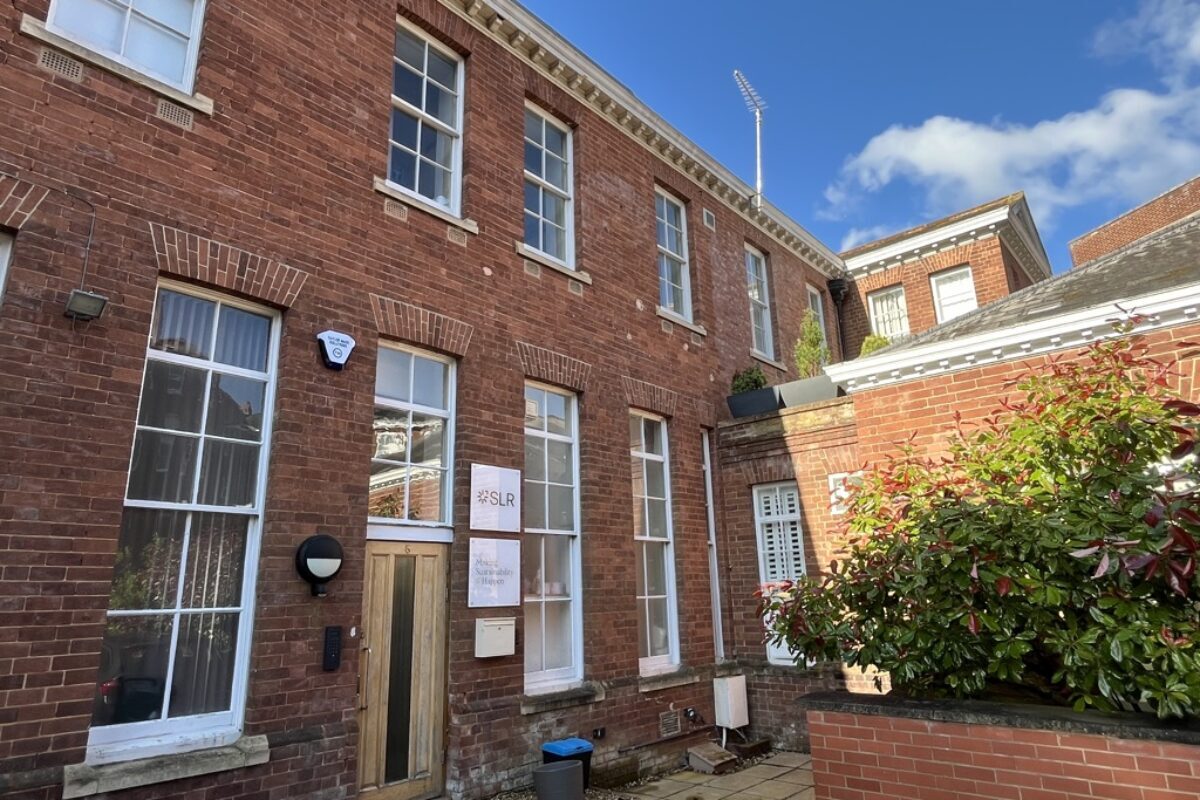
The property is a mid-terrace office unit which is self-contained and offers office accommodation on ground and first floors, plus disabled WC on the ground floor and a large kitchen and a second WC (with shower) on the first floor. The offices are currently open-plan on both floors except for a meeting room on the first floor which is formed of non structural studwork partitioning. The property has gas-fired central heating, security alarm system, video intercom door entry and ample power and data sockets. The interiors are modern, and will be offered in newly decorated condition. To the rear (Western Way elevation), the property includes an enclosed, south-facing patio area with cycle rack. Victory House is situated within the Dean Clarke Gardens estate (the Old City Hospital site), which is at the southern end of Southernhay East, opposite the Mercure Southgate Hotel. Access is via the courtyard to the rear, which in turn is accessed from Southernhay in the direction of the new Premier Inn. The building has frontage to (but not access from) Western Way, the city’s inner bypass. Dean Clarke Gardens now houses a number of office occupiers, a business centre and the popular Cosy Club restaurant. It is an integral part of the Southernhay office district, which is Exeter’s premier city centre office location.
Informations sur l’immeuble


Présenté par

Victory House | Dean Clarke Gardens
Hum, une erreur s’est produite lors de l’envoi de votre message. Veuillez réessayer.
Merci ! Votre message a été envoyé.