Votre e-mail a été envoyé.
Units 28-34, Onyx De Havilland Rd Industriel/Logistique | 189 m² | À louer | Clyst Honiton EX5 2GE
Certaines informations ont été traduites automatiquement.
Informations principales
- BREEAM Excellent sustainability rating
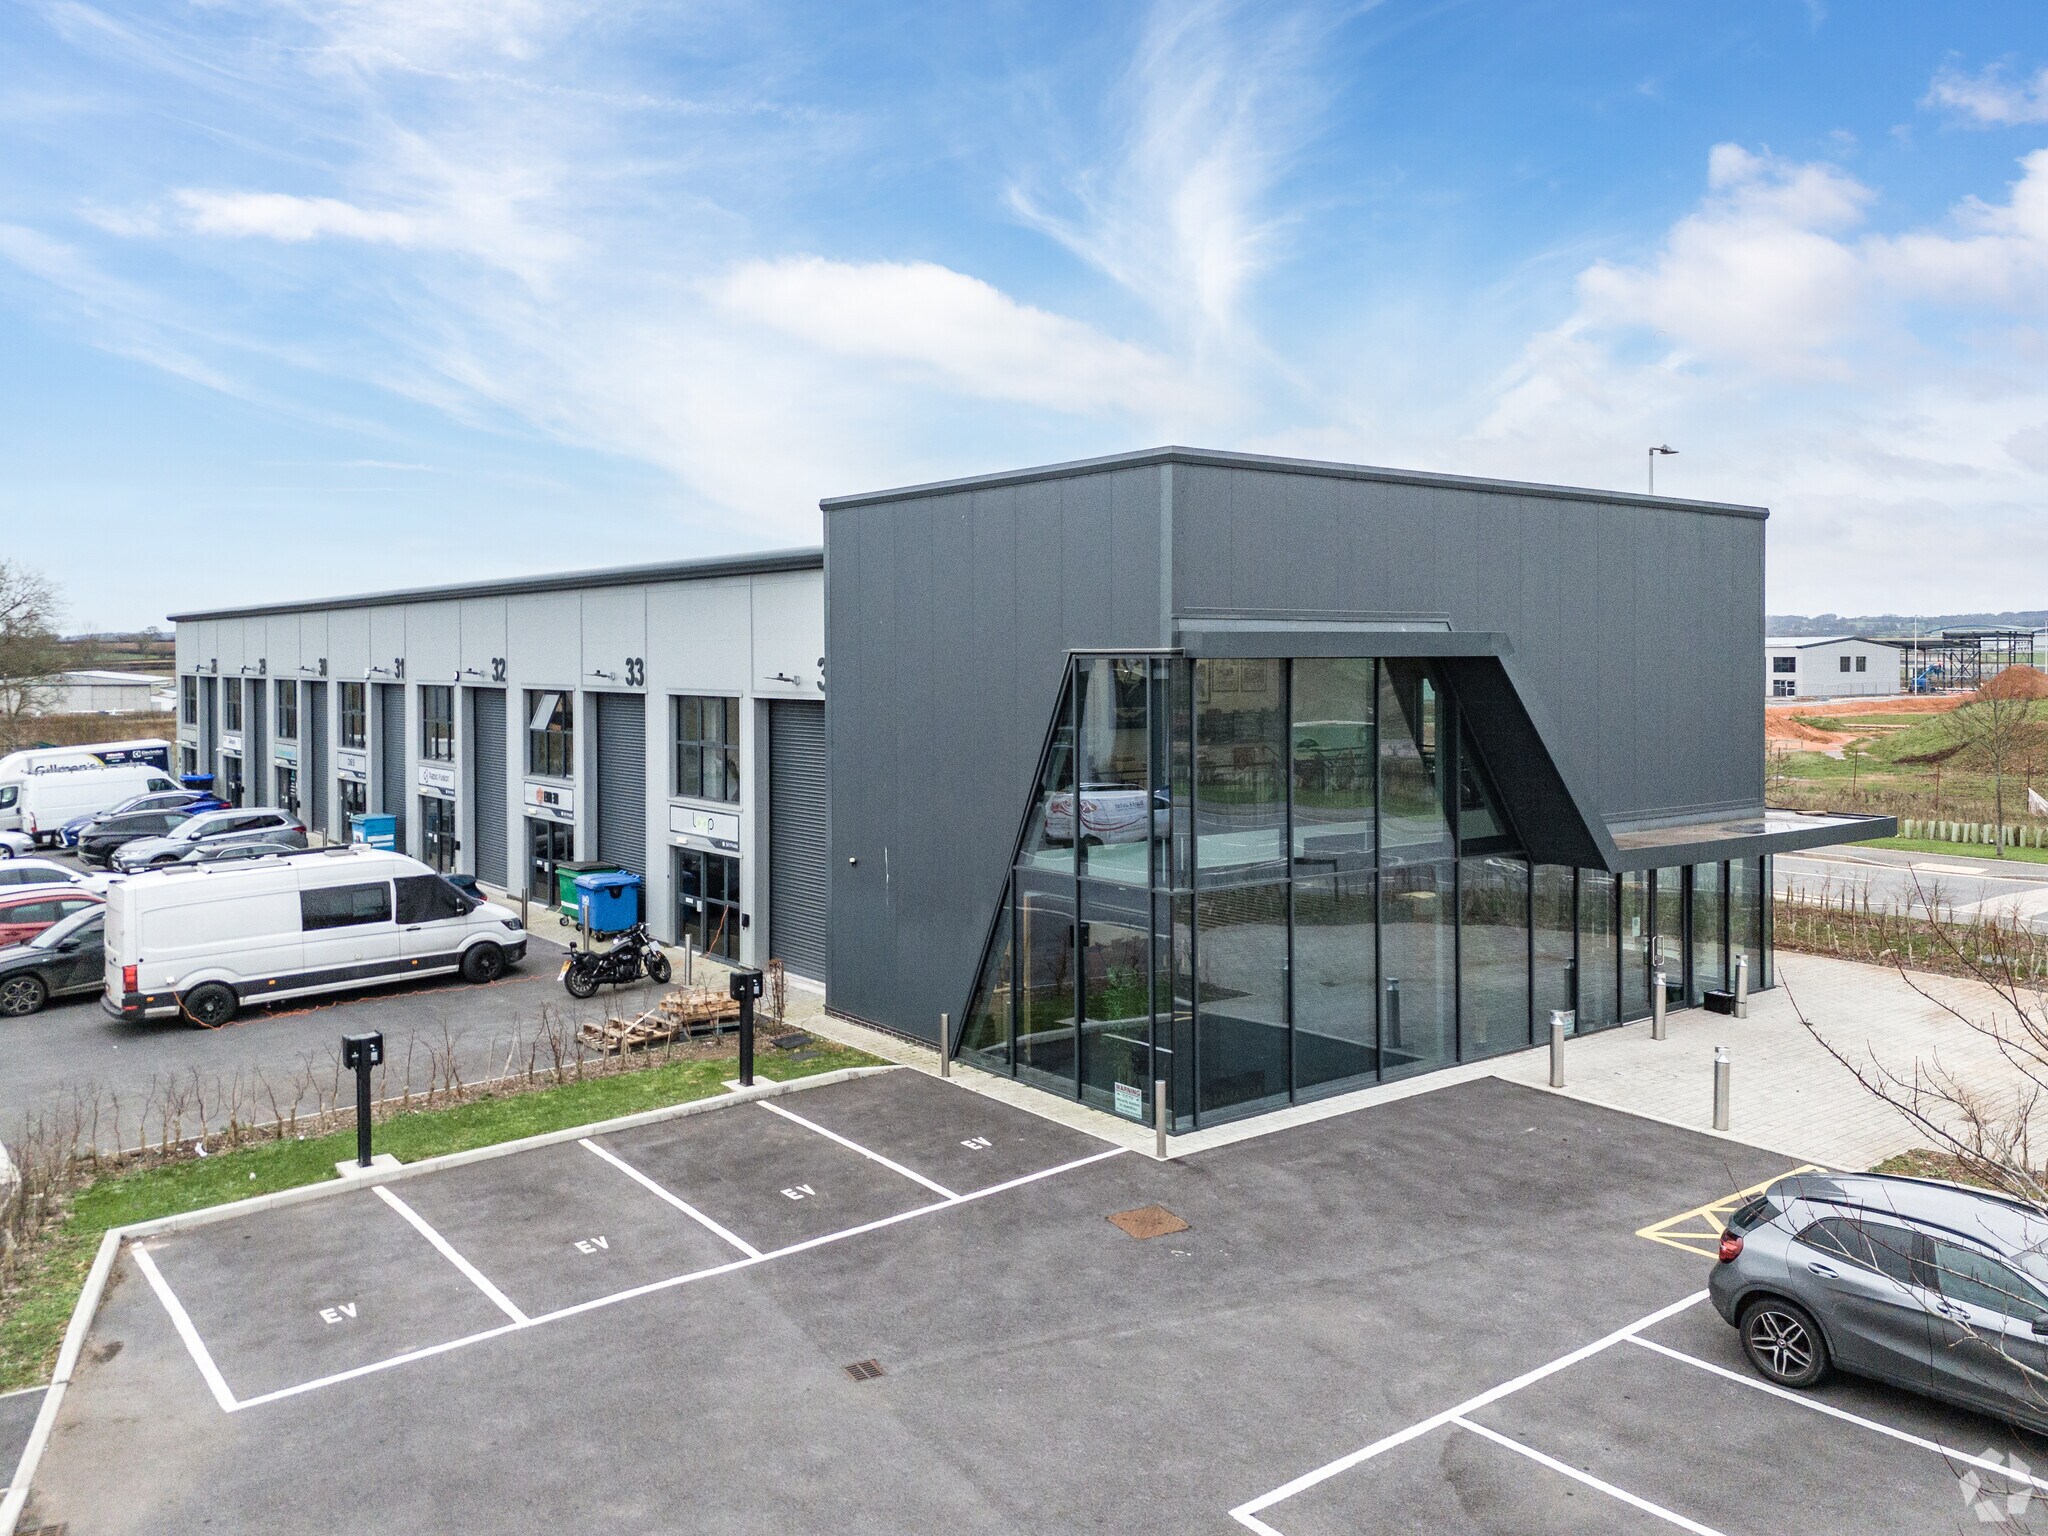
- Established business park with 36 units
- EV charging and solar energy provision
Caractéristiques
Tous les espace disponibles(1)
Afficher les loyers en
- Espace
- Surface
- Durée
- Loyer
- Type de bien
- Aménagement
- Disponible
Les espaces 2 de cet immeuble doivent être loués ensemble, pour un total de 189 m² (Surface contiguë):
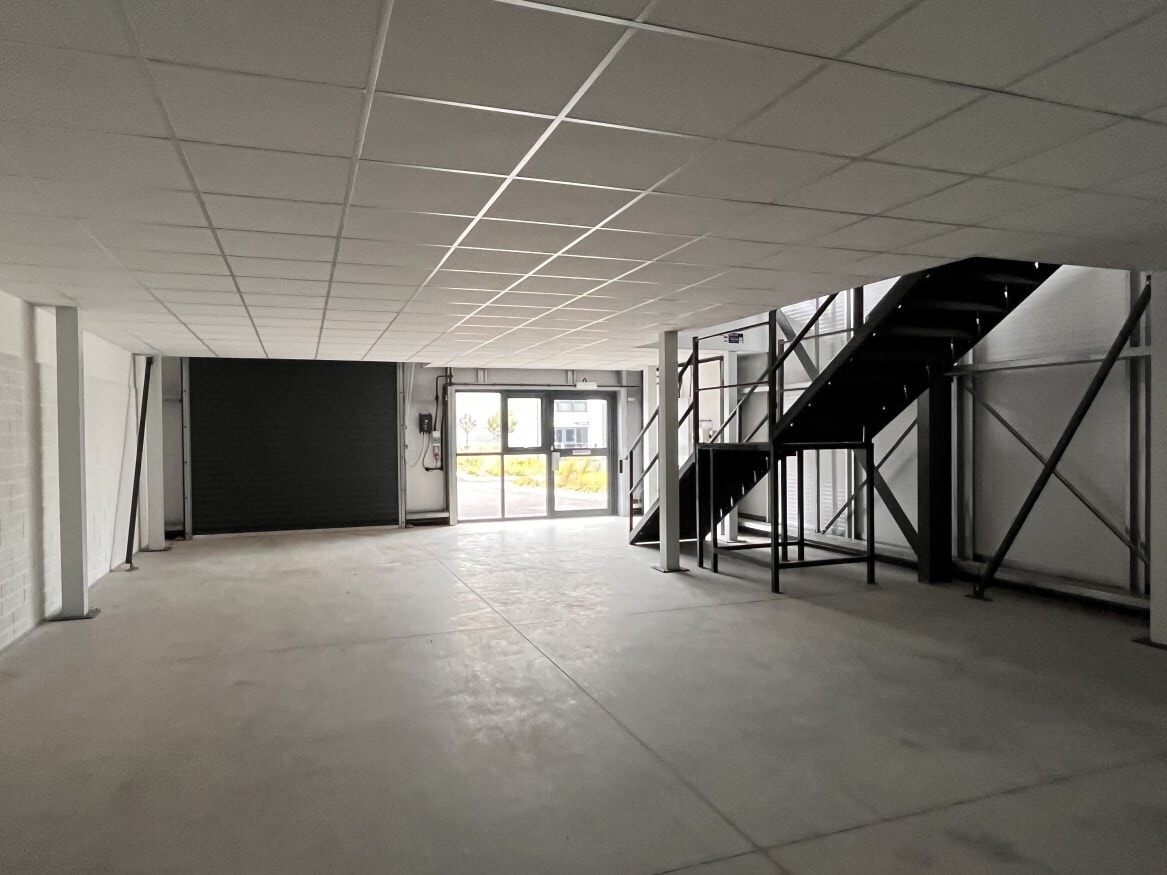

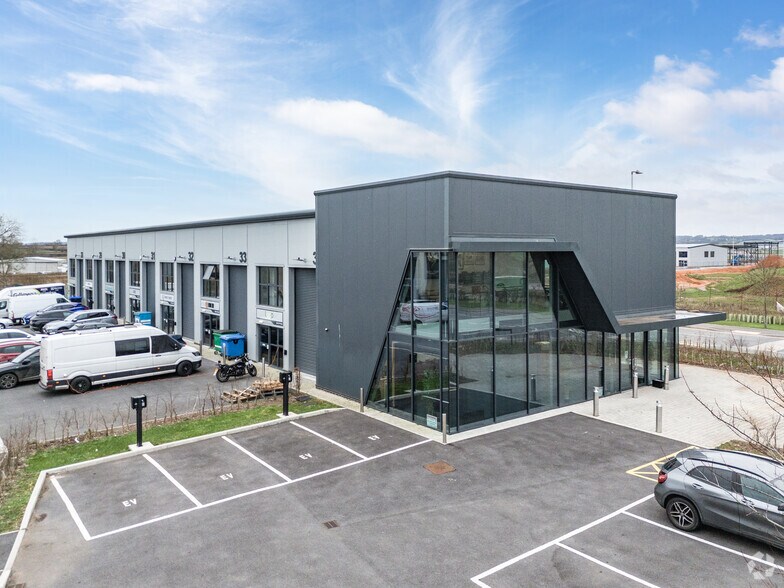
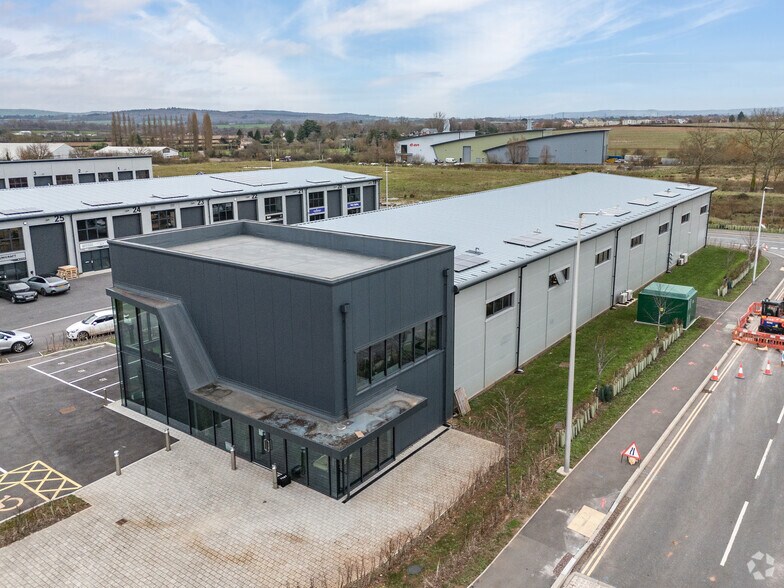
A newly constructed end-terrace business unit offering a flexible mix of industrial, warehouse, and office accommodation. The property benefits from a full mezzanine level fitted to a modern office standard, alongside an open ground floor workspace. With high-quality finishes, integrated building systems, and immediate usability, the unit is well-suited for a range of occupiers seeking modern, energy-efficient premises. An estate charge applies in respect of the upkeep, management and maintenance of common parts within the estate and estate road. Details available upon request.
- Classe d’utilisation : B2
- Système de chauffage central
- Entreposage sécurisé
- Stores automatiques
- Double-height warehouse with full mezzanine
- Flexible use classes (B2, B8, E(g)(iii))
- Espace en excellent état
- Bureaux cloisonnés
- Lumière naturelle
- Toilettes incluses dans le bail
- Office-ready mezzanine fit-out
| Espace | Surface | Durée | Loyer | Type de bien | Aménagement | Disponible |
| RDC – unit 33, 1er étage – unit 33 | 189 m² | Négociable | 137,82 € /m²/an 11,49 € /m²/mois 26 095 € /an 2 175 € /mois | Industriel/Logistique | Construction achevée | Maintenant |
RDC – unit 33, 1er étage – unit 33
Les espaces 2 de cet immeuble doivent être loués ensemble, pour un total de 189 m² (Surface contiguë):
| Surface |
|
RDC – unit 33 - 95 m²
1er étage – unit 33 - 95 m²
|
| Durée |
| Négociable |
| Loyer |
| 137,82 € /m²/an 11,49 € /m²/mois 26 095 € /an 2 175 € /mois |
| Type de bien |
| Industriel/Logistique |
| Aménagement |
| Construction achevée |
| Disponible |
| Maintenant |
RDC – unit 33, 1er étage – unit 33
| Surface |
RDC – unit 33 - 95 m²
1er étage – unit 33 - 95 m²
|
| Durée | Négociable |
| Loyer | 137,82 € /m²/an |
| Type de bien | Industriel/Logistique |
| Aménagement | Construction achevée |
| Disponible | Maintenant |
A newly constructed end-terrace business unit offering a flexible mix of industrial, warehouse, and office accommodation. The property benefits from a full mezzanine level fitted to a modern office standard, alongside an open ground floor workspace. With high-quality finishes, integrated building systems, and immediate usability, the unit is well-suited for a range of occupiers seeking modern, energy-efficient premises. An estate charge applies in respect of the upkeep, management and maintenance of common parts within the estate and estate road. Details available upon request.
- Classe d’utilisation : B2
- Espace en excellent état
- Système de chauffage central
- Bureaux cloisonnés
- Entreposage sécurisé
- Lumière naturelle
- Stores automatiques
- Toilettes incluses dans le bail
- Double-height warehouse with full mezzanine
- Office-ready mezzanine fit-out
- Flexible use classes (B2, B8, E(g)(iii))
Aperçu du bien
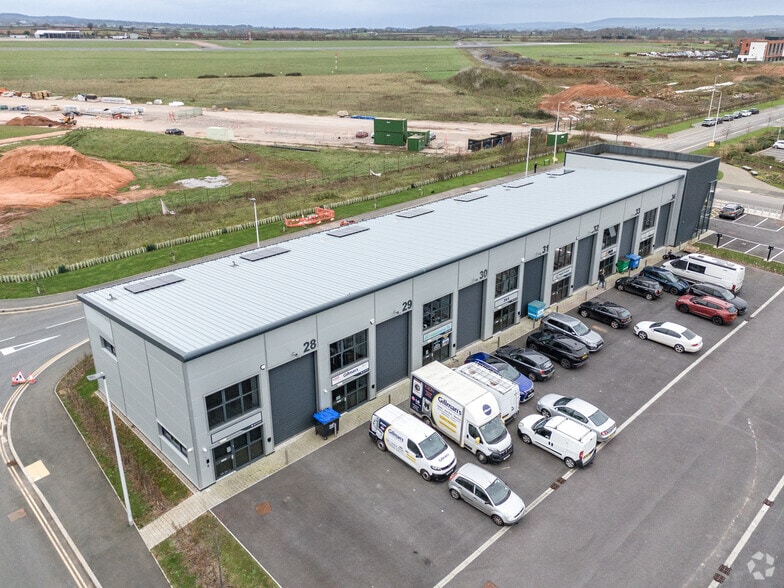
Onyx Business Park at Skypark is a modern commercial development strategically located approximately 2.5 km from Junction 29 of the M5, providing excellent regional connectivity. The estate comprises 36 high-specification units built in 2025, designed with strong sustainability credentials including BREEAM Excellent certification, EV charging, and solar PV systems. The scheme offers a high-quality working environment suitable for a range of business uses.
Faits sur l’installation entrepôt



Présenté par

Units 28-34, Onyx | De Havilland Rd
Hum, une erreur s’est produite lors de l’envoi de votre message. Veuillez réessayer.
Merci ! Votre message a été envoyé.