Connectez-vous/S’inscrire
Votre e-mail a été envoyé.
Davyfield Rd Industriel/Logistique 2 687 m² À vendre Blackburn BB1 2QY 95 450 € (35,52 €/m²)
Certaines informations ont été traduites automatiquement.
Informations principales sur l'investissement
- COMMERCIAL PROPERTY
- BATHROOM TO THE FIRST FLOOR
- TWO ROOMS ON THE GROUND FLOOR
- CAR PARKING OUTSIDE TO FIT AT LEAST 10 CARS
- KITCHEN ON THE GROUND FLOOR
- CLOSE TO BLACKBURN TOWN CENTRE
- TWO ROOMS ON THE FIRST FLOOR
- ENERGY RATING D
Résumé analytique
Being sold via Secure Sale online bidding. Terms and Conditions apply.
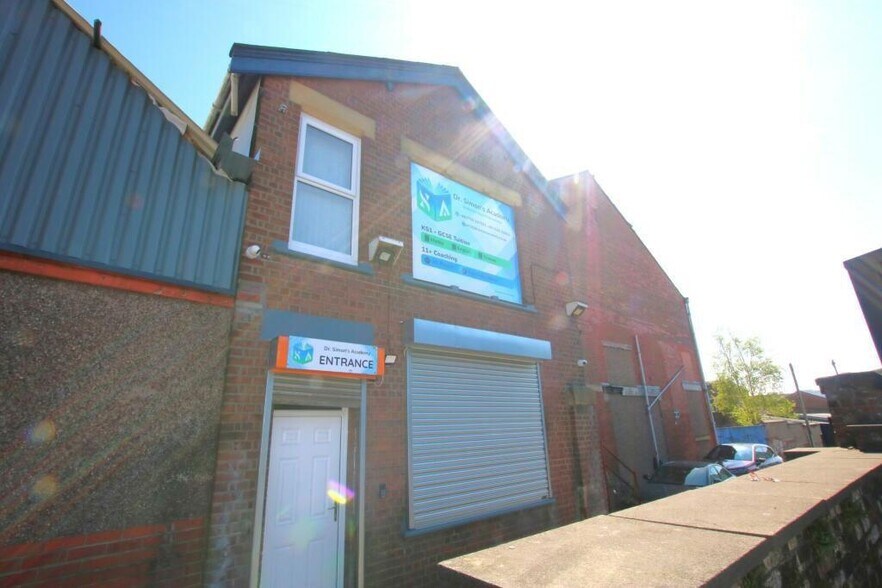
We are delighted to offer to the market this commercial office block for sale which is close by to the town centre of Blackburn.
An exciting opportunity to purchase this commercial property.
The property is within easy access to Blackburn town centre and plenty of local amenities.
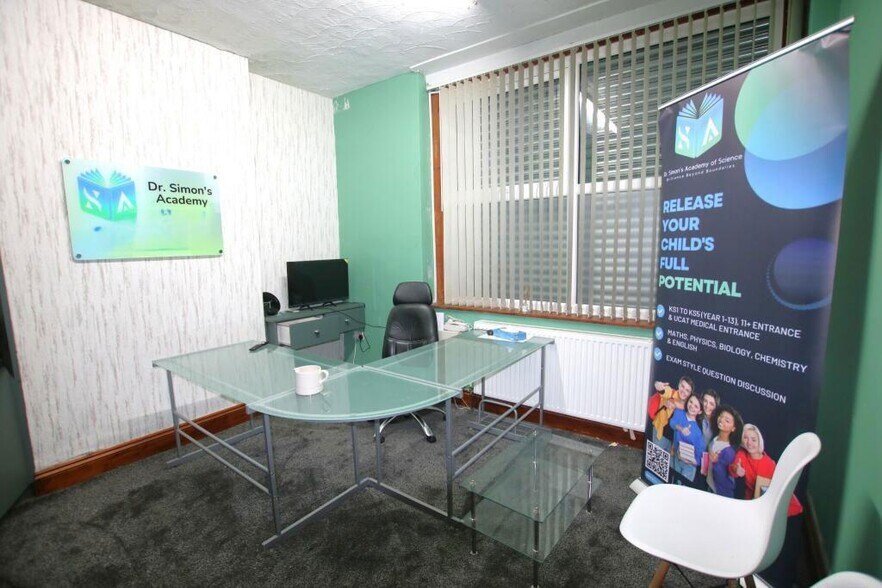
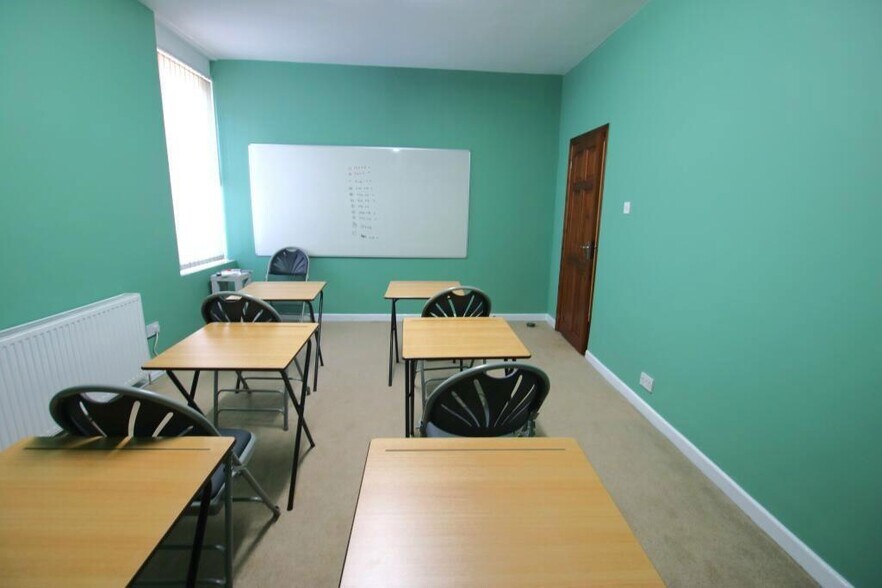
The property briefly comprises of: Ground floor commercial office space x 2, which can be used for many different business use. There is a kitchen to the ground floor and upstairs there are 2 office rooms and a bathroom.
Fully alarmed with remote metal shutters.
The premises comprise of:
Hall
Dimensions: 4.6m x 1.5m
The hallway comprises of: External uPVC door with shutter, ceiling light, double radiator, stairs to the first floor, mat carpet to the floor.
Office
Dimensions: 4m x 4m
This space comprises of: Internal wooden door, uPVC double glazed window, tubed lighting, double radiator, TV/Phone point, carpet to the floor.
Office
Dimensions: 4.6m x 4.5m
This space comprises of: Internal wooden door, tubed lighting, double radiator, carpet to the floor.
Kitchen
Dimensions: 3.2m x 2.4m
The kitchen area comprises of: Double glazed window with wooden frame, wall & base units, stainless steel double sink with drainer and mixer tap, tubed lighting, double radiator, laminate effect lino to the floor, wooden door that leads to the rear.
First Floor
Office
Dimensions: 5.5m x 3.65m
This space comprises of: Internal wooden door, tubed lighting, double radiator, carpet to the floor.
Office
Dimensions: 5.5m x 3.65m
This space comprises of: uPVC double glazed window, internal wooden door, tubed lighting, double radiator, carpet to the floor.
Bathroom
Dimensions: 3.0m x 2.4m
The bathroom comprises of: Hand wash basin, W.C, bath with overhead shower, double radiator, part tiled to the walls, ceiling light, tiled effect lino to the floor.
Outside:
There is plenty of space outside to park at least 10 cars.
Informations sur l’immeuble
| Prix | 95 450 € | Surface du lot | 0,79 ha |
| Prix par m² | 35,52 € | Surface utile brute | 2 687 m² |
| Type de vente | Propriétaire occupant | Nb d’étages | 1 |
| Droit d’usage | Pleine propriété | Année de construction | 1999 |
| Type de bien | Industriel/Logistique | Ratio de stationnement | 0,09/1 000 m² |
| Sous-type de bien | Entrepôt | Hauteur libre du plafond | 6,71 m (22’) |
| Classe d’immeuble | B | Nb d’accès plain-pied/portes niveau du sol | 4 |
| Prix | 95 450 € |
| Prix par m² | 35,52 € |
| Type de vente | Propriétaire occupant |
| Droit d’usage | Pleine propriété |
| Type de bien | Industriel/Logistique |
| Sous-type de bien | Entrepôt |
| Classe d’immeuble | B |
| Surface du lot | 0,79 ha |
| Surface utile brute | 2 687 m² |
| Nb d’étages | 1 |
| Année de construction | 1999 |
| Ratio de stationnement | 0,09/1 000 m² |
| Hauteur libre du plafond | 6,71 m (22’) |
| Nb d’accès plain-pied/portes niveau du sol | 4 |
Caractéristiques
- Cour
- WC à usage exclusif de l’occupant
Services publics
- Éclairage - Sodium
- Gaz
- Eau
- Égout
- Chauffage
1 1
-
 Pattinson Commercial
1 sur 13
Vidéos
Visite extérieure 3D Matterport
Visite 3D
Photos
Street view
Rue
Carte
1 sur 1

Présenté par
Davyfield Rd
Vous êtes déjà membre ? Connectez-vous
Hum, une erreur s’est produite lors de l’envoi de votre message. Veuillez réessayer.
Merci ! Votre message a été envoyé.