Votre e-mail a été envoyé.

Warehouse Building Davy Av Industriel/Logistique | 2 106 m² | À louer | Milton Keynes MK5 8PB
Certaines informations ont été traduites automatiquement.
Informations principales
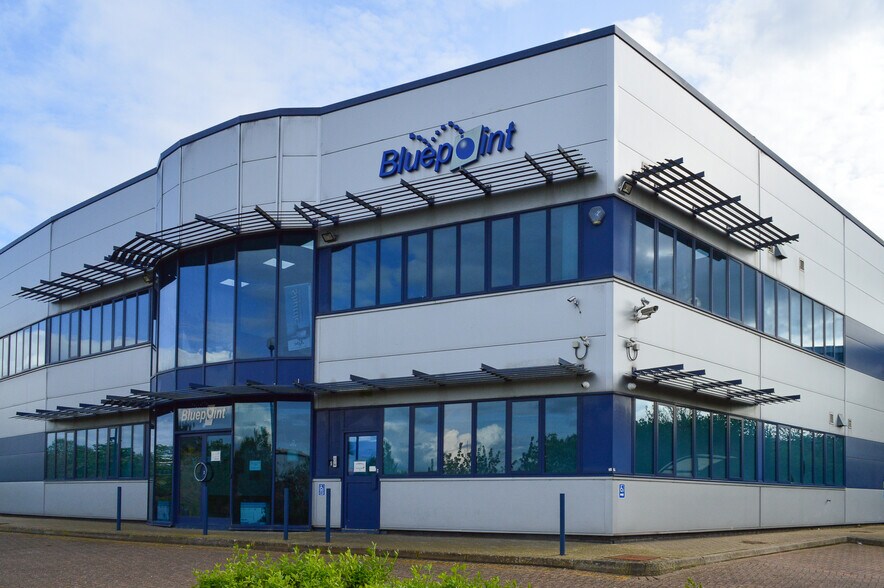
- Bluepoint House is a semi-detached warehouse/industrial building with integral two-storey office accommodation.
- Externally, the property benefits from two access points from Roebuck Way, allowing vehicular access through a one-way system.
- The property is built of steel frame construction finished with colour-coated steel cladding and aluminium framed double glazing to the elevations
Caractéristiques
Tous les espace disponibles(1)
Afficher les loyers en
- Espace
- Surface
- Durée
- Loyer
- Type de bien
- Aménagement
- Disponible
Les espaces 2 de cet immeuble doivent être loués ensemble, pour un total de 2 106 m² (Surface contiguë):
Lease Terms The property is available by means of a new full repairing and insuring lease for a term to be agreed.
- Classe d’utilisation : B2
- HQ Warehouse/production premises
- Air-conditioning and LED lighting
- Entreposage sécurisé
- high quality finishes
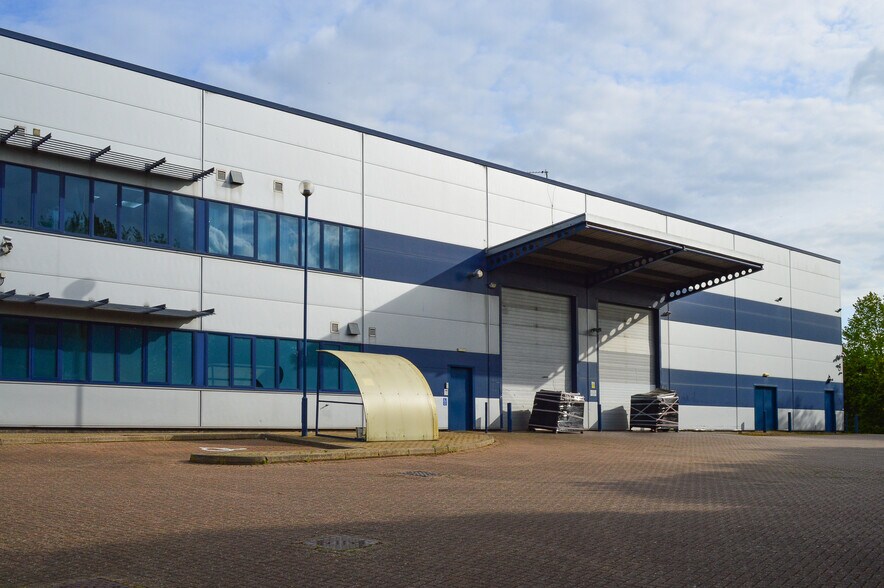
- 2 ground level loading doors
| Espace | Surface | Durée | Loyer | Type de bien | Aménagement | Disponible |
| RDC, 1er étage | 2 106 m² | Négociable | 144,34 € /m²/an 12,03 € /m²/mois 303 980 € /an 25 332 € /mois | Industriel/Logistique | Construction partielle | Maintenant |
RDC, 1er étage
Les espaces 2 de cet immeuble doivent être loués ensemble, pour un total de 2 106 m² (Surface contiguë):
| Surface |
|
RDC - 1 567 m²
1er étage - 539 m²
|
| Durée |
| Négociable |
| Loyer |
| 144,34 € /m²/an 12,03 € /m²/mois 303 980 € /an 25 332 € /mois |
| Type de bien |
| Industriel/Logistique |
| Aménagement |
| Construction partielle |
| Disponible |
| Maintenant |
RDC, 1er étage
| Surface |
RDC - 1 567 m²
1er étage - 539 m²
|
| Durée | Négociable |
| Loyer | 144,34 € /m²/an |
| Type de bien | Industriel/Logistique |
| Aménagement | Construction partielle |
| Disponible | Maintenant |
Lease Terms The property is available by means of a new full repairing and insuring lease for a term to be agreed.
- Classe d’utilisation : B2
- Entreposage sécurisé
- HQ Warehouse/production premises
- high quality finishes
- Air-conditioning and LED lighting
- 2 ground level loading doors
Aperçu du bien
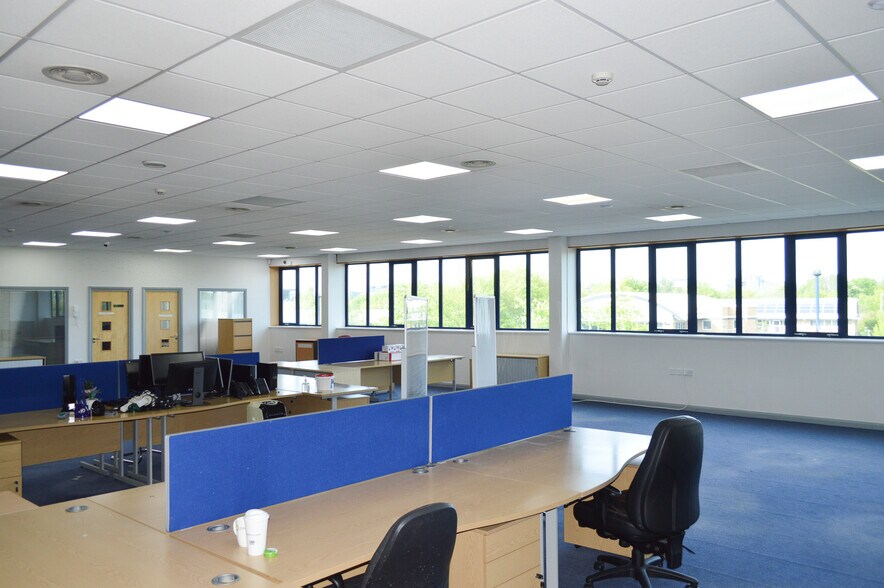
Bluepoint House is a semi-detached warehouse/industrial building with integral two-storey office accommodation. The property is built of steel frame construction finished with colour-coated steel cladding and aluminium framed double glazing to the elevations. Internally, the property is configured to provide a reception area, flanked by partitioned office suites and the warehouse at ground floor level, with high quality office accommodation at first floor. The warehouse/ production area benefits from a minimum internal clear eaves height of 6.5m rising to 7.7m at the apex. There is high bay LED lighting, a 3-phase electricity supply, 2 electric ground level loading doors with an external canopy and concrete flooring. Additionally, within the warehouse/production area, are two secure rooms with reinforced concrete elevations, floor and ceiling. The office accommodation comprises a combination of both cellular office suites and open plan accommodation with a board room. It is fitted to a modern specification including kitchen area, raised access floor, data cabling, air-conditioning, suspended ceiling with recessed LED lighting and security systems. Externally, the property benefits from two access points from Roebuck Way, allowing vehicular access through a one-way system. There are 30 car parking spaces, a cycle shelter and a canopy above the loading bays.
Faits sur l’installation entrepôt
Occupants
- Étage
- Nom de l’occupant
- Secteur d’activité
- Multi
- AHT Cooling Systems Supemarket (UK) Ltd
- Grossiste
- RDC
- Bluepoint
- -



Présenté par
Warehouse Building | Davy Av
Hum, une erreur s’est produite lors de l’envoi de votre message. Veuillez réessayer.
Merci ! Votre message a été envoyé.