Votre e-mail a été envoyé.

Davis Rd Industriel/Logistique | 179–1 563 m² | À louer | Chessington KT9 1TB
Certaines informations ont été traduites automatiquement.
Informations principales
- Warehouse / Industrial Unit
- Unit 7 Compass Business Park
- To Let
Caractéristiques
Tous les espaces disponibles(2)
Afficher les loyers en
- Espace
- Surface
- Durée
- Loyer
- Type de bien
- Aménagement
- Disponible

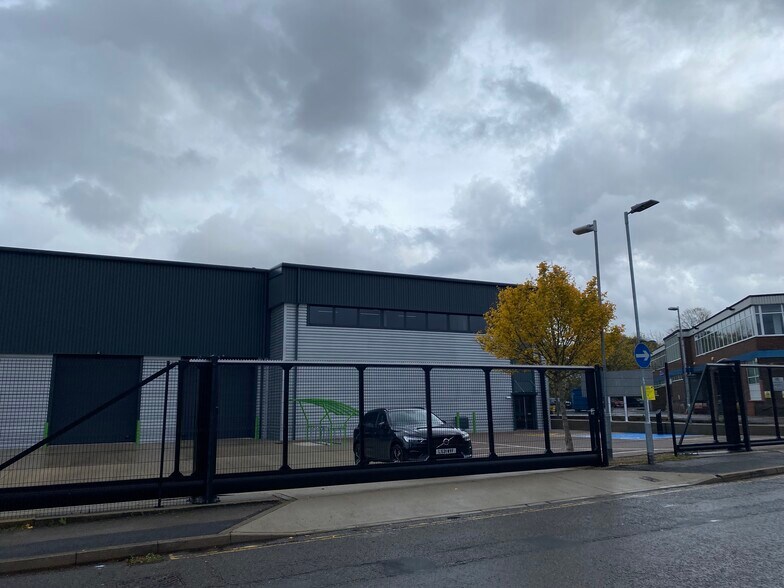
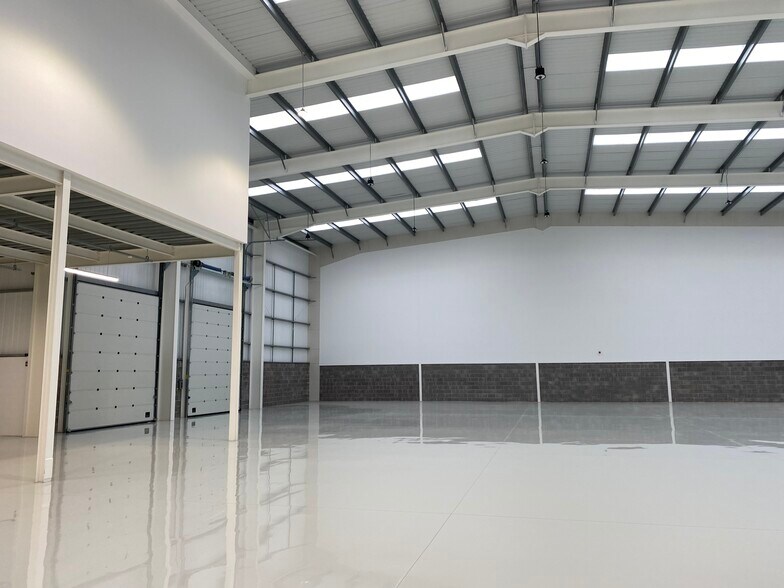
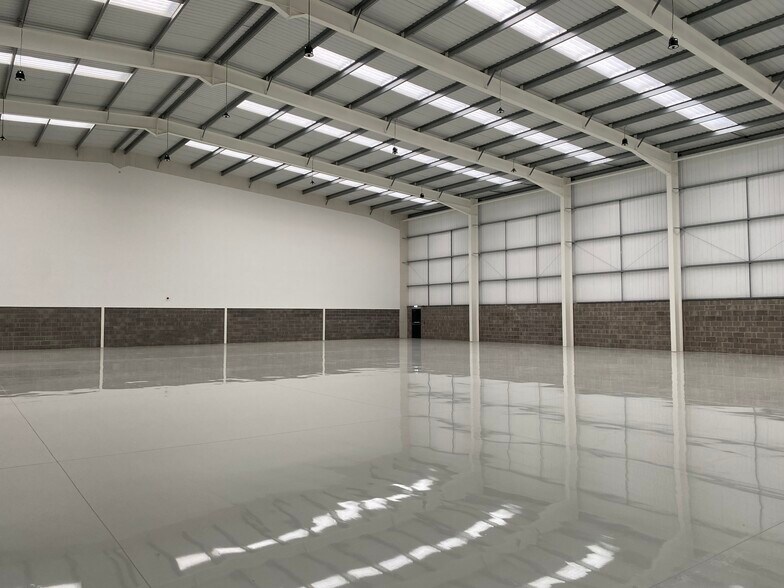
Unit 7 is a modern end of terrace warehouse unit of steel portal frame construction with a double skinned insulated roof, incorporating 15% roof lights and blockwork and clad elevations over a re-enforced concrete floor. The unit has a front secure self contained loading yard with a depth of 25m which is accessed via two full height surface level loading doors. Internally the warehouse has an eaves height of 9.20m rising to 10.70m at the apex. The ground floor reception area provides access via a staircase to the first floor office accommodation which is carpeted and has strip LED lighting and an air handling system. The ceiling has been deliberately left open to create a "warehouse" type feel.
- Classe d’utilisation : B2
- Climatisation centrale
- Aire de réception
- Cour
- Unité industrielle moderne en bout de terrasse
- Hauteur des gouttières : 9,2 m
- Bureaux équipés au premier étage
- Peut être associé à un ou plusieurs espaces supplémentaires pour obtenir jusqu’à 1 563 m² d’espace adjacent.
- Bureaux cloisonnés
- Toilettes incluses dans le bail
- À remettre à neuf
- Cour autonome et sécurisée
- Portes de chargement à accès à deux niveaux
Unit 7 is a modern end of terrace warehouse unit of steel portal frame construction with a double skinned insulated roof, incorporating 15% roof lights and blockwork and clad elevations over a re-enforced concrete floor. The unit has a front secure self contained loading yard with a depth of 25m which is accessed via two full height surface level loading doors. Internally the warehouse has an eaves height of 9.20m rising to 10.70m at the apex. The ground floor reception area provides access via a staircase to the first floor office accommodation which is carpeted and has strip LED lighting and an air handling system. The ceiling has been deliberately left open to create a "warehouse" type feel.
- Classe d’utilisation : B2
- Peut être associé à un ou plusieurs espaces supplémentaires pour obtenir jusqu’à 1 563 m² d’espace adjacent.
- Bureaux cloisonnés
- Toilettes incluses dans le bail
- À remettre à neuf
- Cour autonome et sécurisée
- Portes de chargement à accès à deux niveaux
- Comprend 179 m² d’espace de bureau dédié
- Climatisation centrale
- Aire de réception
- Cour
- Unité industrielle moderne en bout de terrasse
- Hauteur des gouttières : 9,2 m
- Bureaux équipés au premier étage
| Espace | Surface | Durée | Loyer | Type de bien | Aménagement | Disponible |
| RDC – Unit 7 | 1 384 m² | Négociable | Sur demande Sur demande Sur demande Sur demande | Industriel/Logistique | Construction achevée | Maintenant |
| 1er étage – Unit 7 | 179 m² | Négociable | Sur demande Sur demande Sur demande Sur demande | Industriel/Logistique | Construction achevée | Maintenant |
RDC – Unit 7
| Surface |
| 1 384 m² |
| Durée |
| Négociable |
| Loyer |
| Sur demande Sur demande Sur demande Sur demande |
| Type de bien |
| Industriel/Logistique |
| Aménagement |
| Construction achevée |
| Disponible |
| Maintenant |
1er étage – Unit 7
| Surface |
| 179 m² |
| Durée |
| Négociable |
| Loyer |
| Sur demande Sur demande Sur demande Sur demande |
| Type de bien |
| Industriel/Logistique |
| Aménagement |
| Construction achevée |
| Disponible |
| Maintenant |
RDC – Unit 7
| Surface | 1 384 m² |
| Durée | Négociable |
| Loyer | Sur demande |
| Type de bien | Industriel/Logistique |
| Aménagement | Construction achevée |
| Disponible | Maintenant |
Unit 7 is a modern end of terrace warehouse unit of steel portal frame construction with a double skinned insulated roof, incorporating 15% roof lights and blockwork and clad elevations over a re-enforced concrete floor. The unit has a front secure self contained loading yard with a depth of 25m which is accessed via two full height surface level loading doors. Internally the warehouse has an eaves height of 9.20m rising to 10.70m at the apex. The ground floor reception area provides access via a staircase to the first floor office accommodation which is carpeted and has strip LED lighting and an air handling system. The ceiling has been deliberately left open to create a "warehouse" type feel.
- Classe d’utilisation : B2
- Peut être associé à un ou plusieurs espaces supplémentaires pour obtenir jusqu’à 1 563 m² d’espace adjacent.
- Climatisation centrale
- Bureaux cloisonnés
- Aire de réception
- Toilettes incluses dans le bail
- Cour
- À remettre à neuf
- Unité industrielle moderne en bout de terrasse
- Cour autonome et sécurisée
- Hauteur des gouttières : 9,2 m
- Portes de chargement à accès à deux niveaux
- Bureaux équipés au premier étage
1er étage – Unit 7
| Surface | 179 m² |
| Durée | Négociable |
| Loyer | Sur demande |
| Type de bien | Industriel/Logistique |
| Aménagement | Construction achevée |
| Disponible | Maintenant |
Unit 7 is a modern end of terrace warehouse unit of steel portal frame construction with a double skinned insulated roof, incorporating 15% roof lights and blockwork and clad elevations over a re-enforced concrete floor. The unit has a front secure self contained loading yard with a depth of 25m which is accessed via two full height surface level loading doors. Internally the warehouse has an eaves height of 9.20m rising to 10.70m at the apex. The ground floor reception area provides access via a staircase to the first floor office accommodation which is carpeted and has strip LED lighting and an air handling system. The ceiling has been deliberately left open to create a "warehouse" type feel.
- Classe d’utilisation : B2
- Comprend 179 m² d’espace de bureau dédié
- Peut être associé à un ou plusieurs espaces supplémentaires pour obtenir jusqu’à 1 563 m² d’espace adjacent.
- Climatisation centrale
- Bureaux cloisonnés
- Aire de réception
- Toilettes incluses dans le bail
- Cour
- À remettre à neuf
- Unité industrielle moderne en bout de terrasse
- Cour autonome et sécurisée
- Hauteur des gouttières : 9,2 m
- Portes de chargement à accès à deux niveaux
- Bureaux équipés au premier étage
Aperçu du bien
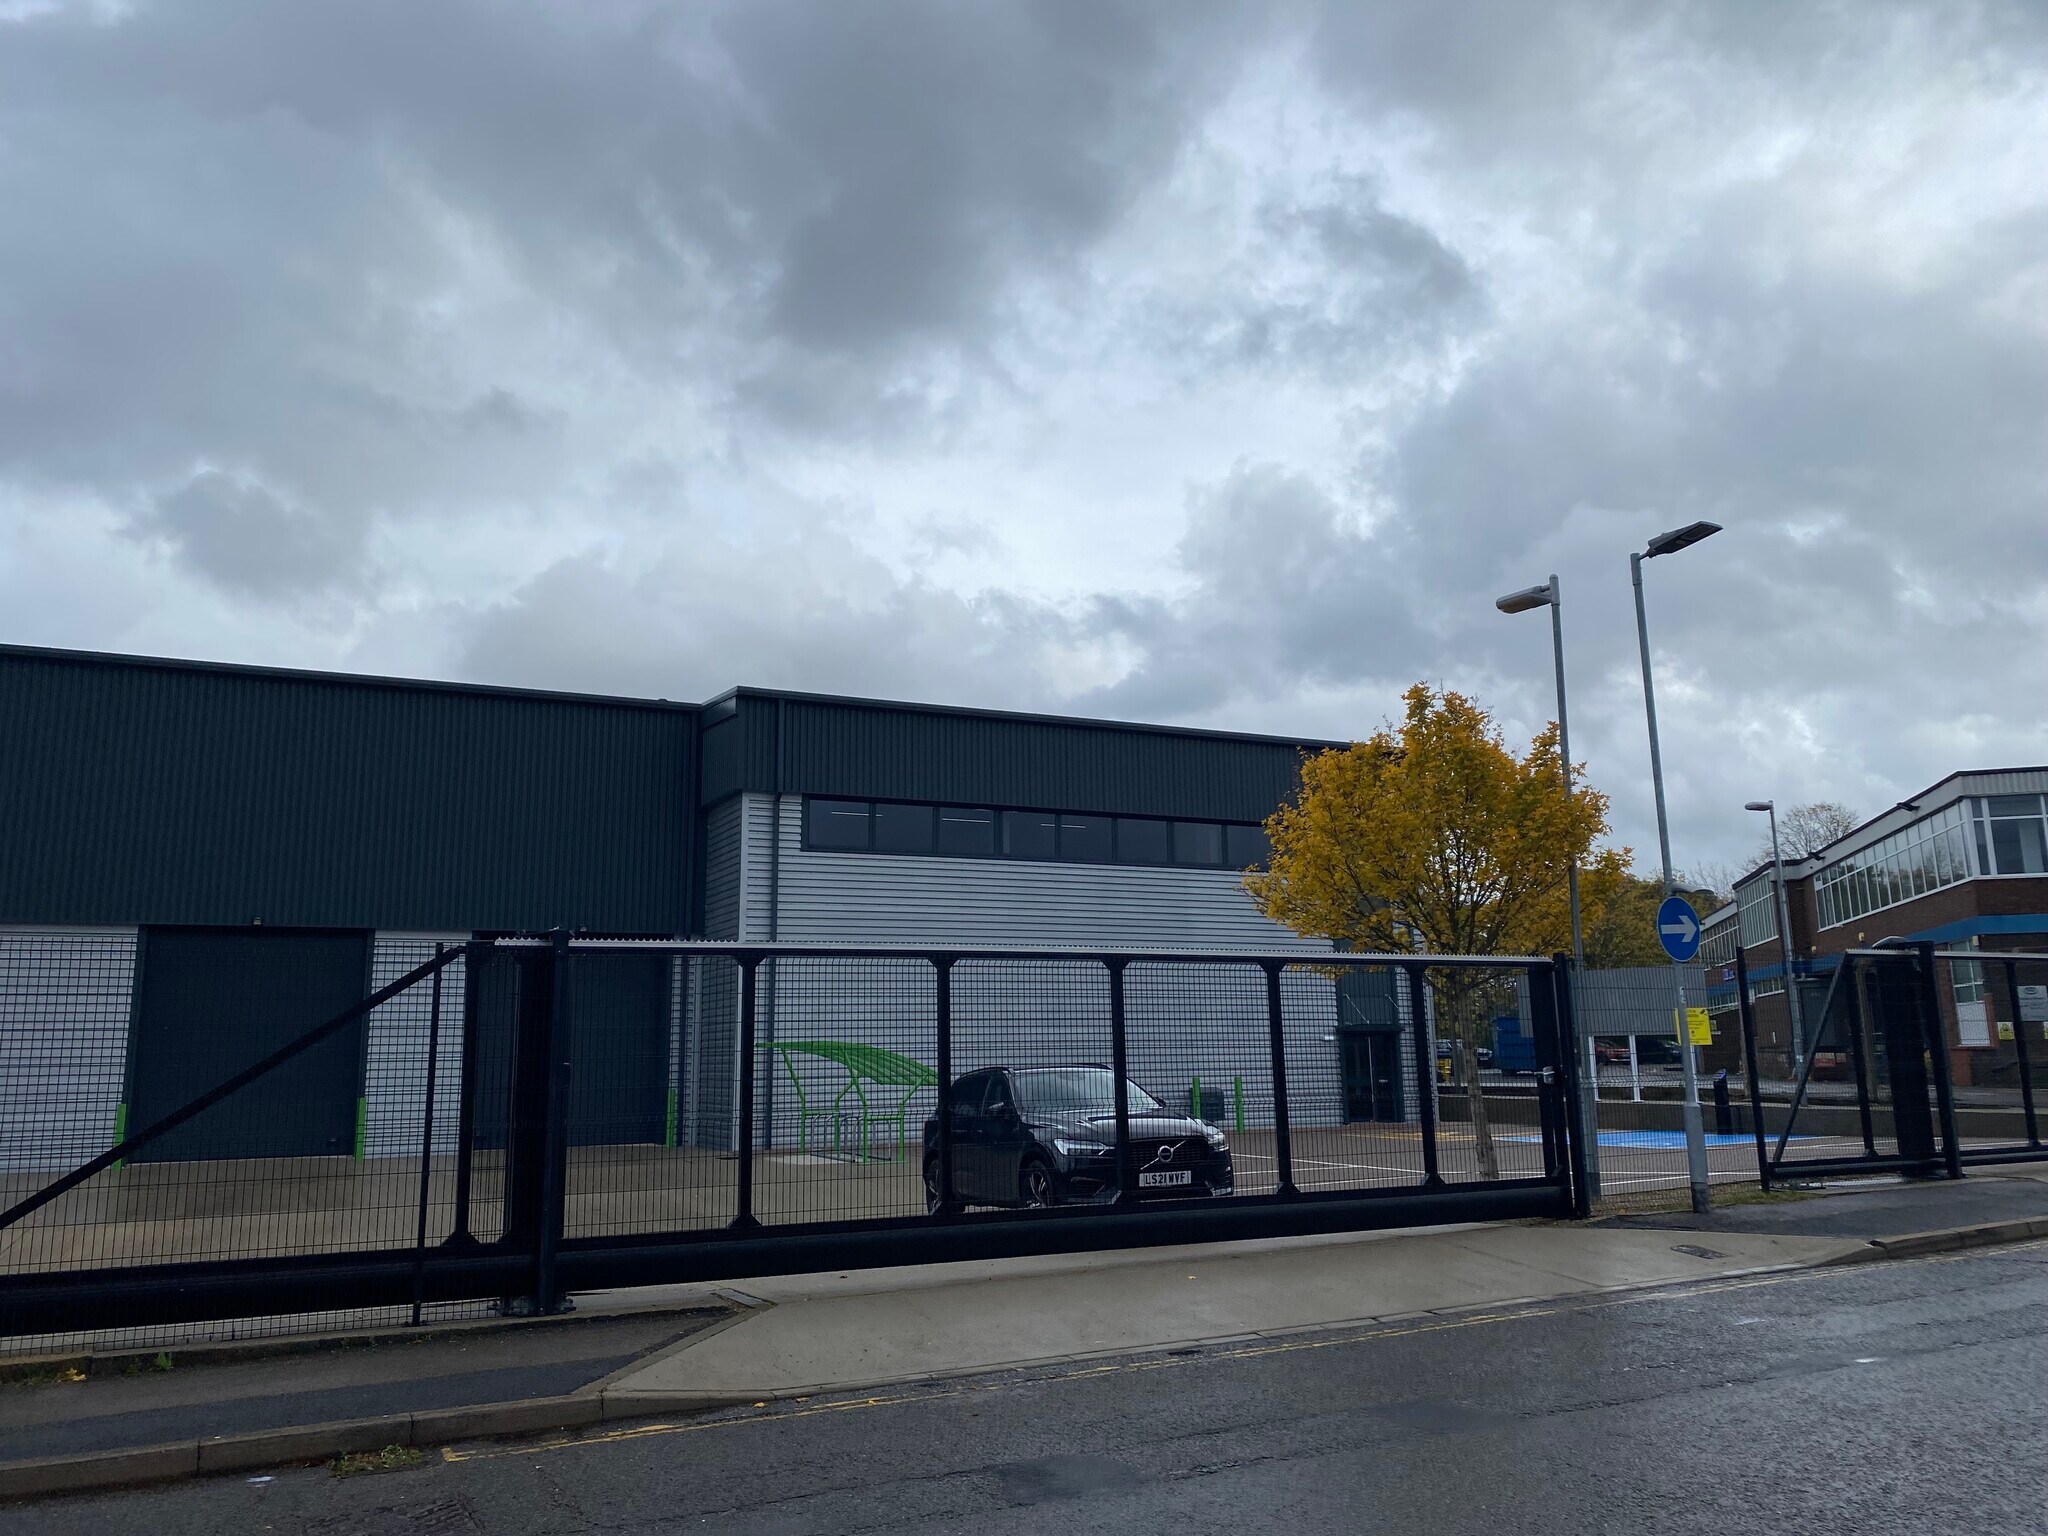
La propriété comprend sept unités industrielles/entrepôts réparties sur deux étages, développées par Goya Developments. L'établissement est situé sur Davis Road à Chessington, dans une zone industrielle. Le site se trouve à proximité de l'A3 et est directement accessible par la jonction Tolworth (A240/A3) ainsi que par la jonction Hook (A243/A3).
Faits sur l’installation distribution
Occupants
- Étage
- Nom de l’occupant
- Secteur d’activité
- Multi
- iLECSYS
- Manufacture
- Multi
- Selco Builders Warehouse
- Grossiste






Présenté par
Société non fournie
Davis Rd
Hum, une erreur s’est produite lors de l’envoi de votre message. Veuillez réessayer.
Merci ! Votre message a été envoyé.