Votre e-mail a été envoyé.
Victoria Centre Darnley Rd Bureau | 774–2 322 m² | À louer | Gravesend DA11 0RX
Certaines informations ont été traduites automatiquement.
Informations principales
- Landmark Victorian building
- Close to mainline station
- Town centre location
Tous les espaces disponibles(3)
Afficher les loyers en
- Espace
- Surface
- Durée
- Loyer
- Type de bien
- Aménagement
- Disponible
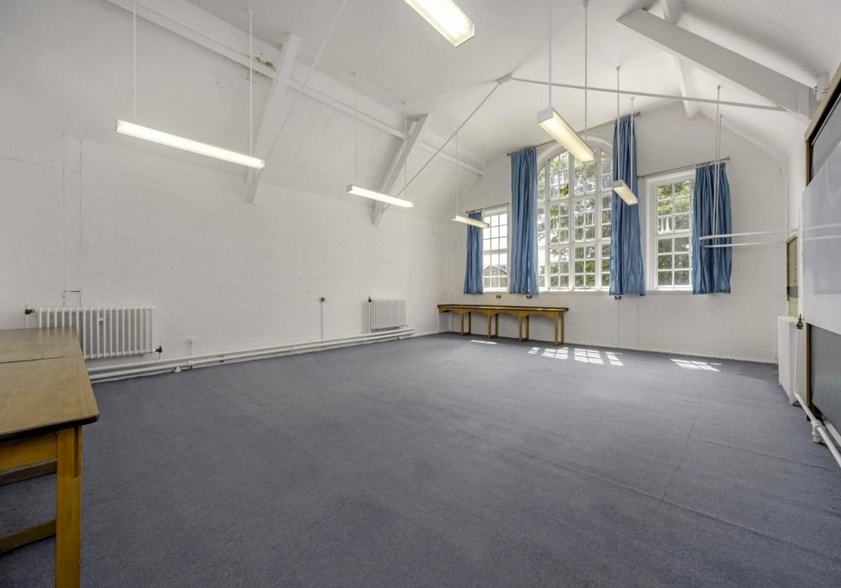
The accommodation comprises a substantial former educational facility arranged across multiple interconnected rooms, halls and ancillary areas within the principal building together with separate outbuildings. The space provides a mixture of large open-plan rooms, classrooms, offices and support accommodation, benefiting from generous ceiling heights, extensive natural light and retained period features. The configuration is suitable for office, education, training, community or alternative occupier requirements, subject to any necessary consents.
- Classe d’utilisation : E
- Convient pour 21 à 67 personnes
- Lumière naturelle
- Flexible multi-room accommodation
- Additional loft potential
- Principalement open space
- Hauts plafonds
- Open space
- Character period interiors
The accommodation comprises a substantial former educational facility arranged across multiple interconnected rooms, halls and ancillary areas within the principal building together with separate outbuildings. The space provides a mixture of large open-plan rooms, classrooms, offices and support accommodation, benefiting from generous ceiling heights, extensive natural light and retained period features. The configuration is suitable for office, education, training, community or alternative occupier requirements, subject to any necessary consents.
- Classe d’utilisation : E
- Convient pour 21 à 67 personnes
- Lumière naturelle
- Flexible multi-room accommodation
- Additional loft potential
- Principalement open space
- Hauts plafonds
- Open space
- Character period interiors
The accommodation comprises a substantial former educational facility arranged across multiple interconnected rooms, halls and ancillary areas within the principal building together with separate outbuildings. The space provides a mixture of large open-plan rooms, classrooms, offices and support accommodation, benefiting from generous ceiling heights, extensive natural light and retained period features. The configuration is suitable for office, education, training, community or alternative occupier requirements, subject to any necessary consents.
- Classe d’utilisation : E
- Convient pour 21 à 67 personnes
- Lumière naturelle
- Flexible multi-room accommodation
- Additional loft potential
- Principalement open space
- Hauts plafonds
- Open space
- Character period interiors
| Espace | Surface | Durée | Loyer | Type de bien | Aménagement | Disponible |
| RDC | 774 m² | Négociable | 90,71 € /m²/an 7,56 € /m²/mois 70 218 € /an 5 851 € /mois | Bureau | - | Maintenant |
| 1er étage | 774 m² | Négociable | 90,71 € /m²/an 7,56 € /m²/mois 70 218 € /an 5 851 € /mois | Bureau | - | Maintenant |
| 2e étage | 774 m² | Négociable | 90,71 € /m²/an 7,56 € /m²/mois 70 210 € /an 5 851 € /mois | Bureau | - | Maintenant |
RDC
| Surface |
| 774 m² |
| Durée |
| Négociable |
| Loyer |
| 90,71 € /m²/an 7,56 € /m²/mois 70 218 € /an 5 851 € /mois |
| Type de bien |
| Bureau |
| Aménagement |
| - |
| Disponible |
| Maintenant |
1er étage
| Surface |
| 774 m² |
| Durée |
| Négociable |
| Loyer |
| 90,71 € /m²/an 7,56 € /m²/mois 70 218 € /an 5 851 € /mois |
| Type de bien |
| Bureau |
| Aménagement |
| - |
| Disponible |
| Maintenant |
2e étage
| Surface |
| 774 m² |
| Durée |
| Négociable |
| Loyer |
| 90,71 € /m²/an 7,56 € /m²/mois 70 210 € /an 5 851 € /mois |
| Type de bien |
| Bureau |
| Aménagement |
| - |
| Disponible |
| Maintenant |
RDC
| Surface | 774 m² |
| Durée | Négociable |
| Loyer | 90,71 € /m²/an |
| Type de bien | Bureau |
| Aménagement | - |
| Disponible | Maintenant |
The accommodation comprises a substantial former educational facility arranged across multiple interconnected rooms, halls and ancillary areas within the principal building together with separate outbuildings. The space provides a mixture of large open-plan rooms, classrooms, offices and support accommodation, benefiting from generous ceiling heights, extensive natural light and retained period features. The configuration is suitable for office, education, training, community or alternative occupier requirements, subject to any necessary consents.
- Classe d’utilisation : E
- Principalement open space
- Convient pour 21 à 67 personnes
- Hauts plafonds
- Lumière naturelle
- Open space
- Flexible multi-room accommodation
- Character period interiors
- Additional loft potential
1er étage
| Surface | 774 m² |
| Durée | Négociable |
| Loyer | 90,71 € /m²/an |
| Type de bien | Bureau |
| Aménagement | - |
| Disponible | Maintenant |
The accommodation comprises a substantial former educational facility arranged across multiple interconnected rooms, halls and ancillary areas within the principal building together with separate outbuildings. The space provides a mixture of large open-plan rooms, classrooms, offices and support accommodation, benefiting from generous ceiling heights, extensive natural light and retained period features. The configuration is suitable for office, education, training, community or alternative occupier requirements, subject to any necessary consents.
- Classe d’utilisation : E
- Principalement open space
- Convient pour 21 à 67 personnes
- Hauts plafonds
- Lumière naturelle
- Open space
- Flexible multi-room accommodation
- Character period interiors
- Additional loft potential
2e étage
| Surface | 774 m² |
| Durée | Négociable |
| Loyer | 90,71 € /m²/an |
| Type de bien | Bureau |
| Aménagement | - |
| Disponible | Maintenant |
The accommodation comprises a substantial former educational facility arranged across multiple interconnected rooms, halls and ancillary areas within the principal building together with separate outbuildings. The space provides a mixture of large open-plan rooms, classrooms, offices and support accommodation, benefiting from generous ceiling heights, extensive natural light and retained period features. The configuration is suitable for office, education, training, community or alternative occupier requirements, subject to any necessary consents.
- Classe d’utilisation : E
- Principalement open space
- Convient pour 21 à 67 personnes
- Hauts plafonds
- Lumière naturelle
- Open space
- Flexible multi-room accommodation
- Character period interiors
- Additional loft potential
À propos du bien
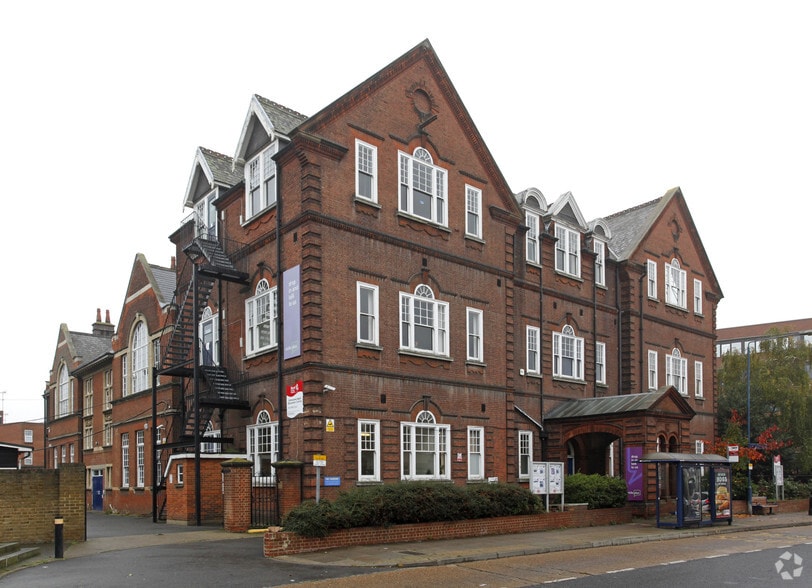
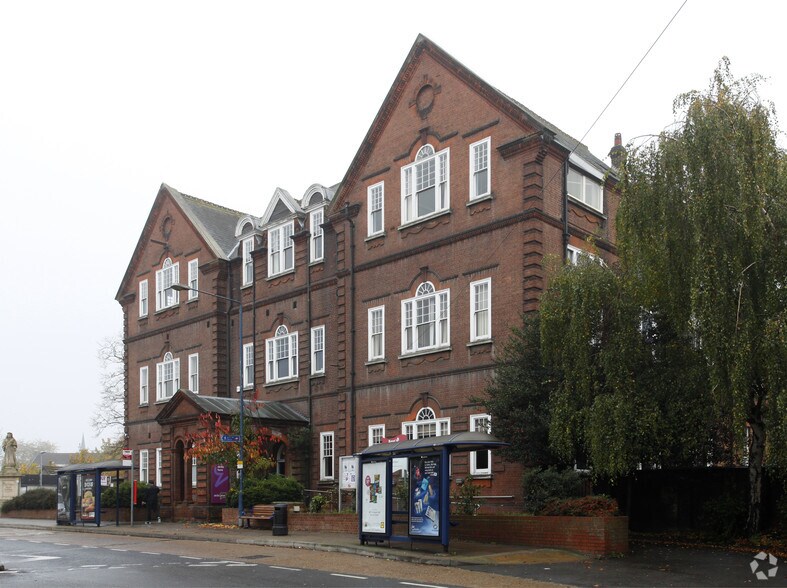
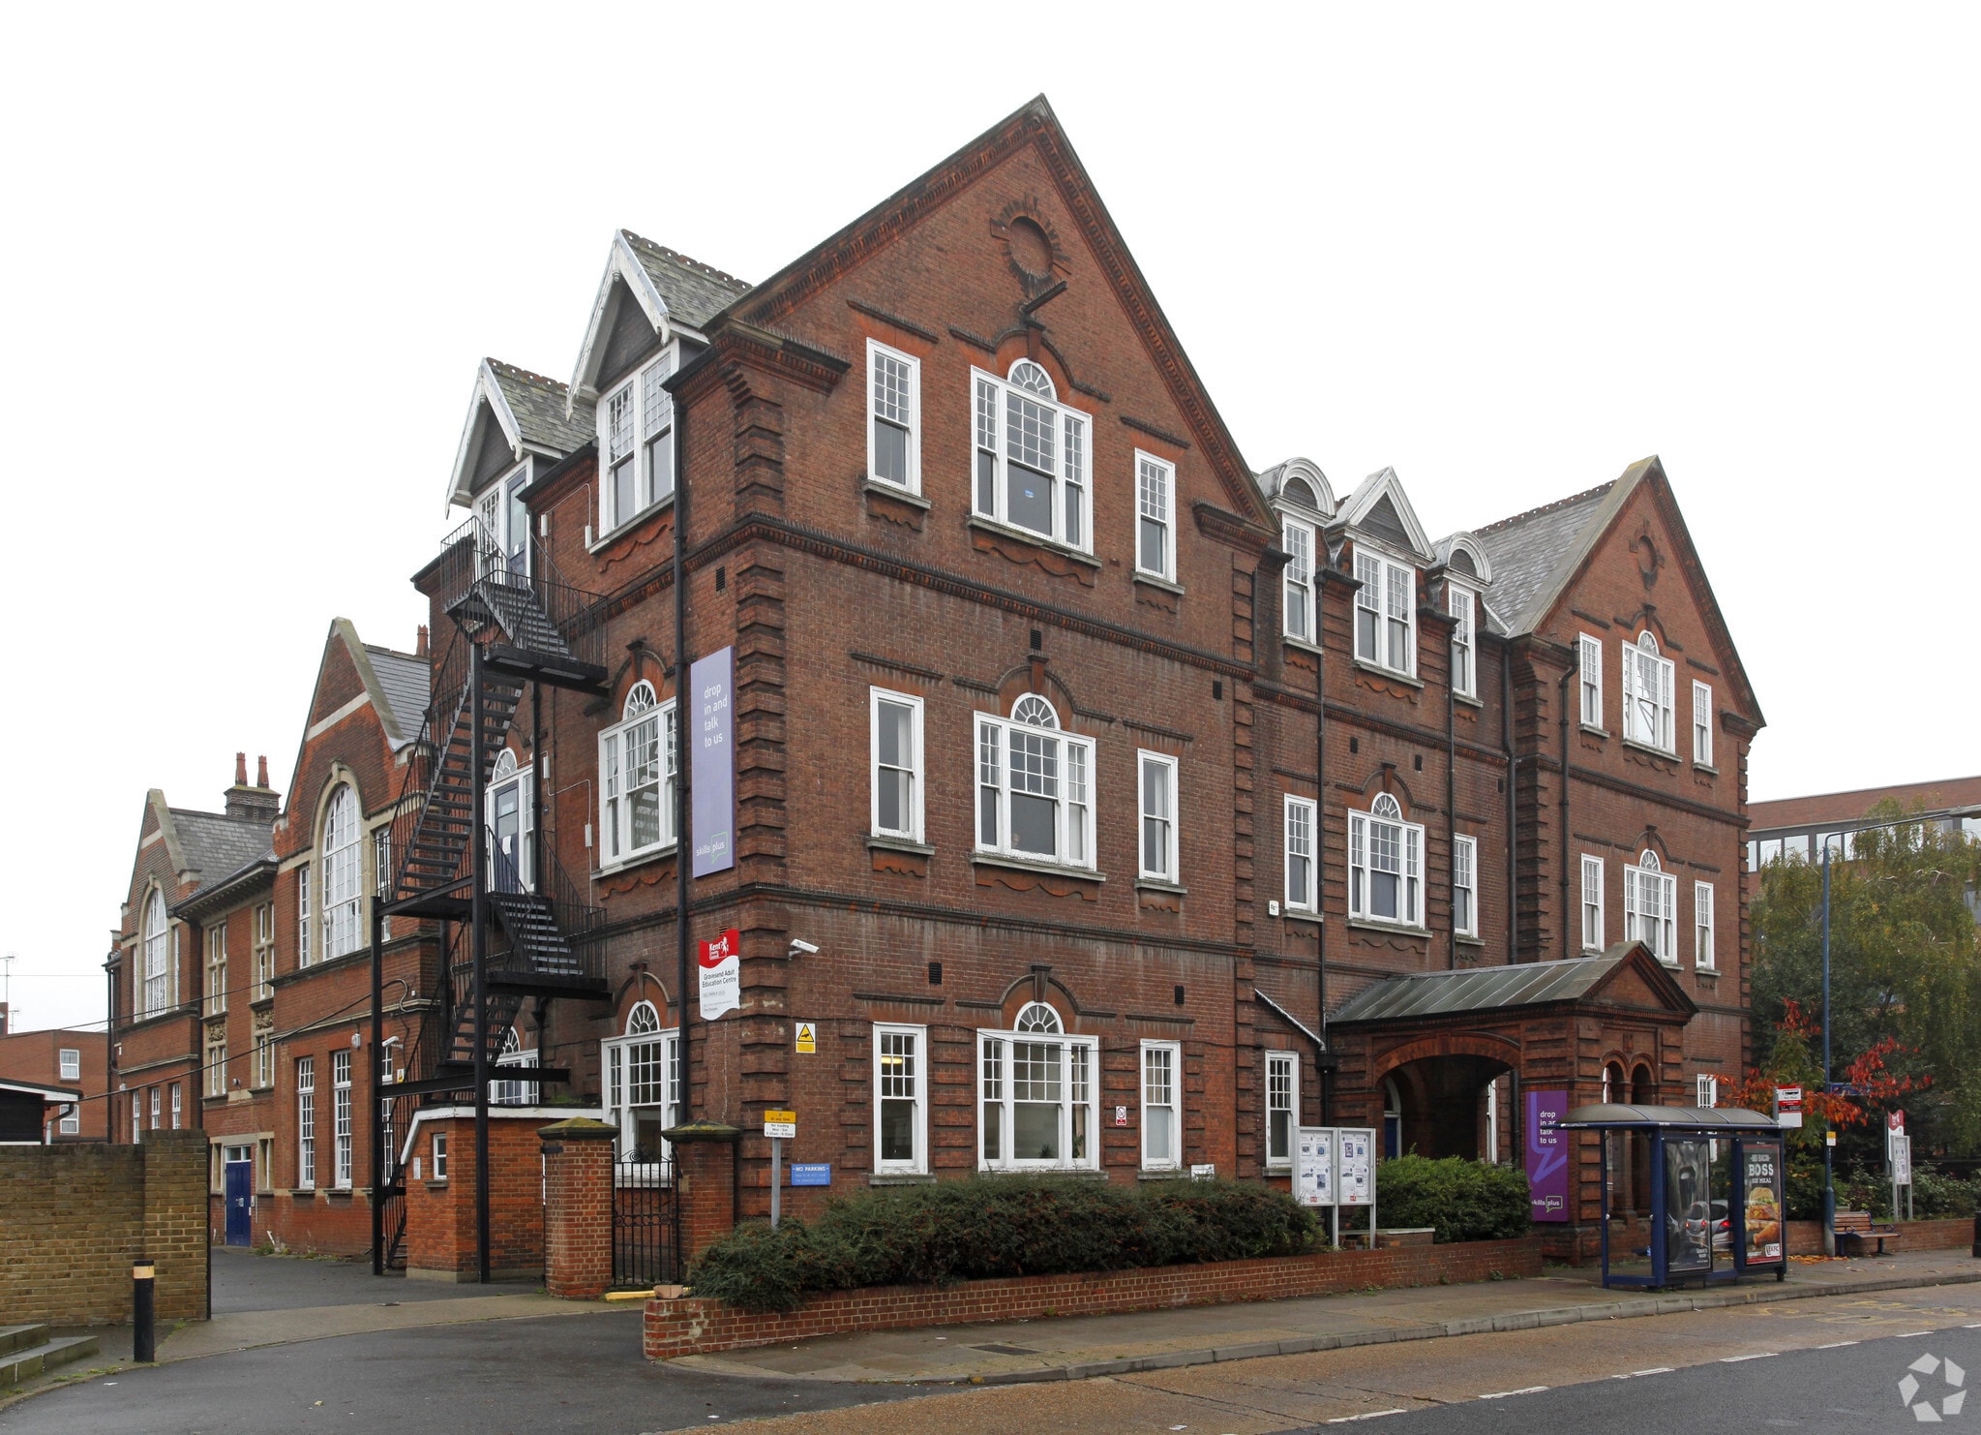
The property comprises a substantial detached Victorian building originally constructed as Gravesend Grammar School in 1893 and subsequently used as an adult education centre. Occupying a prominent town centre site, the building is arranged over several levels and is complemented by ancillary outbuildings within the grounds. The property retains many original architectural features, including grand elevations, large windows and character internal spaces, and benefits from a highly accessible location close to Gravesend Mainline Station and surrounding amenities.
Informations sur l’immeuble
| Espace total disponible | 2 322 m² | Surface de l’immeuble | 2 322 m² |
| Type de bien | Spécialité | Année de construction | 1900 |
| Sous-type de bien | École |
| Espace total disponible | 2 322 m² |
| Type de bien | Spécialité |
| Sous-type de bien | École |
| Surface de l’immeuble | 2 322 m² |
| Année de construction | 1900 |


Présenté par

Victoria Centre | Darnley Rd
Hum, une erreur s’est produite lors de l’envoi de votre message. Veuillez réessayer.
Merci ! Votre message a été envoyé.