Votre e-mail a été envoyé.

Dane Rd Industriel/Logistique | 996 m² | À louer | Sale M33 7BH
Certaines informations ont été traduites automatiquement.
Informations principales
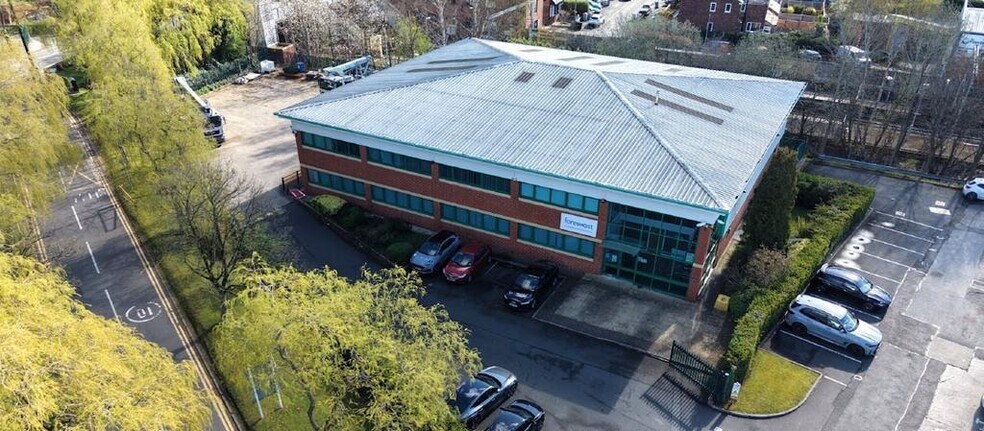
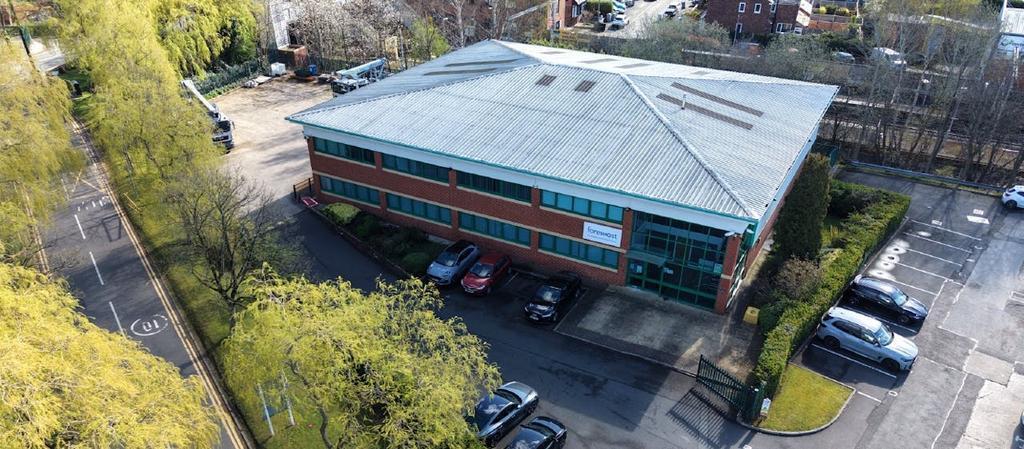
- the building sits on a secure site of 0.6acres
- level access loading
- Loading yard and parking for c. 14 cars
- Gas fired central heating and air conditioning to offices
- Three phase electricity
- high quality integral offices
- CCTV
- Eaves height of approximately 6m
- LED Lighting
Caractéristiques
Tous les espace disponibles(1)
Afficher les loyers en
- Espace
- Surface
- Durée
- Loyer
- Type de bien
- Aménagement
- Disponible
Les espaces 2 de cet immeuble doivent être loués ensemble, pour un total de 996 m² (Surface contiguë):
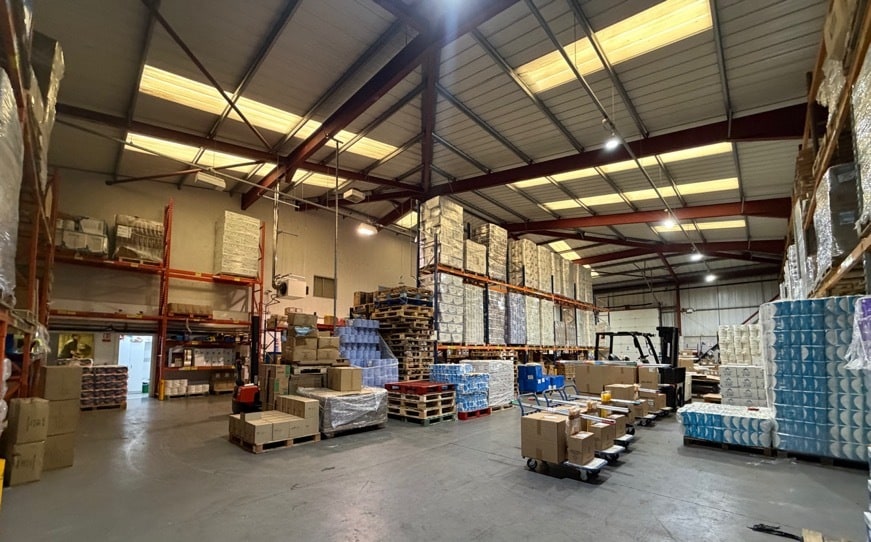


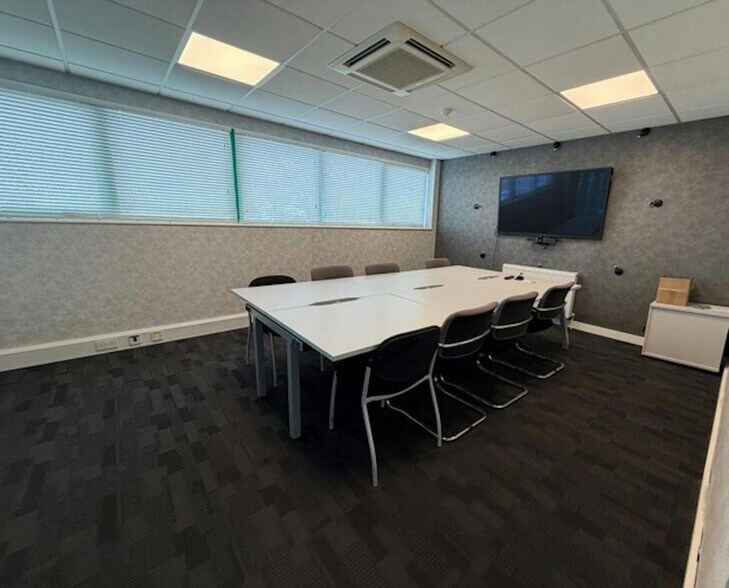
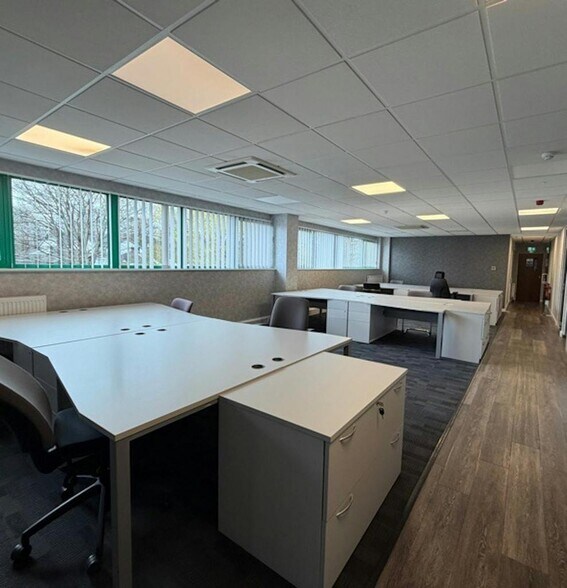
Unit 10 comprises 10,718 sq ft of industrial accommodation on the ground floor and office accommodation on the first floor. The space benefits from CCTV, kitchentte area, male, female and disabled WC's, central heating and air conditioning for the offices, LED lighting and roller shutter doors. Available from October 2026 by way of a new FRI lease on terms to be agreed.
- Classe d’utilisation : B8
- Ventilation et chauffage centraux
- Entreposage sécurisé
- Toilettes incluses dans le bail
- LED lighting
- Vinyl flooring
- Comprend 494 m² d’espace de bureau dédié
- Vidéosurveillance
- Stores automatiques
- Cour
- Kitchen area
| Espace | Surface | Durée | Loyer | Type de bien | Aménagement | Disponible |
| RDC, 1er étage | 996 m² | Négociable | Sur demande Sur demande Sur demande Sur demande | Industriel/Logistique | Construction partielle | 05/10/2026 |
RDC, 1er étage
Les espaces 2 de cet immeuble doivent être loués ensemble, pour un total de 996 m² (Surface contiguë):
| Surface |
|
RDC - 749 m²
1er étage - 247 m²
|
| Durée |
| Négociable |
| Loyer |
| Sur demande Sur demande Sur demande Sur demande |
| Type de bien |
| Industriel/Logistique |
| Aménagement |
| Construction partielle |
| Disponible |
| 05/10/2026 |
RDC, 1er étage
| Surface |
RDC - 749 m²
1er étage - 247 m²
|
| Durée | Négociable |
| Loyer | Sur demande |
| Type de bien | Industriel/Logistique |
| Aménagement | Construction partielle |
| Disponible | 05/10/2026 |
Unit 10 comprises 10,718 sq ft of industrial accommodation on the ground floor and office accommodation on the first floor. The space benefits from CCTV, kitchentte area, male, female and disabled WC's, central heating and air conditioning for the offices, LED lighting and roller shutter doors. Available from October 2026 by way of a new FRI lease on terms to be agreed.
- Classe d’utilisation : B8
- Comprend 494 m² d’espace de bureau dédié
- Ventilation et chauffage centraux
- Vidéosurveillance
- Entreposage sécurisé
- Stores automatiques
- Toilettes incluses dans le bail
- Cour
- LED lighting
- Kitchen area
- Vinyl flooring
Aperçu du bien
The property comprises a modern detached warehouse unit totaling 10,718 sq ft within a secure site of 0.6 acres. The unit consists of a modern detached steel portal frame warehouse unit, constructed in the early 2000’s, set within a secure yard close to the entrance of Dane Road Industrial Estate. The property is within the Dane Road Industrial Estate located on the edge of Sale town centre, with excellent motorway access via J6 & J7 of the M60 motorway.
Faits sur l’installation entrepôt
Occupants
- Étage
- Nom de l’occupant
- Secteur d’activité
- Multi
- Floorbrite
- Manufacture



Présenté par
Dane Rd
Hum, une erreur s’est produite lors de l’envoi de votre message. Veuillez réessayer.
Merci ! Votre message a été envoyé.