Votre e-mail a été envoyé.
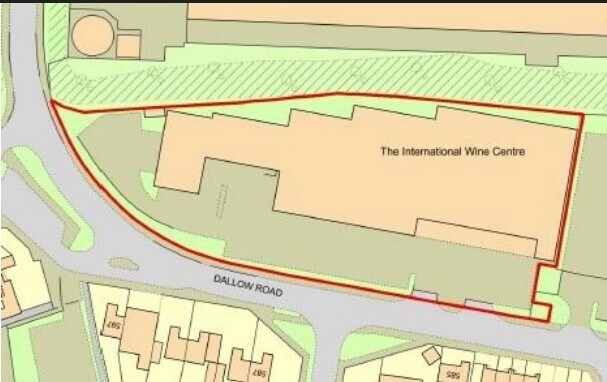
The International Wine Centre Dallow Rd Industriel/Logistique 4 009 m² À vendre Luton LU1 1UR 7 032 169 € (1 754,04 €/m²) Taux de capitalisation 6,67 %
Certaines informations ont été traduites automatiquement.
Informations principales sur l'investissement
- Nearby occupiers include B&Q, TradePoint, Aldi, Hertz Luton, Kwik Fit and Screwfix
- Leagrave Train Station is witihin 1.8 miles and Luton Central Train Station is within 2.3 miles
- London Luton Airport is within 4.2 miles
- Situated adjacent to Junctions 10 and 11 of the M1 Motorway
Résumé analytique
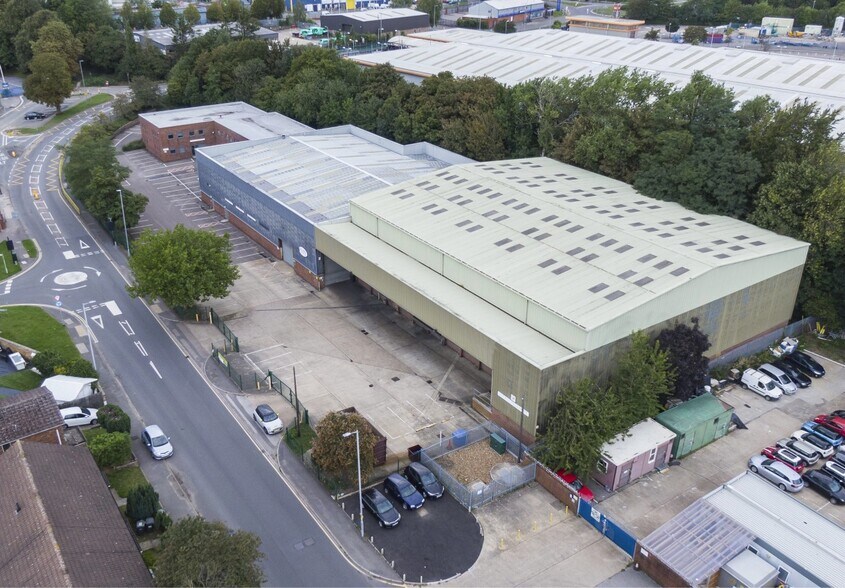
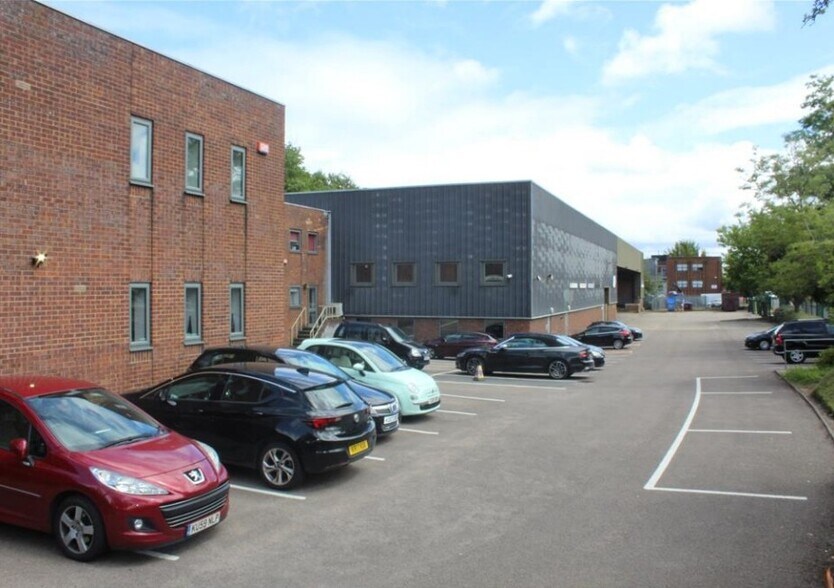
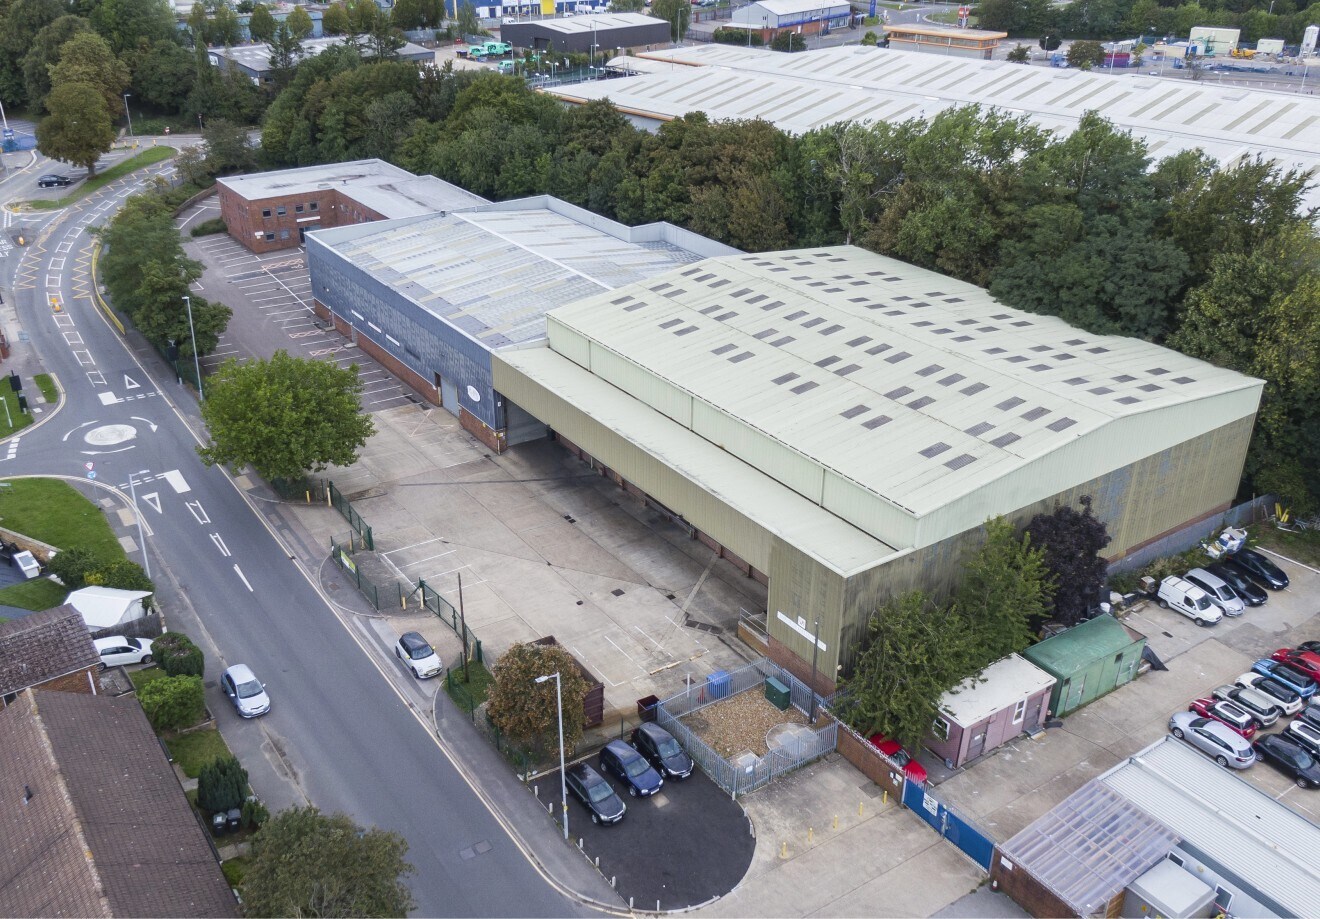
The two storey office building comprises a main reception and canteen area at ground floor level with a number of smaller offices and meeting rooms with open plan office to the rear.
There are two interconnecting doors to the eastern warehouse. There are mezzanines within warehouses providing further office accommodation.
The western elevation has two external roller shutter loading doors with heights of 4.73m.
Informations sur l’immeuble Vente en attente
| Prix | 7 032 169 € | Surface du lot | 0,72 ha |
| Prix par m² | 1 754,04 € | Surface utile brute | 4 009 m² |
| Type de vente | Investissement ou propriétaire occupant | Nb d’étages | 2 |
| Taux de capitalisation | 6,67 % | Année de construction | 1985 |
| Droit d’usage | Pleine propriété | Occupation | Mono |
| Type de bien | Industriel/Logistique | Ratio de stationnement | 0,13/1 000 m² |
| Sous-type de bien | Entrepôt | Nb d’accès plain-pied/portes niveau du sol | 2 |
| Classe d’immeuble | C |
| Prix | 7 032 169 € |
| Prix par m² | 1 754,04 € |
| Type de vente | Investissement ou propriétaire occupant |
| Taux de capitalisation | 6,67 % |
| Droit d’usage | Pleine propriété |
| Type de bien | Industriel/Logistique |
| Sous-type de bien | Entrepôt |
| Classe d’immeuble | C |
| Surface du lot | 0,72 ha |
| Surface utile brute | 4 009 m² |
| Nb d’étages | 2 |
| Année de construction | 1985 |
| Occupation | Mono |
| Ratio de stationnement | 0,13/1 000 m² |
| Nb d’accès plain-pied/portes niveau du sol | 2 |
Caractéristiques
- Système de sécurité
Disponibilité de l’espace
- Espace
- Surface
- Type de bien
- Aménagement
- Disponible
A two storey office building with two interconnecting warehouse units. The two storey office building comprises a main reception and canteen area at ground floor level with a number of smaller offices and meeting rooms with open plan office to the rear. There are two interconnecting doors to the eastern warehouse. There are mezzanines within warehouses providing further office accommodation.
A two storey office building with two interconnecting warehouse units. The two storey office building comprises a main reception and canteen area at ground floor level with a number of smaller offices and meeting rooms with open plan office to the rear. There are two interconnecting doors to the eastern warehouse. There are mezzanines within warehouses providing further office accommodation.
A two storey office building with two interconnecting warehouse units. The two storey office building comprises a main reception and canteen area at ground floor level with a number of smaller offices and meeting rooms with open plan office to the rear. There are two interconnecting doors to the eastern warehouse. There are mezzanines within warehouses providing further office accommodation.
| Espace | Surface | Type de bien | Aménagement | Disponible |
| RDC | 3 310 m² | Industriel/Logistique | Espace brut | 60 jours |
| 1er étage | 546 m² | Industriel/Logistique | Espace brut | 60 jours |
| Mezzanine | 153 m² | Industriel/Logistique | Espace brut | 60 jours |
RDC
| Surface |
| 3 310 m² |
| Type de bien |
| Industriel/Logistique |
| Aménagement |
| Espace brut |
| Disponible |
| 60 jours |
1er étage
| Surface |
| 546 m² |
| Type de bien |
| Industriel/Logistique |
| Aménagement |
| Espace brut |
| Disponible |
| 60 jours |
Mezzanine
| Surface |
| 153 m² |
| Type de bien |
| Industriel/Logistique |
| Aménagement |
| Espace brut |
| Disponible |
| 60 jours |
RDC
| Surface | 3 310 m² |
| Type de bien | Industriel/Logistique |
| Aménagement | Espace brut |
| Disponible | 60 jours |
A two storey office building with two interconnecting warehouse units. The two storey office building comprises a main reception and canteen area at ground floor level with a number of smaller offices and meeting rooms with open plan office to the rear. There are two interconnecting doors to the eastern warehouse. There are mezzanines within warehouses providing further office accommodation.
1er étage
| Surface | 546 m² |
| Type de bien | Industriel/Logistique |
| Aménagement | Espace brut |
| Disponible | 60 jours |
A two storey office building with two interconnecting warehouse units. The two storey office building comprises a main reception and canteen area at ground floor level with a number of smaller offices and meeting rooms with open plan office to the rear. There are two interconnecting doors to the eastern warehouse. There are mezzanines within warehouses providing further office accommodation.
Mezzanine
| Surface | 153 m² |
| Type de bien | Industriel/Logistique |
| Aménagement | Espace brut |
| Disponible | 60 jours |
A two storey office building with two interconnecting warehouse units. The two storey office building comprises a main reception and canteen area at ground floor level with a number of smaller offices and meeting rooms with open plan office to the rear. There are two interconnecting doors to the eastern warehouse. There are mezzanines within warehouses providing further office accommodation.


Présenté par

The International Wine Centre | Dallow Rd
Hum, une erreur s’est produite lors de l’envoi de votre message. Veuillez réessayer.
Merci ! Votre message a été envoyé.