Votre e-mail a été envoyé.
Dalfaber Industrial Estate Dalfaber Dr Industriel/Logistique | 92 m² | À louer | Aviemore PH22 1ST
Certaines informations ont été traduites automatiquement.
Informations principales
- Zone industrielle populaire
- Cour sécurisée
- Accès facile à l'A9
Caractéristiques
Tous les espace disponibles(1)
Afficher les loyers en
- Espace
- Surface
- Durée
- Loyer
- Type de bien
- Aménagement
- Disponible
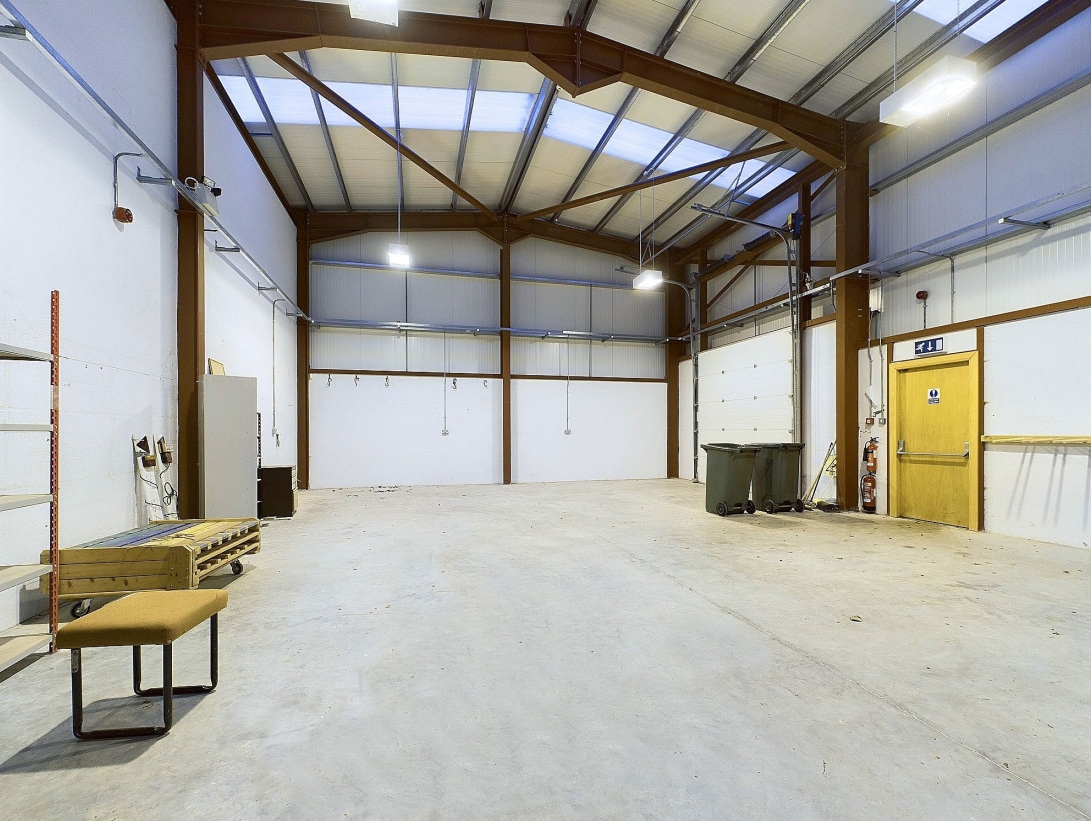

The offices have been finished to a high standard and incorporate an attractive glazed curtain wall section. There are suspended ceilings with integrated lighting and electric comfort cooling. The workshop, which is accessed from a secure yard, has an electrically operated overhead door (3m x 3m) and a 5m eaves height with high bay lighting and rooflights.
- Classe d’utilisation : Classe 5
- Plan ouvert
- Atelier
- Toilettes incluses dans le bail
- Hébergement de bureaux
| Espace | Surface | Durée | Loyer | Type de bien | Aménagement | Disponible |
| RDC – 4C | 92 m² | Négociable | 152,61 € /m²/an 12,72 € /m²/mois 13 965 € /an 1 164 € /mois | Industriel/Logistique | Construction achevée | Maintenant |
RDC – 4C
| Surface |
| 92 m² |
| Durée |
| Négociable |
| Loyer |
| 152,61 € /m²/an 12,72 € /m²/mois 13 965 € /an 1 164 € /mois |
| Type de bien |
| Industriel/Logistique |
| Aménagement |
| Construction achevée |
| Disponible |
| Maintenant |
RDC – 4C
| Surface | 92 m² |
| Durée | Négociable |
| Loyer | 152,61 € /m²/an |
| Type de bien | Industriel/Logistique |
| Aménagement | Construction achevée |
| Disponible | Maintenant |
The offices have been finished to a high standard and incorporate an attractive glazed curtain wall section. There are suspended ceilings with integrated lighting and electric comfort cooling. The workshop, which is accessed from a secure yard, has an electrically operated overhead door (3m x 3m) and a 5m eaves height with high bay lighting and rooflights.
- Classe d’utilisation : Classe 5
- Toilettes incluses dans le bail
- Plan ouvert
- Hébergement de bureaux
- Atelier
Aperçu du bien
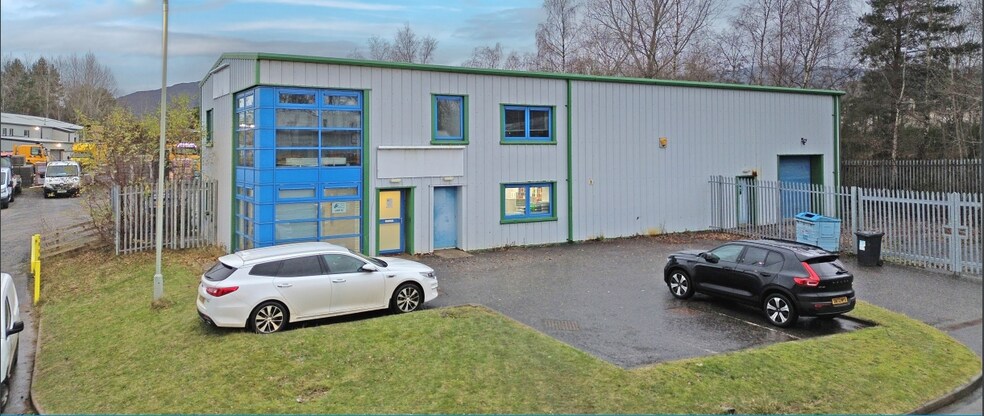
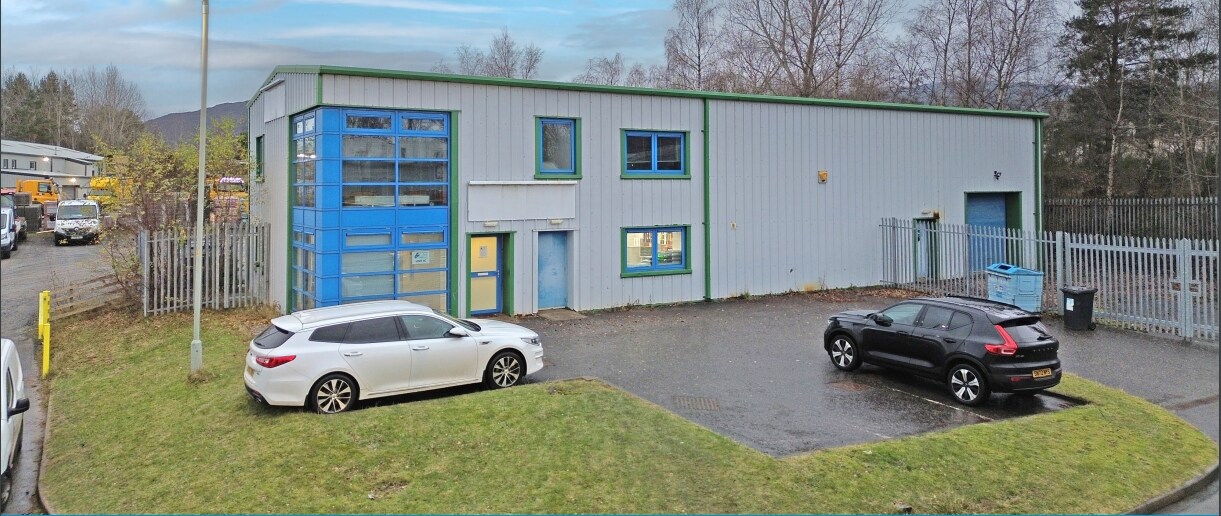
Bâtiment autonome moderne construit en 2006, offrant des bureaux sur deux étages, un atelier, une cour sécurisée et un parking. Le bâtiment est en charpente de portail en acier construction revêtue d'une tôle profilée isolée
Faits sur l’installation Industriel/Logistique


Présenté par
Shepherd Chartered Surveyors
Dalfaber Industrial Estate | Dalfaber Dr
Hum, une erreur s’est produite lors de l’envoi de votre message. Veuillez réessayer.
Merci ! Votre message a été envoyé.