Votre e-mail a été envoyé.
Cliffe End Business Park Dale St Industriel/Logistique | 108–221 m² | À louer | Huddersfield HD3 4TG
Certaines informations ont été traduites automatiquement.
Informations principales
- Accessible West Yorkshire location
- Established industrial business park location
- Suitable for diverse industrial uses
Tous les espaces disponibles(2)
Afficher les loyers en
- Espace
- Surface
- Durée
- Loyer
- Type de bien
- Aménagement
- Disponible
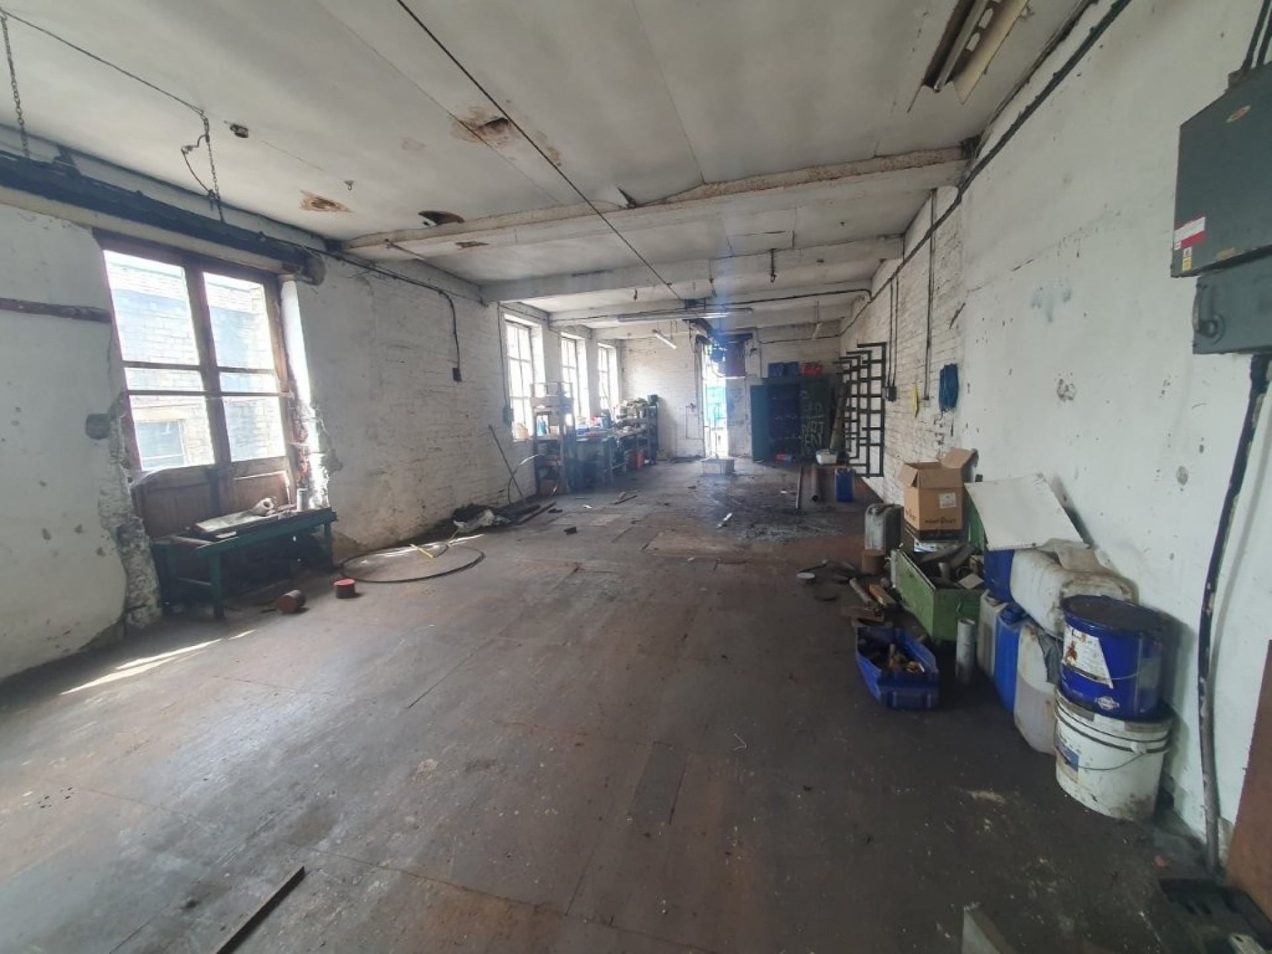
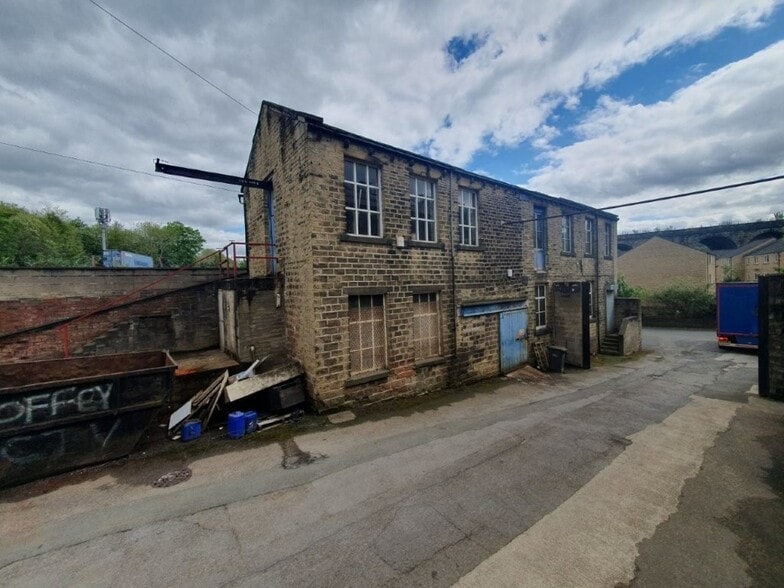
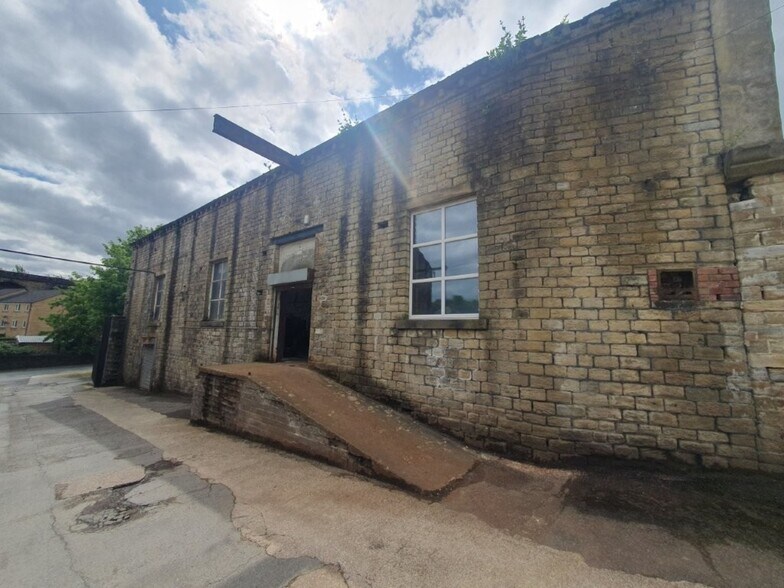
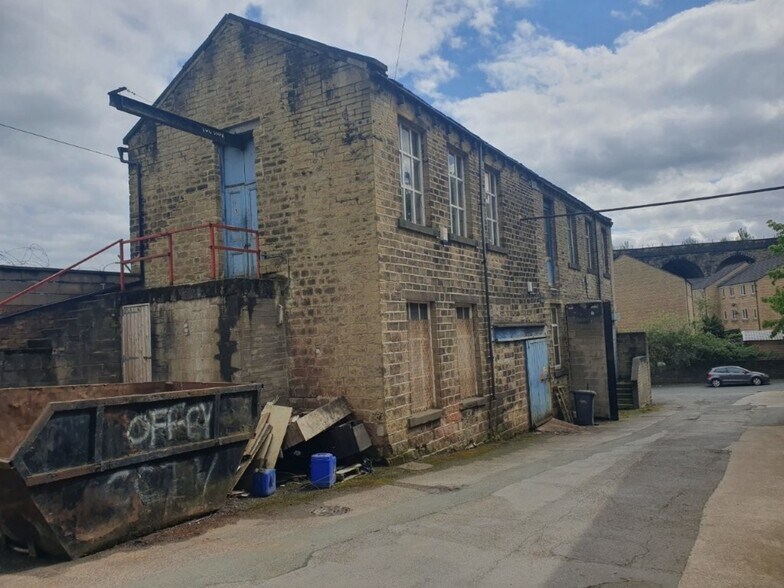
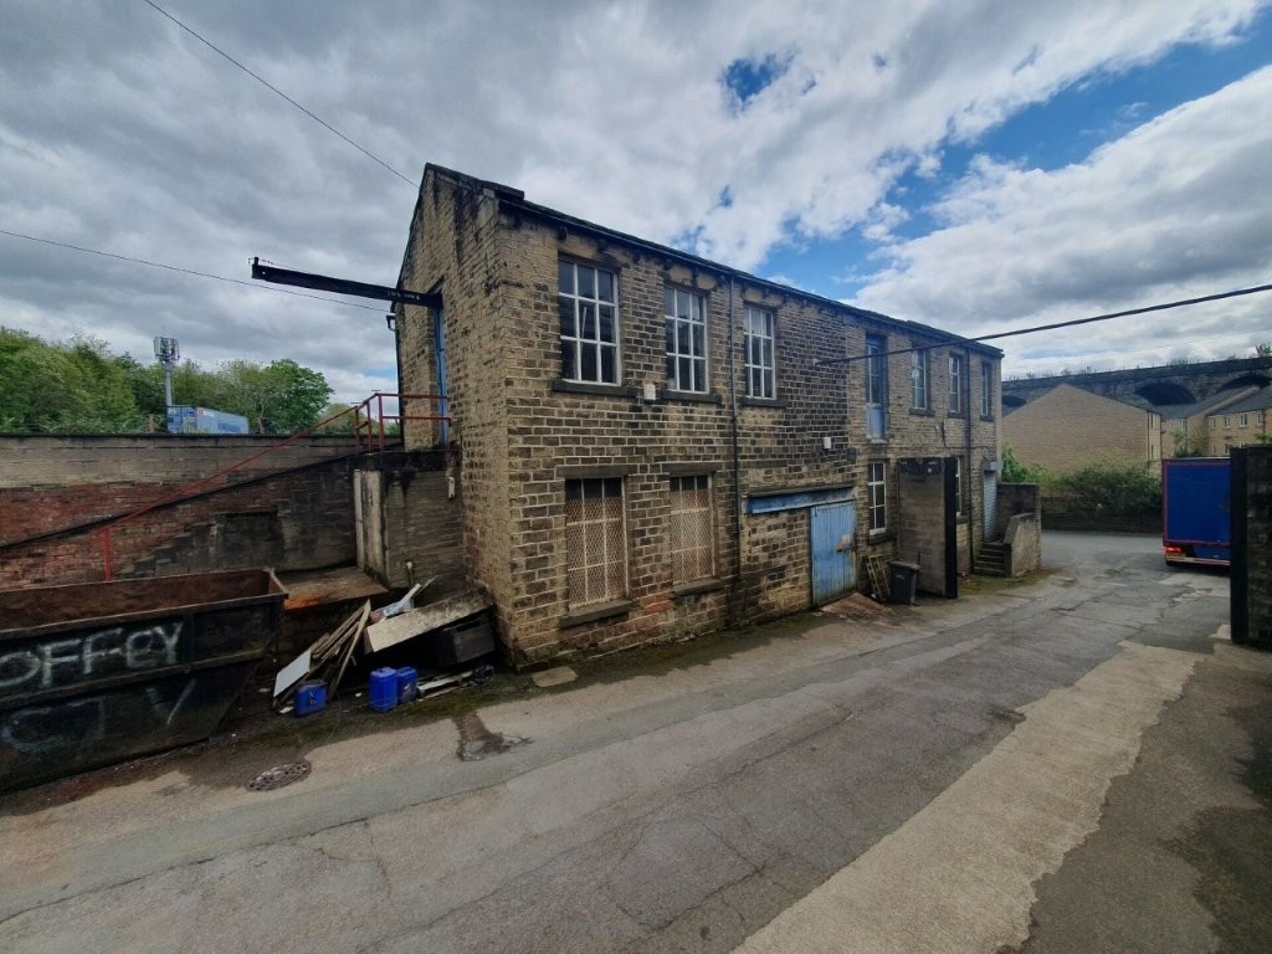
The unit comprises a ground and first floor industrial warehouse totalling approximately 4,107 sq ft. The space includes a ground floor loading bay with a drive-in loading door, providing efficient access for goods and distribution. The layout supports a variety of operational requirements, with ancillary first floor space suitable for storage or supporting functions. The unit is suitable for a range of industrial occupiers, subject to specific requirements.
- Classe d’utilisation : B2
- Entreposage sécurisé
- Includes yard and parking
- Peut être associé à un ou plusieurs espaces supplémentaires pour obtenir jusqu’à 221 m² d’espace adjacent.
- Ground floor loading access
- Suitable for a range of industrial occupiers
The unit comprises a ground and first floor industrial warehouse totalling approximately 4,107 sq ft. The space includes a ground floor loading bay with a drive-in loading door, providing efficient access for goods and distribution. The layout supports a variety of operational requirements, with ancillary first floor space suitable for storage or supporting functions. The unit is suitable for a range of industrial occupiers, subject to specific requirements.
- Classe d’utilisation : B2
- Entreposage sécurisé
- Includes yard and parking
- Peut être associé à un ou plusieurs espaces supplémentaires pour obtenir jusqu’à 221 m² d’espace adjacent.
- Ground floor loading access
- Suitable for a range of industrial occupiers
| Espace | Surface | Durée | Loyer | Type de bien | Aménagement | Disponible |
| RDC | 108 m² | Négociable | 76,30 € /m²/an 6,36 € /m²/mois 8 237 € /an 686,44 € /mois | Industriel/Logistique | Espace brut | Maintenant |
| 1er étage | 113 m² | Négociable | 76,30 € /m²/an 6,36 € /m²/mois 8 606 € /an 717,16 € /mois | Industriel/Logistique | Espace brut | Maintenant |
RDC
| Surface |
| 108 m² |
| Durée |
| Négociable |
| Loyer |
| 76,30 € /m²/an 6,36 € /m²/mois 8 237 € /an 686,44 € /mois |
| Type de bien |
| Industriel/Logistique |
| Aménagement |
| Espace brut |
| Disponible |
| Maintenant |
1er étage
| Surface |
| 113 m² |
| Durée |
| Négociable |
| Loyer |
| 76,30 € /m²/an 6,36 € /m²/mois 8 606 € /an 717,16 € /mois |
| Type de bien |
| Industriel/Logistique |
| Aménagement |
| Espace brut |
| Disponible |
| Maintenant |
RDC
| Surface | 108 m² |
| Durée | Négociable |
| Loyer | 76,30 € /m²/an |
| Type de bien | Industriel/Logistique |
| Aménagement | Espace brut |
| Disponible | Maintenant |
The unit comprises a ground and first floor industrial warehouse totalling approximately 4,107 sq ft. The space includes a ground floor loading bay with a drive-in loading door, providing efficient access for goods and distribution. The layout supports a variety of operational requirements, with ancillary first floor space suitable for storage or supporting functions. The unit is suitable for a range of industrial occupiers, subject to specific requirements.
- Classe d’utilisation : B2
- Peut être associé à un ou plusieurs espaces supplémentaires pour obtenir jusqu’à 221 m² d’espace adjacent.
- Entreposage sécurisé
- Ground floor loading access
- Includes yard and parking
- Suitable for a range of industrial occupiers
1er étage
| Surface | 113 m² |
| Durée | Négociable |
| Loyer | 76,30 € /m²/an |
| Type de bien | Industriel/Logistique |
| Aménagement | Espace brut |
| Disponible | Maintenant |
The unit comprises a ground and first floor industrial warehouse totalling approximately 4,107 sq ft. The space includes a ground floor loading bay with a drive-in loading door, providing efficient access for goods and distribution. The layout supports a variety of operational requirements, with ancillary first floor space suitable for storage or supporting functions. The unit is suitable for a range of industrial occupiers, subject to specific requirements.
- Classe d’utilisation : B2
- Peut être associé à un ou plusieurs espaces supplémentaires pour obtenir jusqu’à 221 m² d’espace adjacent.
- Entreposage sécurisé
- Ground floor loading access
- Includes yard and parking
- Suitable for a range of industrial occupiers
Aperçu du bien
Cliffe End Business Park is a multi-unit industrial estate in Longwood, Huddersfield, providing a range of warehouse and industrial accommodation. The estate features practical access arrangements, yard areas, and on-site car parking, supporting general industrial, storage, and distribution uses. The property benefits from a functional layout and established business environment within West Yorkshire.
Faits sur l’installation entrepôt


Présenté par

Cliffe End Business Park | Dale St
Hum, une erreur s’est produite lors de l’envoi de votre message. Veuillez réessayer.
Merci ! Votre message a été envoyé.