Votre e-mail a été envoyé.

Furlong Industrial Estate Dain St Industriel/Logistique | 150–449 m² | À louer | Stoke On Trent ST6 3LN
Certaines informations ont été traduites automatiquement.
Informations principales
- Amenities nearby
- Close to Burslem town
- Good road connections
Caractéristiques
Tous les espaces disponibles(3)
Afficher les loyers en
- Espace
- Surface
- Durée
- Loyer
- Type de bien
- Aménagement
- Disponible
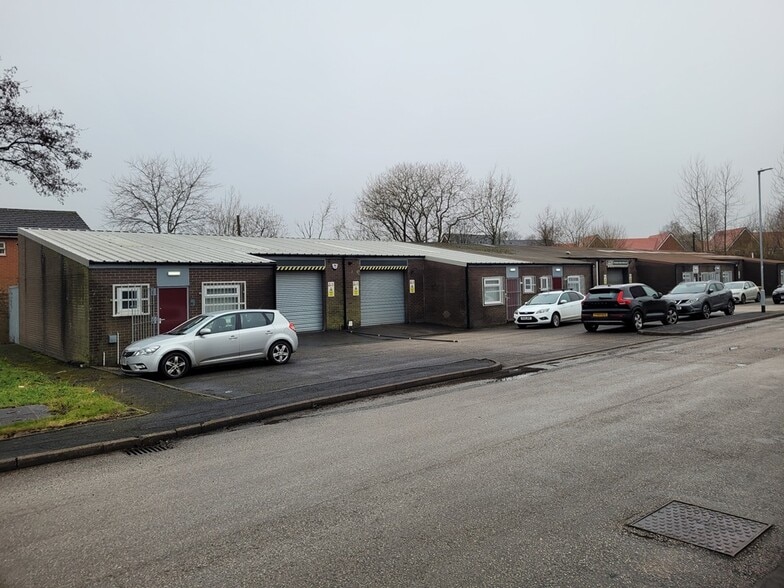
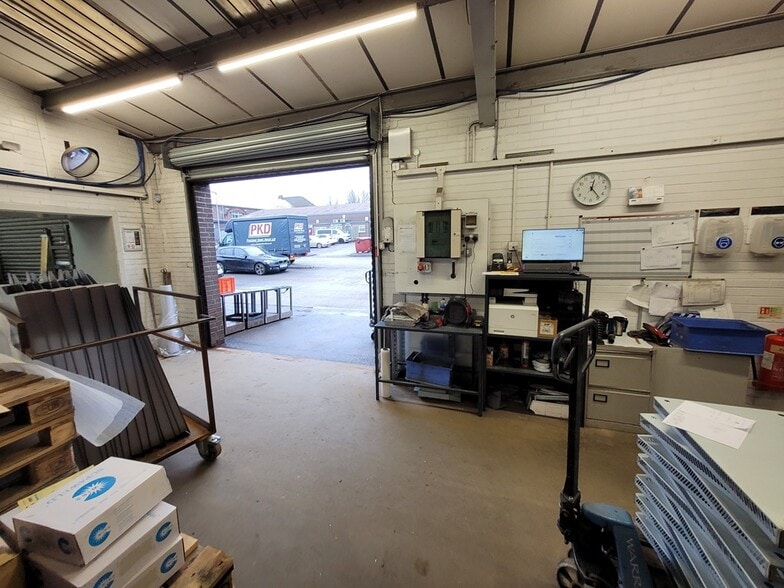
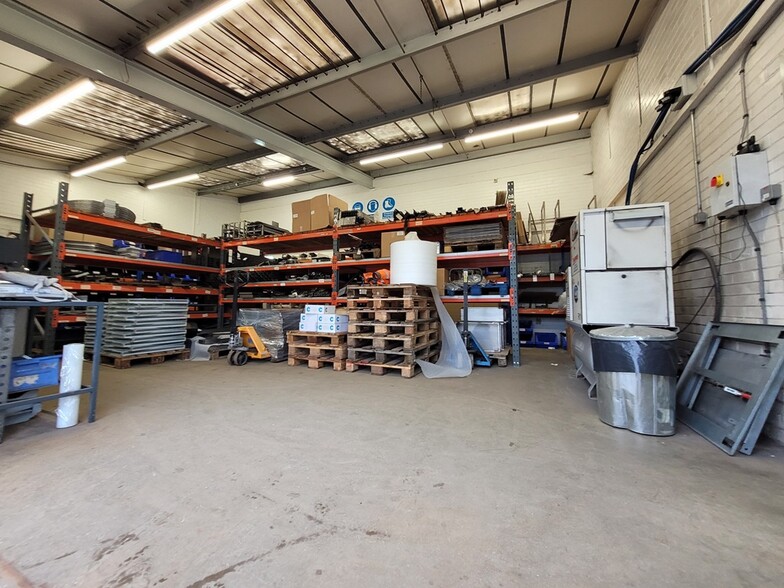
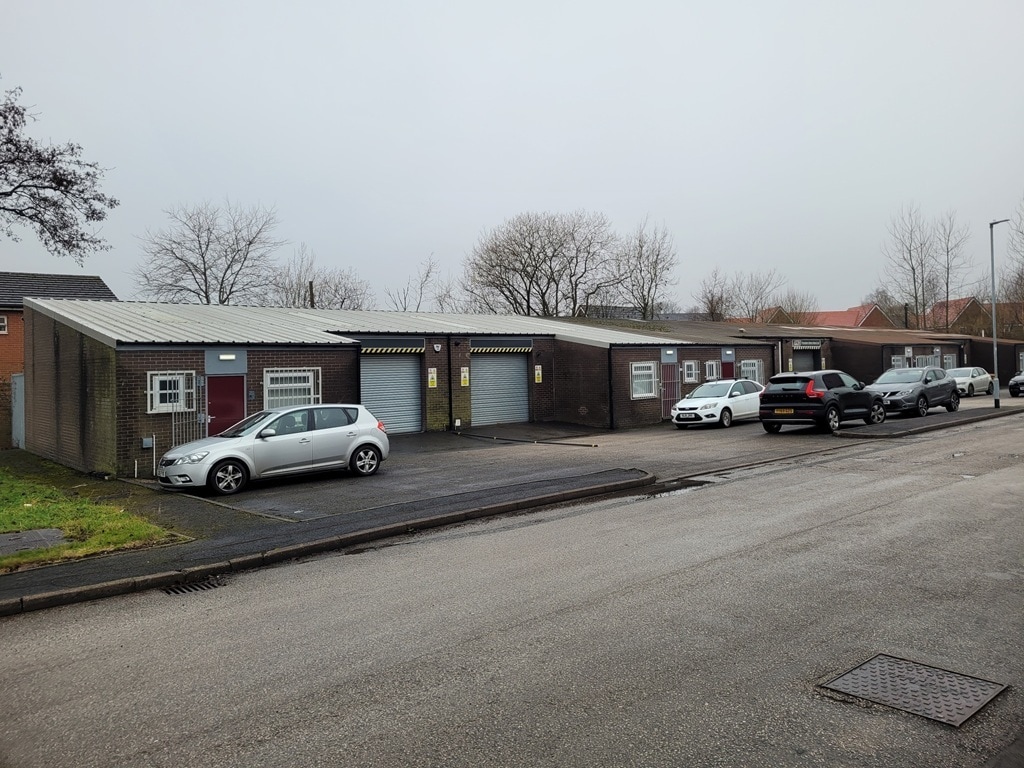
The units are six individual that are connected via a doorway, which provide warehouse/workshop premises of portal frame construction with brick elevations under a profile clad roof. Internally, the units have concrete floors, LED lighting and loading access via roller shutter doors. The unit has a eaves height of 4.4m. The units have office accommodation, kitchen areas and WCs. Externally, they each have a car parking to the front.
- Classe d’utilisation : B2
- Système de chauffage central
- Entreposage sécurisé
- Stores automatiques
- Wc/staff amenities
- Peut être associé à un ou plusieurs espaces supplémentaires pour obtenir jusqu’à 449 m² d’espace adjacent.
- Système de sécurité
- Lumière naturelle
- Parking & Yard Area
- LED lighting
The units are six individual that are connected via a doorway, which provide warehouse/workshop premises of portal frame construction with brick elevations under a profile clad roof. Internally, the units have concrete floors, LED lighting and loading access via roller shutter doors. The unit has a eaves height of 4.4m. The units have office accommodation, kitchen areas and WCs. Externally, they each have a car parking to the front.
- Classe d’utilisation : B2
- Système de chauffage central
- Entreposage sécurisé
- Stores automatiques
- Wc/staff amenities
- Peut être associé à un ou plusieurs espaces supplémentaires pour obtenir jusqu’à 449 m² d’espace adjacent.
- Système de sécurité
- Lumière naturelle
- Parking & Yard Area
- LED lighting
The units are six individual that are connected via a doorway, which provide warehouse/workshop premises of portal frame construction with brick elevations under a profile clad roof. Internally, the units have concrete floors, LED lighting and loading access via roller shutter doors. The unit has a eaves height of 4.4m. The units have office accommodation, kitchen areas and WCs. Externally, they each have a car parking to the front.
- Classe d’utilisation : B2
- Système de chauffage central
- Entreposage sécurisé
- Stores automatiques
- Wc/staff amenities
- Peut être associé à un ou plusieurs espaces supplémentaires pour obtenir jusqu’à 449 m² d’espace adjacent.
- Système de sécurité
- Lumière naturelle
- Parking & Yard Area
- LED lighting
| Espace | Surface | Durée | Loyer | Type de bien | Aménagement | Disponible |
| RDC – 1 | 150 m² | 1-20 Ans | Sur demande Sur demande Sur demande Sur demande | Industriel/Logistique | Construction achevée | Maintenant |
| RDC – 2 | 150 m² | 1-20 Ans | Sur demande Sur demande Sur demande Sur demande | Industriel/Logistique | Construction achevée | Maintenant |
| RDC – 3 | 150 m² | 1-20 Ans | Sur demande Sur demande Sur demande Sur demande | Industriel/Logistique | Construction achevée | Maintenant |
RDC – 1
| Surface |
| 150 m² |
| Durée |
| 1-20 Ans |
| Loyer |
| Sur demande Sur demande Sur demande Sur demande |
| Type de bien |
| Industriel/Logistique |
| Aménagement |
| Construction achevée |
| Disponible |
| Maintenant |
RDC – 2
| Surface |
| 150 m² |
| Durée |
| 1-20 Ans |
| Loyer |
| Sur demande Sur demande Sur demande Sur demande |
| Type de bien |
| Industriel/Logistique |
| Aménagement |
| Construction achevée |
| Disponible |
| Maintenant |
RDC – 3
| Surface |
| 150 m² |
| Durée |
| 1-20 Ans |
| Loyer |
| Sur demande Sur demande Sur demande Sur demande |
| Type de bien |
| Industriel/Logistique |
| Aménagement |
| Construction achevée |
| Disponible |
| Maintenant |
RDC – 1
| Surface | 150 m² |
| Durée | 1-20 Ans |
| Loyer | Sur demande |
| Type de bien | Industriel/Logistique |
| Aménagement | Construction achevée |
| Disponible | Maintenant |
The units are six individual that are connected via a doorway, which provide warehouse/workshop premises of portal frame construction with brick elevations under a profile clad roof. Internally, the units have concrete floors, LED lighting and loading access via roller shutter doors. The unit has a eaves height of 4.4m. The units have office accommodation, kitchen areas and WCs. Externally, they each have a car parking to the front.
- Classe d’utilisation : B2
- Peut être associé à un ou plusieurs espaces supplémentaires pour obtenir jusqu’à 449 m² d’espace adjacent.
- Système de chauffage central
- Système de sécurité
- Entreposage sécurisé
- Lumière naturelle
- Stores automatiques
- Parking & Yard Area
- Wc/staff amenities
- LED lighting
RDC – 2
| Surface | 150 m² |
| Durée | 1-20 Ans |
| Loyer | Sur demande |
| Type de bien | Industriel/Logistique |
| Aménagement | Construction achevée |
| Disponible | Maintenant |
The units are six individual that are connected via a doorway, which provide warehouse/workshop premises of portal frame construction with brick elevations under a profile clad roof. Internally, the units have concrete floors, LED lighting and loading access via roller shutter doors. The unit has a eaves height of 4.4m. The units have office accommodation, kitchen areas and WCs. Externally, they each have a car parking to the front.
- Classe d’utilisation : B2
- Peut être associé à un ou plusieurs espaces supplémentaires pour obtenir jusqu’à 449 m² d’espace adjacent.
- Système de chauffage central
- Système de sécurité
- Entreposage sécurisé
- Lumière naturelle
- Stores automatiques
- Parking & Yard Area
- Wc/staff amenities
- LED lighting
RDC – 3
| Surface | 150 m² |
| Durée | 1-20 Ans |
| Loyer | Sur demande |
| Type de bien | Industriel/Logistique |
| Aménagement | Construction achevée |
| Disponible | Maintenant |
The units are six individual that are connected via a doorway, which provide warehouse/workshop premises of portal frame construction with brick elevations under a profile clad roof. Internally, the units have concrete floors, LED lighting and loading access via roller shutter doors. The unit has a eaves height of 4.4m. The units have office accommodation, kitchen areas and WCs. Externally, they each have a car parking to the front.
- Classe d’utilisation : B2
- Peut être associé à un ou plusieurs espaces supplémentaires pour obtenir jusqu’à 449 m² d’espace adjacent.
- Système de chauffage central
- Système de sécurité
- Entreposage sécurisé
- Lumière naturelle
- Stores automatiques
- Parking & Yard Area
- Wc/staff amenities
- LED lighting
Aperçu du bien
The property is located within the town of Burslem, the property is accessed from Newcastle Street that links Newport Lane. The A500 dual carriageway is located approximately 1 mile from the property, with Junction 16 of the M6 motorway is 6.8 miles to the North of the property and Junction 15 being 7.1 miles to the South.
Faits sur l’installation Industriel/Logistique


Présenté par
Furlong Industrial Estate | Dain St
Hum, une erreur s’est produite lors de l’envoi de votre message. Veuillez réessayer.
Merci ! Votre message a été envoyé.