Votre e-mail a été envoyé.

Front Unit Curriers Clos Industriel/Logistique | 821 m² | À louer | Coventry CV4 8AW
Certaines informations ont été traduites automatiquement.
Informations principales
- Ample warehouse space.
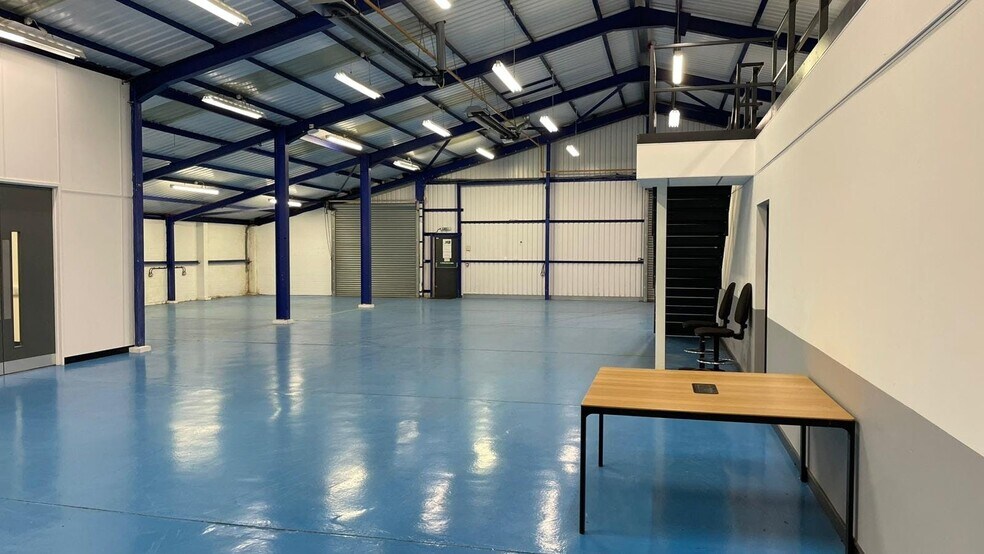
- LED lighting and AmbiRad heating system.
- The property benefits from a zonally controlled heating system.
- Adaptable workshop / lab / office spaces.
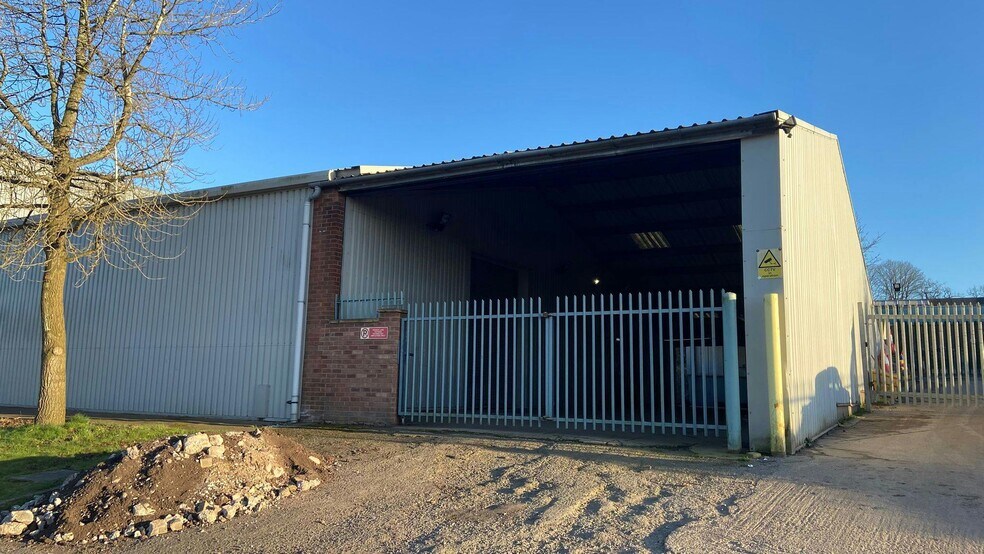
- Sheltered yard with EV charging points.
- Well-connected location.
Tous les espace disponibles(1)
Afficher les loyers en
- Espace
- Surface
- Durée
- Loyer
- Type de bien
- Aménagement
- Disponible
Les espaces 2 de cet immeuble doivent être loués ensemble, pour un total de 821 m² (Surface contiguë):
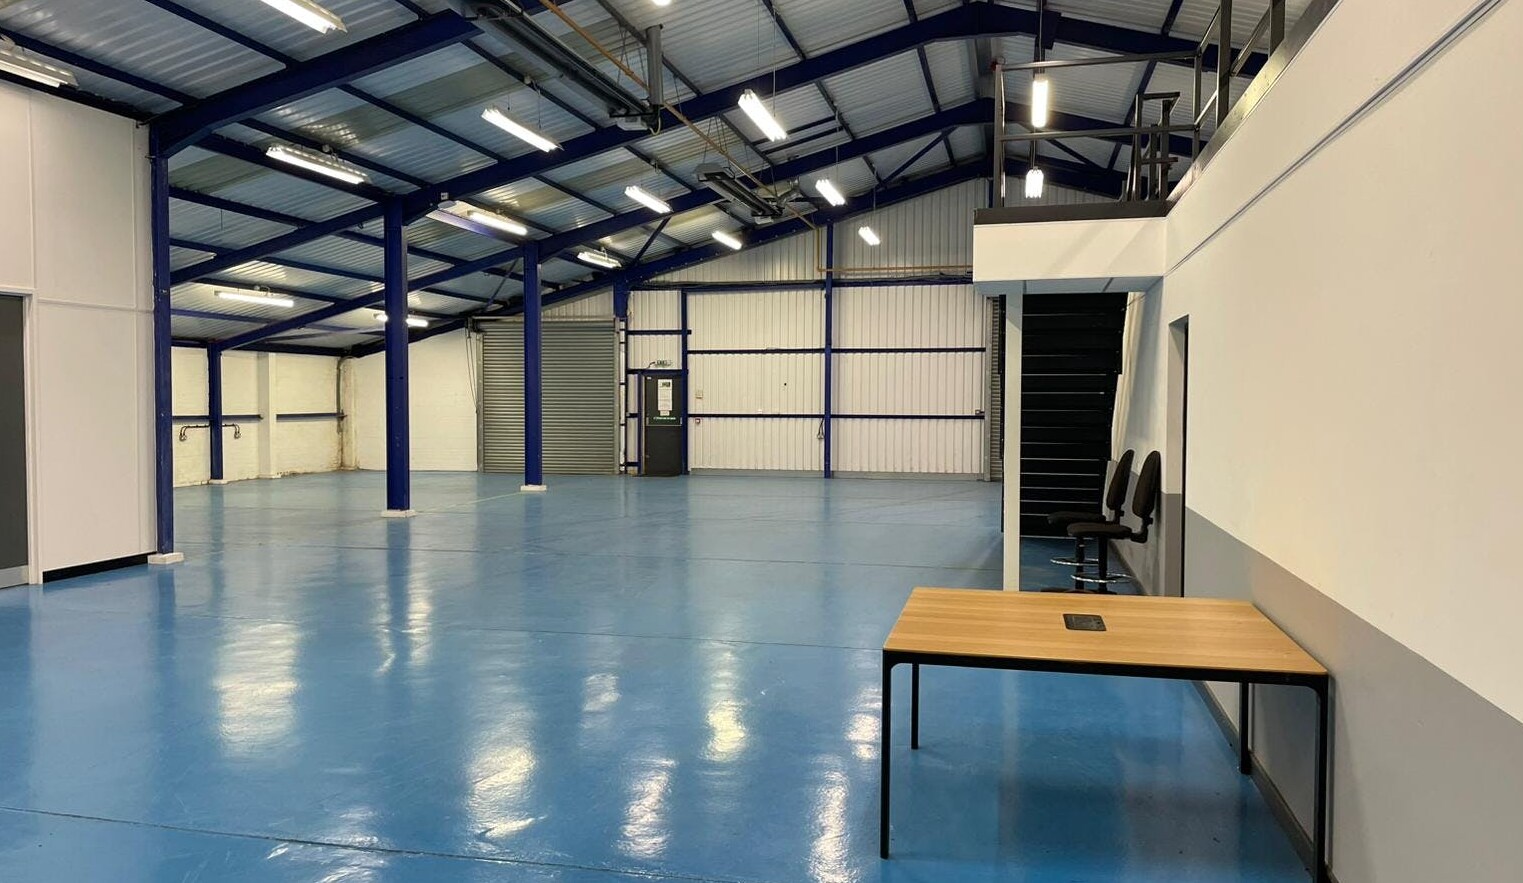


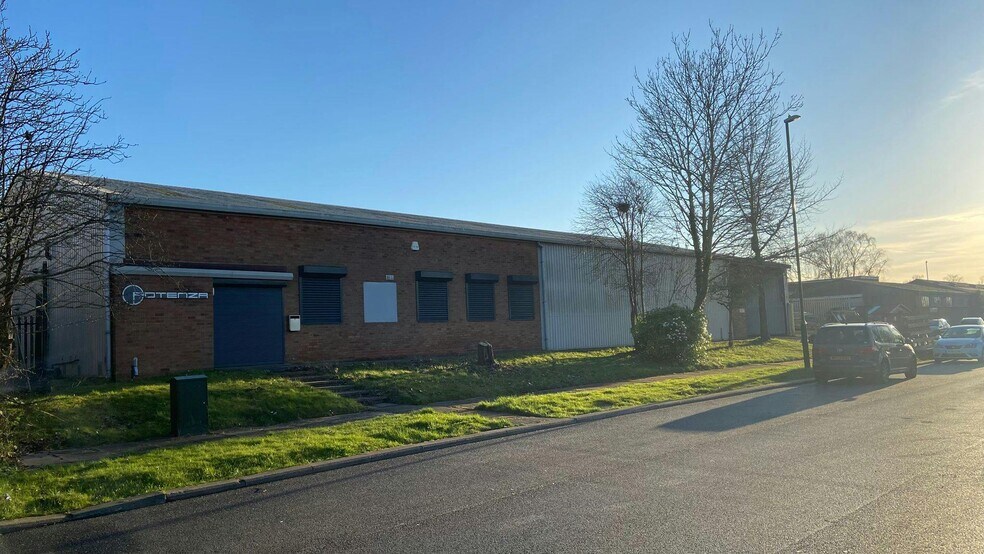
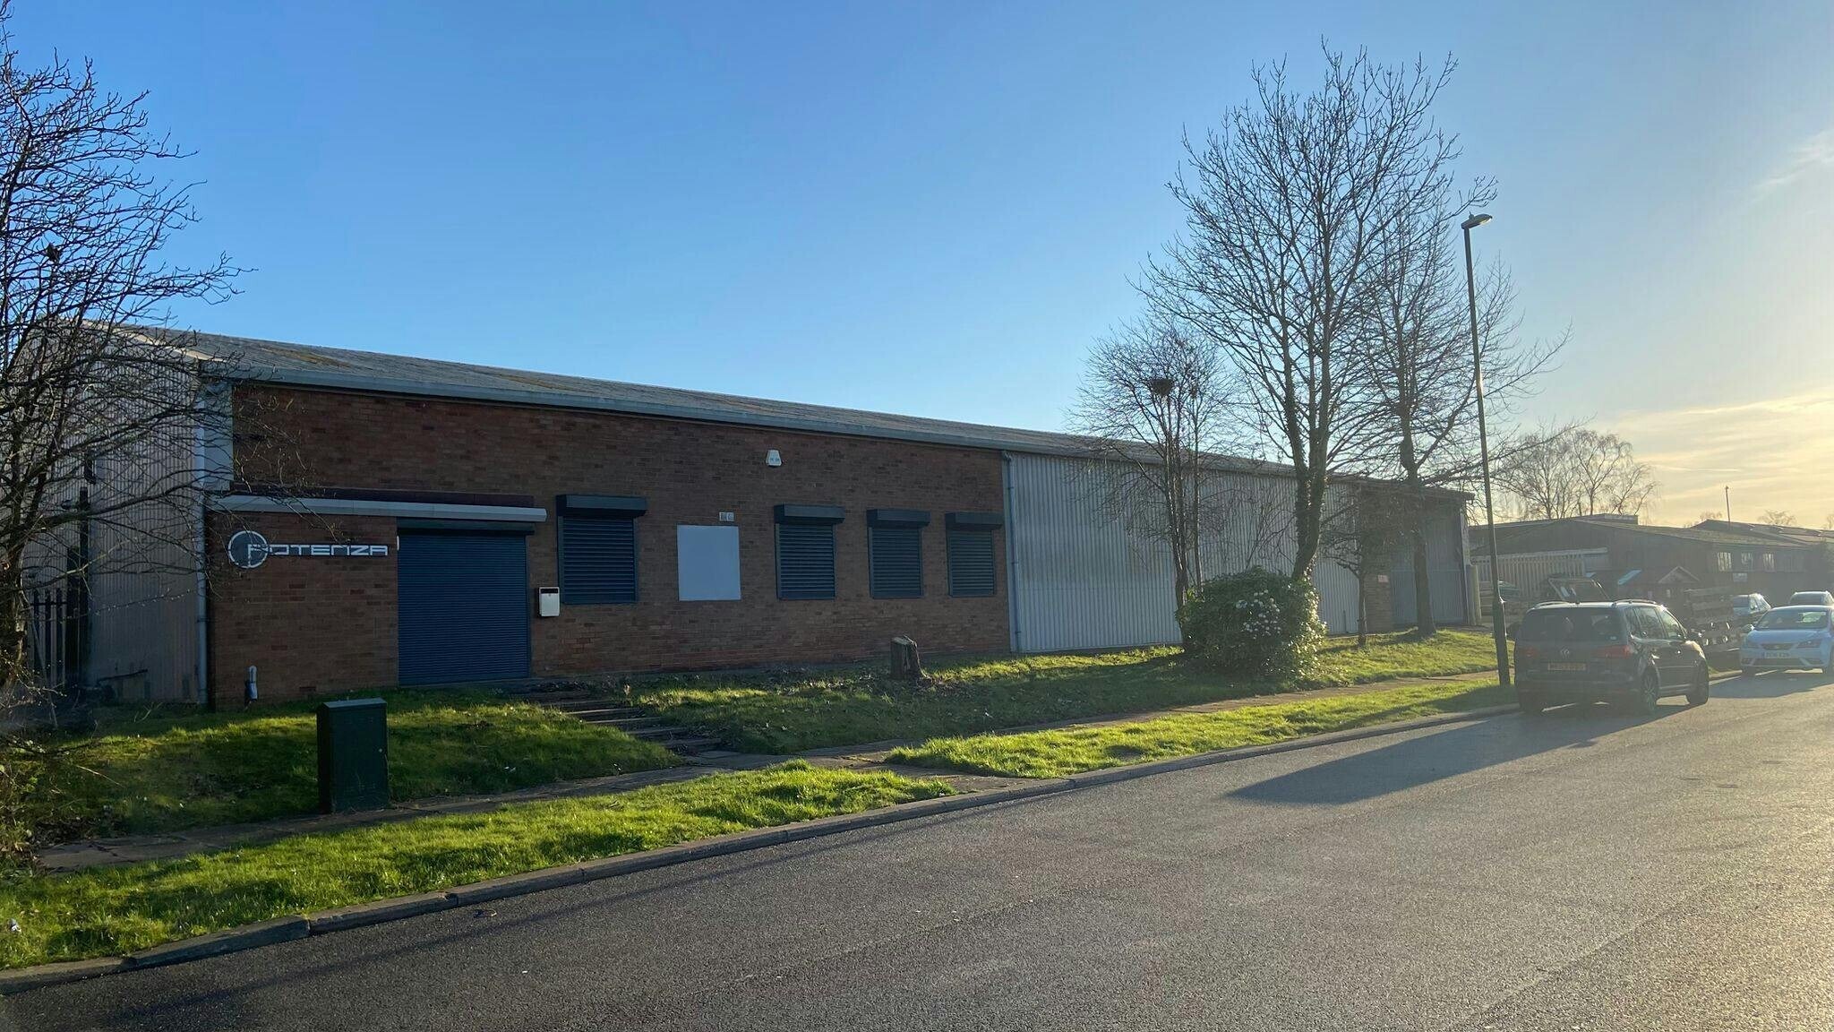
Unit A Charter Avenue comprises a high quality warehouse with ancillary offices, lab space and workshops. The unit also benefits from a spacious mezzanine which currently provides a canteen area and additional storage space. The property is access via a tiled reception to the front and two manual roller shutter doors to the right hand side of the building. Externally, there is a sheltered yard with EV charging points.
- Classe d’utilisation : B2
- Bureaux cloisonnés
- Gated sheltered yard
- LED lighting
- Comprend 239 m² d’espace de bureau dédié
- Entreposage sécurisé
- AmbiRad heating system
| Espace | Surface | Durée | Loyer | Type de bien | Aménagement | Disponible |
| RDC – A, Mezzanine – A | 821 m² | Négociable | 85,07 € /m²/an 7,09 € /m²/mois 69 845 € /an 5 820 € /mois | Industriel/Logistique | Construction partielle | Maintenant |
RDC – A, Mezzanine – A
Les espaces 2 de cet immeuble doivent être loués ensemble, pour un total de 821 m² (Surface contiguë):
| Surface |
|
RDC – A - 644 m²
Mezzanine – A - 177 m²
|
| Durée |
| Négociable |
| Loyer |
| 85,07 € /m²/an 7,09 € /m²/mois 69 845 € /an 5 820 € /mois |
| Type de bien |
| Industriel/Logistique |
| Aménagement |
| Construction partielle |
| Disponible |
| Maintenant |
RDC – A, Mezzanine – A
| Surface |
RDC – A - 644 m²
Mezzanine – A - 177 m²
|
| Durée | Négociable |
| Loyer | 85,07 € /m²/an |
| Type de bien | Industriel/Logistique |
| Aménagement | Construction partielle |
| Disponible | Maintenant |
Unit A Charter Avenue comprises a high quality warehouse with ancillary offices, lab space and workshops. The unit also benefits from a spacious mezzanine which currently provides a canteen area and additional storage space. The property is access via a tiled reception to the front and two manual roller shutter doors to the right hand side of the building. Externally, there is a sheltered yard with EV charging points.
- Classe d’utilisation : B2
- Comprend 239 m² d’espace de bureau dédié
- Bureaux cloisonnés
- Entreposage sécurisé
- Gated sheltered yard
- AmbiRad heating system
- LED lighting
Aperçu du bien
The property comprises a building of steel portal frame construction including a two part insulated profile roof covered with insulated steel profile sheeting. The property is located in Curriers Close which is to the south west of Coventry city centre and has good links to the A45 and the national motorway network around Coventry. Tile Hill Railway Station is within close proximity.
Faits sur l’installation service




Présenté par
Front Unit | Curriers Clos

Hum, une erreur s’est produite lors de l’envoi de votre message. Veuillez réessayer.
Merci ! Votre message a été envoyé.