Votre e-mail a été envoyé.
Cumberland Rd Industriel/Logistique | 48–432 m² | À louer | Loughborough LE11 5DE
Certaines informations ont été traduites automatiquement.
Informations principales
- Property is situated at the head of Cumberland Road
- Close proximity to Epinal Way (A6004)
- Located off Ashby Road (A512)
- Conveniently placed for access to Loughborough Town Centre and the M1 Motorway Junction 23 (1.8 miles)
Tous les espaces disponibles(2)
Afficher les loyers en
- Espace
- Surface
- Durée
- Loyer
- Type de bien
- Aménagement
- Disponible
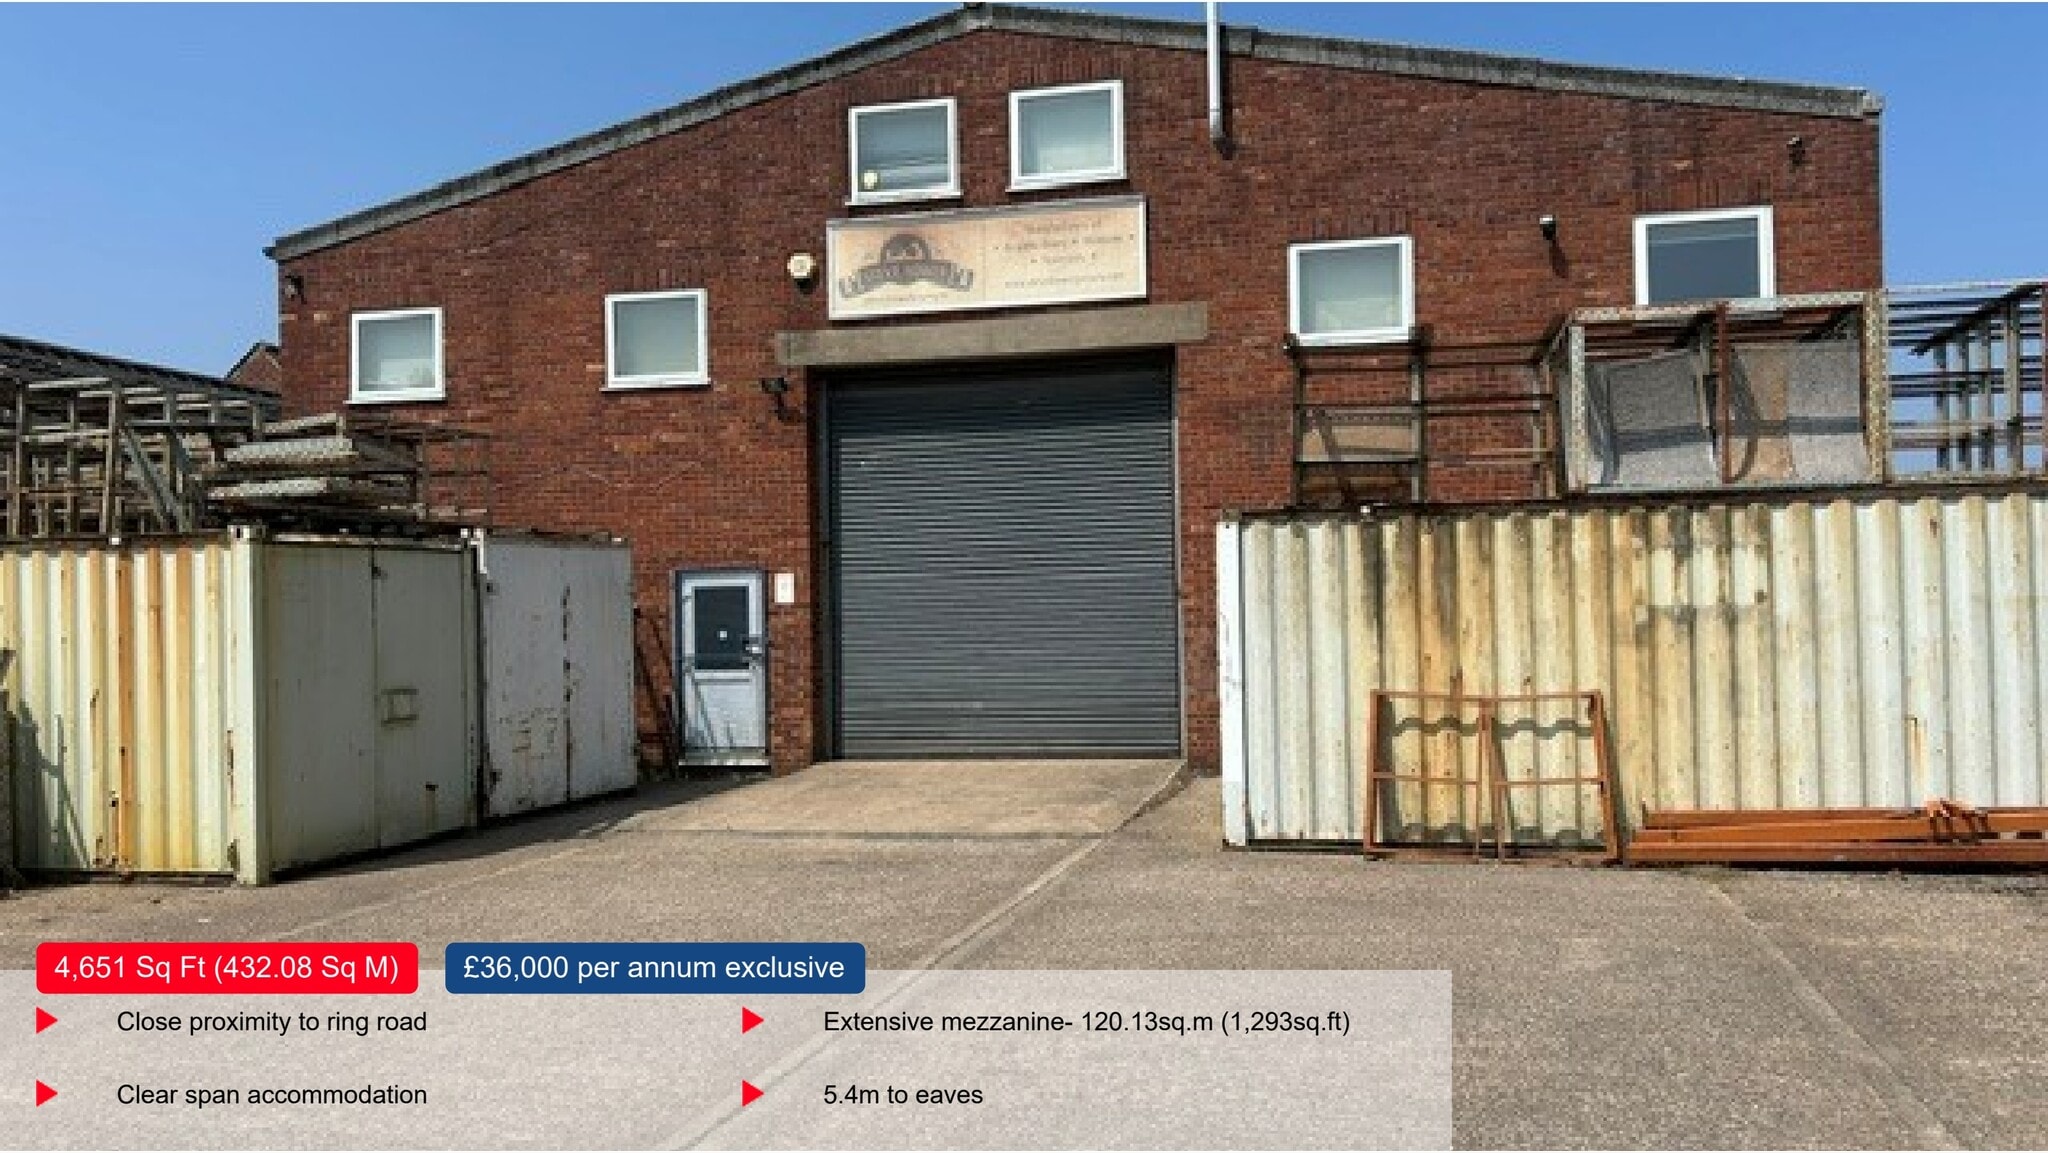
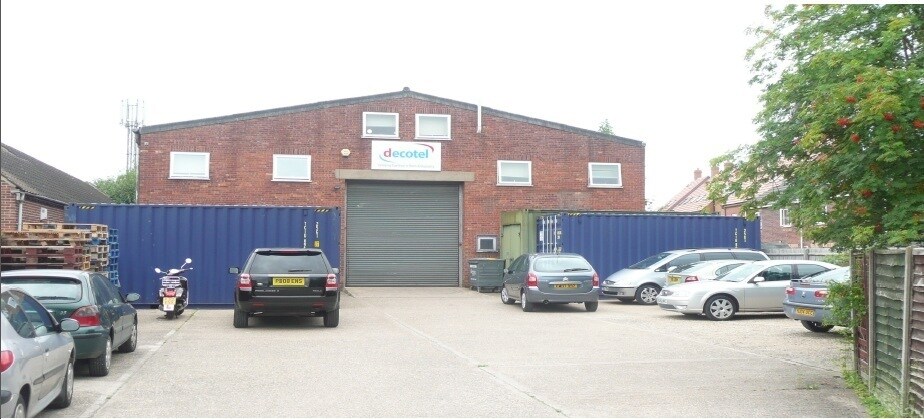
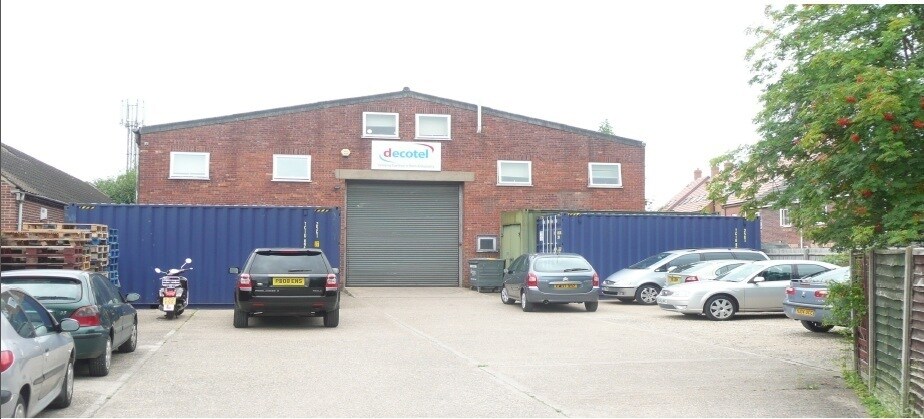
A detached warehouse unit of conventional steel portal frame construction with facing brickwork under a pitched roof incorporating translucent roof lights. A main loading door provides access to clear span warehouse with an eaves height of 5.4m. To the front of the property is a staircase leading to first floor office accommodation. There is also an extensiv mezzanine within the warehouse. Externally, there is a secure forecourt providing loading and parking.
- Classe d’utilisation : B2
- Lumière naturelle
- Cour
- Clear span accommodation
- Secure forecourt
- Entreposage sécurisé
- Stores automatiques
- Détecteur de fumée
- Extensive mezzanine
A detached warehouse unit of conventional steel portal frame construction with facing brickwork under a pitched roof incorporating translucent roof lights. A main loading door provides access to clear span warehouse with an eaves height of 5.4m. To the front of the property is a staircase leading to first floor office accommodation. There is also an extensiv mezzanine within the warehouse. Externally, there is a secure forecourt providing loading and parking.
- Classe d’utilisation : B2
- Lumière naturelle
- Cour
- Clear span accommodation
- Secure forecourt
- Entreposage sécurisé
- Stores automatiques
- Détecteur de fumée
- Extensive mezzanine
| Espace | Surface | Durée | Loyer | Type de bien | Aménagement | Disponible |
| RDC | 384 m² | Négociable | 96,98 € /m²/an 8,08 € /m²/mois 37 245 € /an 3 104 € /mois | Industriel/Logistique | Espace brut | Maintenant |
| 1er étage | 48 m² | Négociable | 96,98 € /m²/an 8,08 € /m²/mois 4 658 € /an 388,16 € /mois | Industriel/Logistique | Espace brut | Maintenant |
RDC
| Surface |
| 384 m² |
| Durée |
| Négociable |
| Loyer |
| 96,98 € /m²/an 8,08 € /m²/mois 37 245 € /an 3 104 € /mois |
| Type de bien |
| Industriel/Logistique |
| Aménagement |
| Espace brut |
| Disponible |
| Maintenant |
1er étage
| Surface |
| 48 m² |
| Durée |
| Négociable |
| Loyer |
| 96,98 € /m²/an 8,08 € /m²/mois 4 658 € /an 388,16 € /mois |
| Type de bien |
| Industriel/Logistique |
| Aménagement |
| Espace brut |
| Disponible |
| Maintenant |
RDC
| Surface | 384 m² |
| Durée | Négociable |
| Loyer | 96,98 € /m²/an |
| Type de bien | Industriel/Logistique |
| Aménagement | Espace brut |
| Disponible | Maintenant |
A detached warehouse unit of conventional steel portal frame construction with facing brickwork under a pitched roof incorporating translucent roof lights. A main loading door provides access to clear span warehouse with an eaves height of 5.4m. To the front of the property is a staircase leading to first floor office accommodation. There is also an extensiv mezzanine within the warehouse. Externally, there is a secure forecourt providing loading and parking.
- Classe d’utilisation : B2
- Entreposage sécurisé
- Lumière naturelle
- Stores automatiques
- Cour
- Détecteur de fumée
- Clear span accommodation
- Extensive mezzanine
- Secure forecourt
1er étage
| Surface | 48 m² |
| Durée | Négociable |
| Loyer | 96,98 € /m²/an |
| Type de bien | Industriel/Logistique |
| Aménagement | Espace brut |
| Disponible | Maintenant |
A detached warehouse unit of conventional steel portal frame construction with facing brickwork under a pitched roof incorporating translucent roof lights. A main loading door provides access to clear span warehouse with an eaves height of 5.4m. To the front of the property is a staircase leading to first floor office accommodation. There is also an extensiv mezzanine within the warehouse. Externally, there is a secure forecourt providing loading and parking.
- Classe d’utilisation : B2
- Entreposage sécurisé
- Lumière naturelle
- Stores automatiques
- Cour
- Détecteur de fumée
- Clear span accommodation
- Extensive mezzanine
- Secure forecourt
Aperçu du bien
The property is situated at the head of Cumberland Road, which is located off Ashby Road (A512), with close proximity to Epinal Way (A6004). The property is conveniently placed for access to Loughborough Town Centre and the M1 Motorway Junction 23 (1.8 miles).
Faits sur l’installation service


Présenté par

Cumberland Rd
Hum, une erreur s’est produite lors de l’envoi de votre message. Veuillez réessayer.
Merci ! Votre message a été envoyé.