Votre e-mail a été envoyé.

Crowther Industrial Estate Crowther Rd Industriel/Logistique | 929–10 823 m² | À louer | Washington NE38 0AQ

Certaines informations ont été traduites automatiquement.
Informations principales
- 10,000 ft2 up to 101,193 ft2.
- Access to offices and amenity if needed.
- Excellent access to A1(M).
- Ideal for contract led requirements.
- Secure covered storage on a secure site.
- Competitive rents.
- Flexible lease terms offered.
Caractéristiques
Tous les espaces disponibles(3)
Afficher les loyers en
- Espace
- Surface
- Durée
- Loyer
- Type de bien
- Aménagement
- Disponible
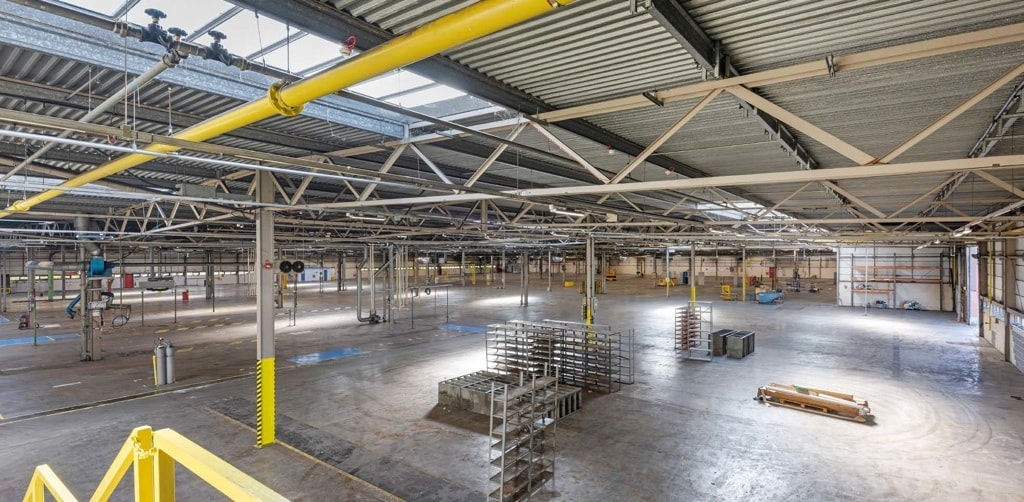

The property comprises large former manufacturing facility. The property is of steel framed construction with the original building having a felt/ bitumen roof with the newer extension being an insulated profile metal roof. The available space comprises 3 bays of storage with a clear internal height of 5m to eaves and 5.5m to the apex. The space is available as a whole or in part, with access via 2 roller shutter doors measuring 5m wide by 5.4m high. Additional storage available in a modern high bay warehouse on the Unit 2 site with 11m eaves height. Access can be given to the office block for amenity and administration space if required.
- Classe d’utilisation : B8
- Internal height of 5m to eaves
- Stores automatiques
The property comprises large former manufacturing facility. The property is of steel framed construction with the original building having a felt/ bitumen roof with the newer extension being an insulated profile metal roof. The available space comprises 3 bays of storage with a clear internal height of 5m to eaves and 5.5m to the apex. The space is available as a whole or in part, with access via 2 roller shutter doors measuring 5m wide by 5.4m high. Additional storage available in a modern high bay warehouse on the Unit 2 site with 11m eaves height. Access can be given to the office block for amenity and administration space if required.
- Classe d’utilisation : B8
- Stores automatiques
- Peut être associé à un ou plusieurs espaces supplémentaires pour obtenir jusqu’à 5 455 m² d’espace adjacent.
- Internal height of 5m to eaves
The property comprises large former manufacturing facility. The property is of steel framed construction with the original building having a felt/ bitumen roof with the newer extension being an insulated profile metal roof. The available space comprises 3 bays of storage with a clear internal height of 5m to eaves and 5.5m to the apex. The space is available as a whole or in part, with access via 2 roller shutter doors measuring 5m wide by 5.4m high. Additional storage available in a modern high bay warehouse on the Unit 2 site with 11m eaves height. Access can be given to the office block for amenity and administration space if required.
- Classe d’utilisation : B8
- Stores automatiques
- Peut être associé à un ou plusieurs espaces supplémentaires pour obtenir jusqu’à 5 455 m² d’espace adjacent.
- Internal height of 5m to eaves
| Espace | Surface | Durée | Loyer | Type de bien | Aménagement | Disponible |
| RDC – Warehouse 1 | 929 – 5 368 m² | Négociable | Sur demande Sur demande Sur demande Sur demande | Industriel/Logistique | Construction partielle | Maintenant |
| RDC – Warehouse 2 | 929 – 4 033 m² | Négociable | Sur demande Sur demande Sur demande Sur demande | Industriel/Logistique | Construction partielle | Maintenant |
| Mezzanine – High Bay Warehouse 2 | 1 422 m² | Négociable | Sur demande Sur demande Sur demande Sur demande | Industriel/Logistique | Construction partielle | Maintenant |
RDC – Warehouse 1
| Surface |
| 929 – 5 368 m² |
| Durée |
| Négociable |
| Loyer |
| Sur demande Sur demande Sur demande Sur demande |
| Type de bien |
| Industriel/Logistique |
| Aménagement |
| Construction partielle |
| Disponible |
| Maintenant |
RDC – Warehouse 2
| Surface |
| 929 – 4 033 m² |
| Durée |
| Négociable |
| Loyer |
| Sur demande Sur demande Sur demande Sur demande |
| Type de bien |
| Industriel/Logistique |
| Aménagement |
| Construction partielle |
| Disponible |
| Maintenant |
Mezzanine – High Bay Warehouse 2
| Surface |
| 1 422 m² |
| Durée |
| Négociable |
| Loyer |
| Sur demande Sur demande Sur demande Sur demande |
| Type de bien |
| Industriel/Logistique |
| Aménagement |
| Construction partielle |
| Disponible |
| Maintenant |
RDC – Warehouse 1
| Surface | 929 – 5 368 m² |
| Durée | Négociable |
| Loyer | Sur demande |
| Type de bien | Industriel/Logistique |
| Aménagement | Construction partielle |
| Disponible | Maintenant |
The property comprises large former manufacturing facility. The property is of steel framed construction with the original building having a felt/ bitumen roof with the newer extension being an insulated profile metal roof. The available space comprises 3 bays of storage with a clear internal height of 5m to eaves and 5.5m to the apex. The space is available as a whole or in part, with access via 2 roller shutter doors measuring 5m wide by 5.4m high. Additional storage available in a modern high bay warehouse on the Unit 2 site with 11m eaves height. Access can be given to the office block for amenity and administration space if required.
- Classe d’utilisation : B8
- Stores automatiques
- Internal height of 5m to eaves
RDC – Warehouse 2
| Surface | 929 – 4 033 m² |
| Durée | Négociable |
| Loyer | Sur demande |
| Type de bien | Industriel/Logistique |
| Aménagement | Construction partielle |
| Disponible | Maintenant |
The property comprises large former manufacturing facility. The property is of steel framed construction with the original building having a felt/ bitumen roof with the newer extension being an insulated profile metal roof. The available space comprises 3 bays of storage with a clear internal height of 5m to eaves and 5.5m to the apex. The space is available as a whole or in part, with access via 2 roller shutter doors measuring 5m wide by 5.4m high. Additional storage available in a modern high bay warehouse on the Unit 2 site with 11m eaves height. Access can be given to the office block for amenity and administration space if required.
- Classe d’utilisation : B8
- Peut être associé à un ou plusieurs espaces supplémentaires pour obtenir jusqu’à 5 455 m² d’espace adjacent.
- Stores automatiques
- Internal height of 5m to eaves
Mezzanine – High Bay Warehouse 2
| Surface | 1 422 m² |
| Durée | Négociable |
| Loyer | Sur demande |
| Type de bien | Industriel/Logistique |
| Aménagement | Construction partielle |
| Disponible | Maintenant |
The property comprises large former manufacturing facility. The property is of steel framed construction with the original building having a felt/ bitumen roof with the newer extension being an insulated profile metal roof. The available space comprises 3 bays of storage with a clear internal height of 5m to eaves and 5.5m to the apex. The space is available as a whole or in part, with access via 2 roller shutter doors measuring 5m wide by 5.4m high. Additional storage available in a modern high bay warehouse on the Unit 2 site with 11m eaves height. Access can be given to the office block for amenity and administration space if required.
- Classe d’utilisation : B8
- Peut être associé à un ou plusieurs espaces supplémentaires pour obtenir jusqu’à 5 455 m² d’espace adjacent.
- Stores automatiques
- Internal height of 5m to eaves
Aperçu du bien

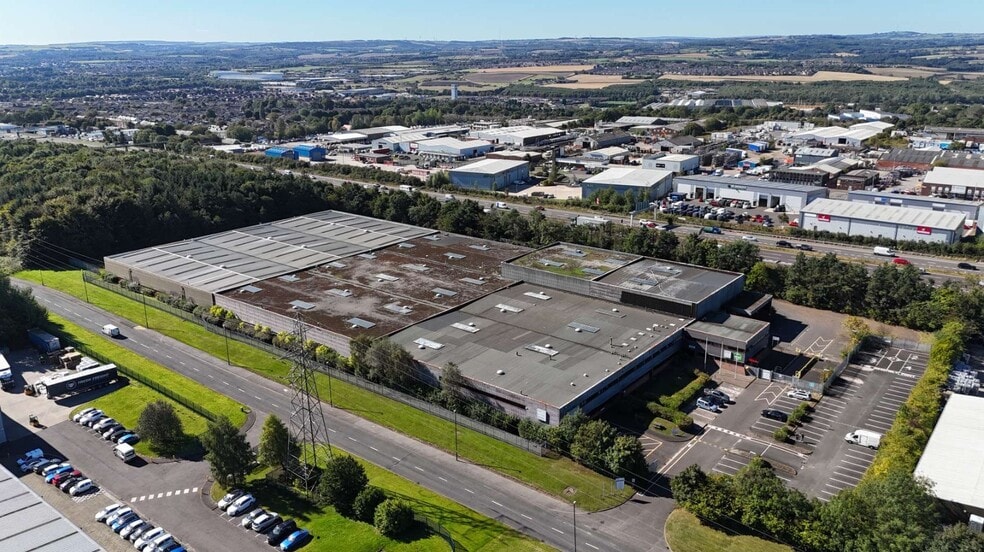
The property is of steel framed construction with the original building having a felt/ bitumen roof with the newer extension being an insulated profile metal roof, gas heating and LED lighting. The property comprises large manufacturing facility, the original part of the factory was constructed in the 1980’s with a more modern extension added in 1997. Internally the property is split into production and warehouse areas with two story offices provided to the front elevation. The subject property is located on Crowther Industrial Estate in Washington, a well-established and popular location with manufacturing, engineering and warehousing occupiers. Crowther Industrial estate is centrally located with good access to the region’s main road network, including the A1(M), A194(M) and the A19.
Faits sur l’installation manufacture





Présenté par
Crowther Industrial Estate | Crowther Rd
Hum, une erreur s’est produite lors de l’envoi de votre message. Veuillez réessayer.
Merci ! Votre message a été envoyé.