Votre e-mail a été envoyé.

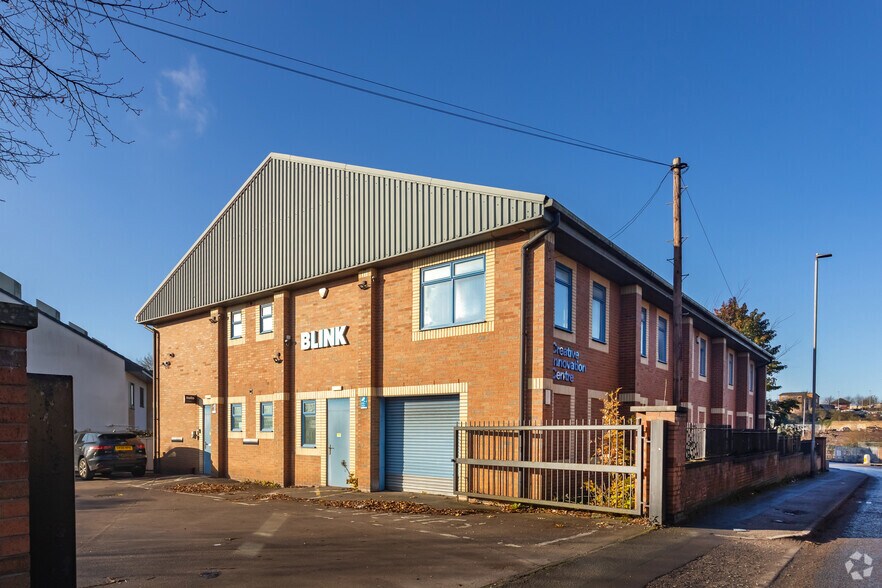
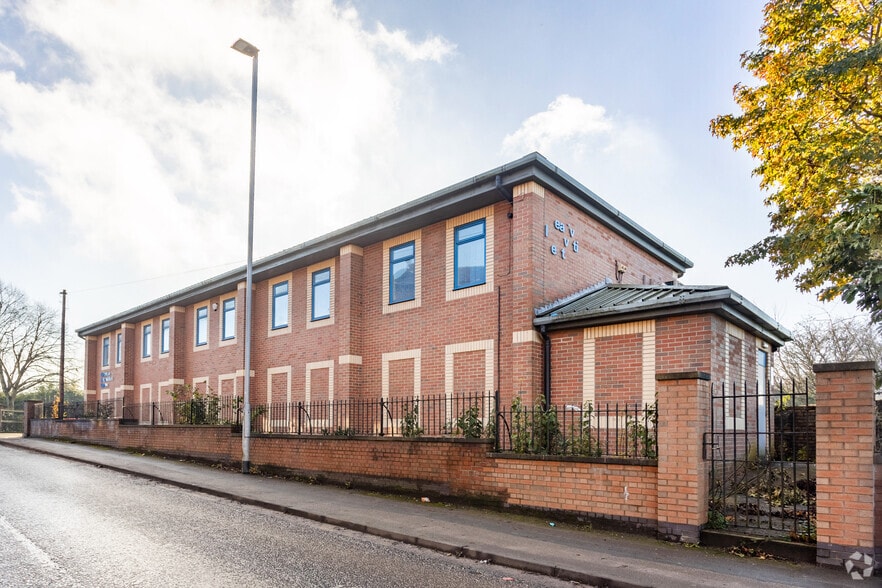
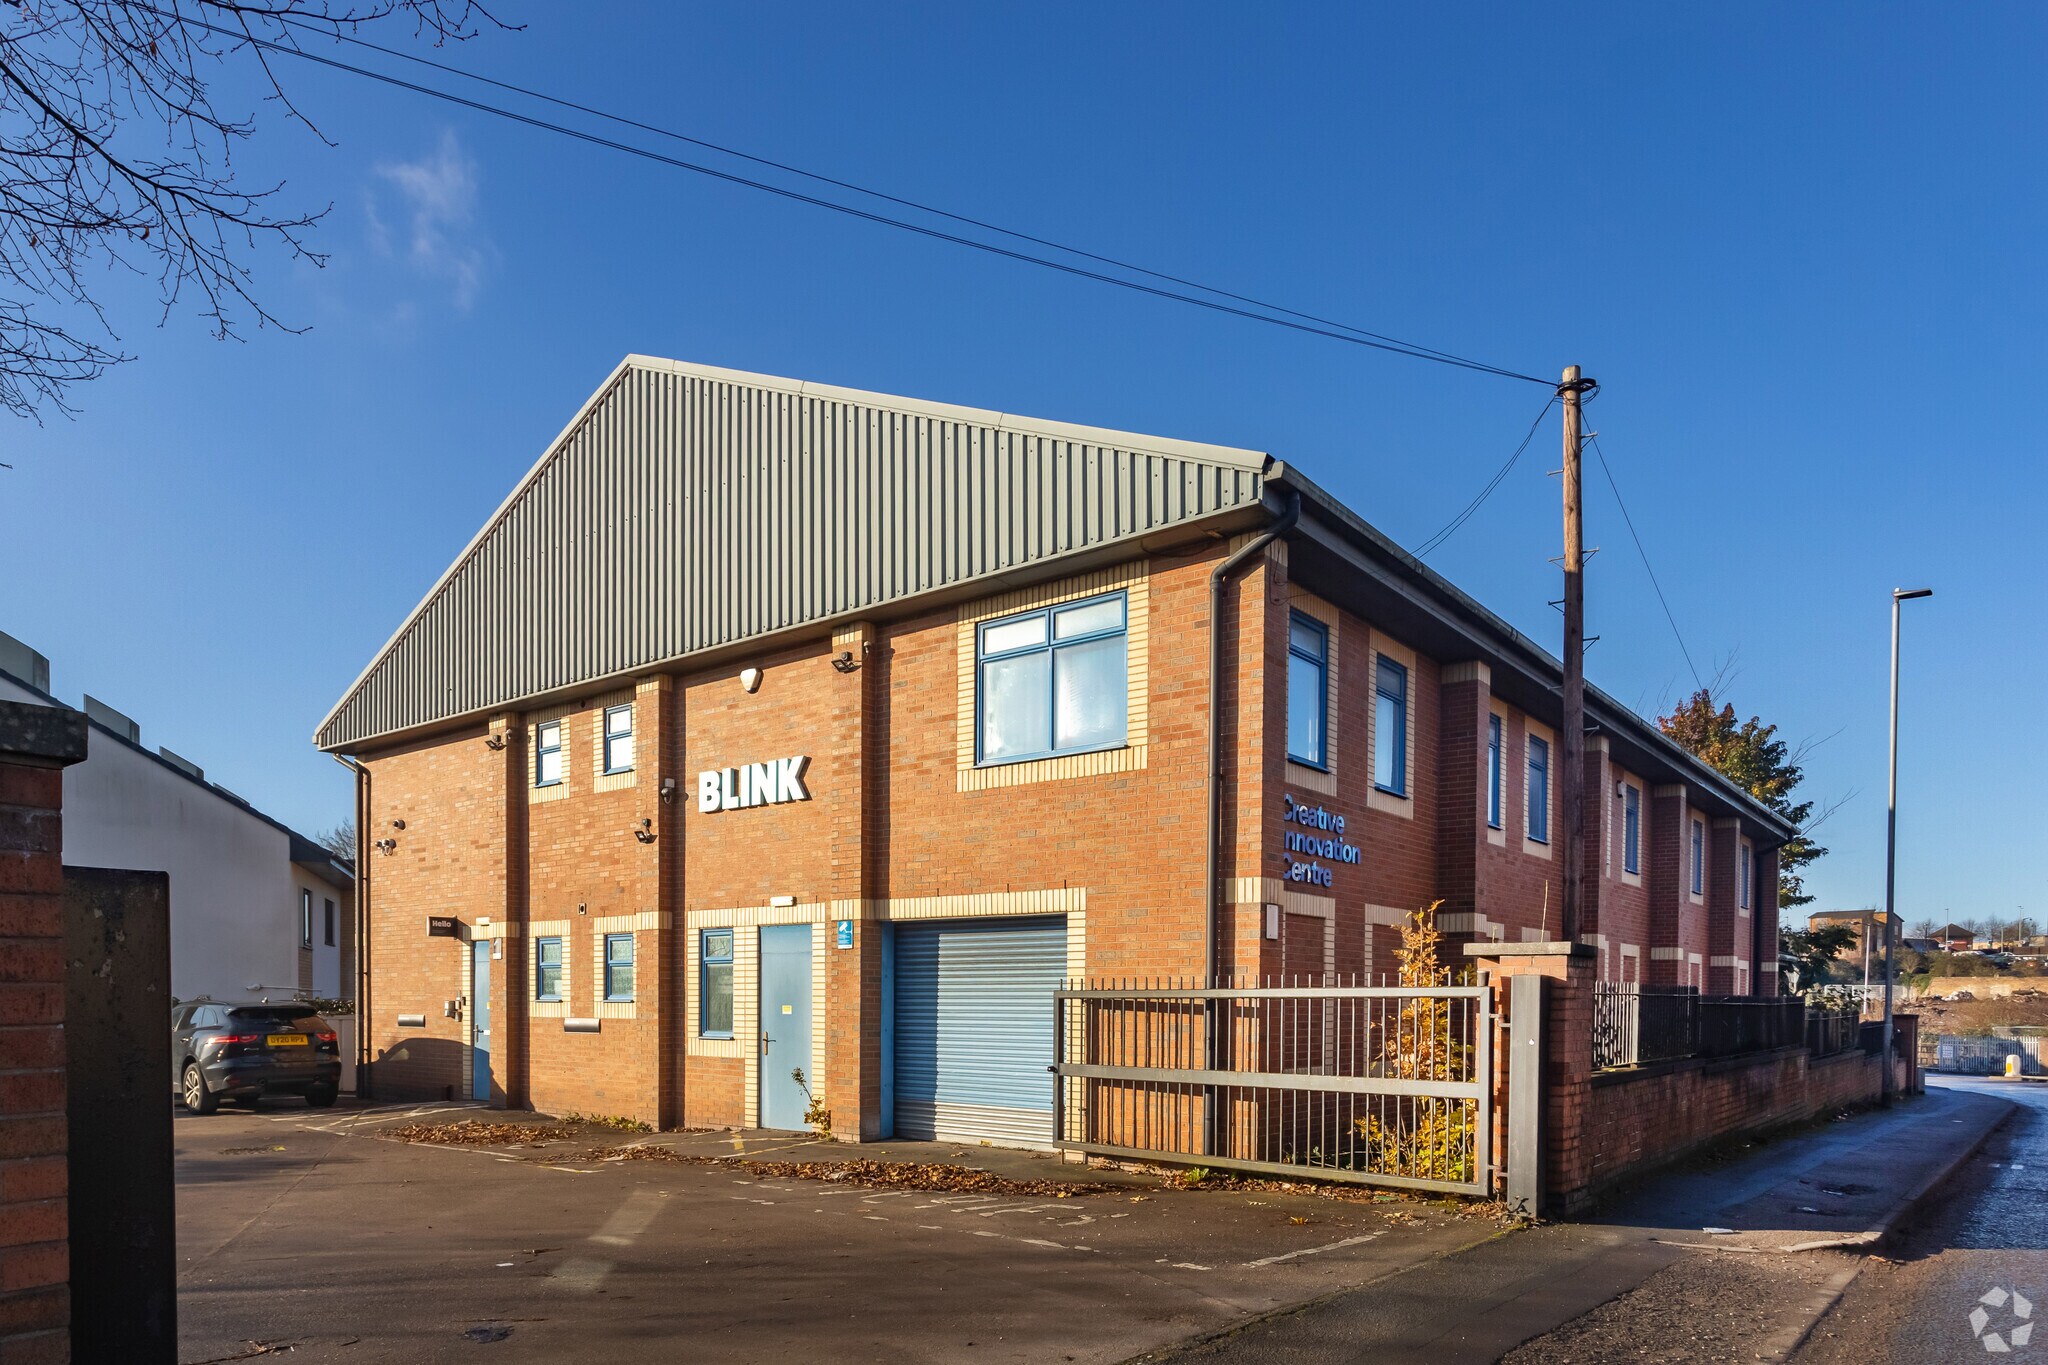
Creative Innovation Centre Cross Hl Bureau 698 m² À vendre Stoke On Trent ST6 3JY 581 428 € (833,46 €/m²)
Certaines informations ont été traduites automatiquement.
Informations principales sur l'investissement
- Secured Yard
- For sale / to let
- Good road links
Résumé analytique
Informations sur l’immeuble
Caractéristiques
- Terrain clôturé
- Système de sécurité
- Cuisine
- Espace d’entreposage
- WC à usage exclusif de l’occupant
Disponibilité de l’espace
- Espace
- Surface
- Type de bien
- Aménagement
- Disponible
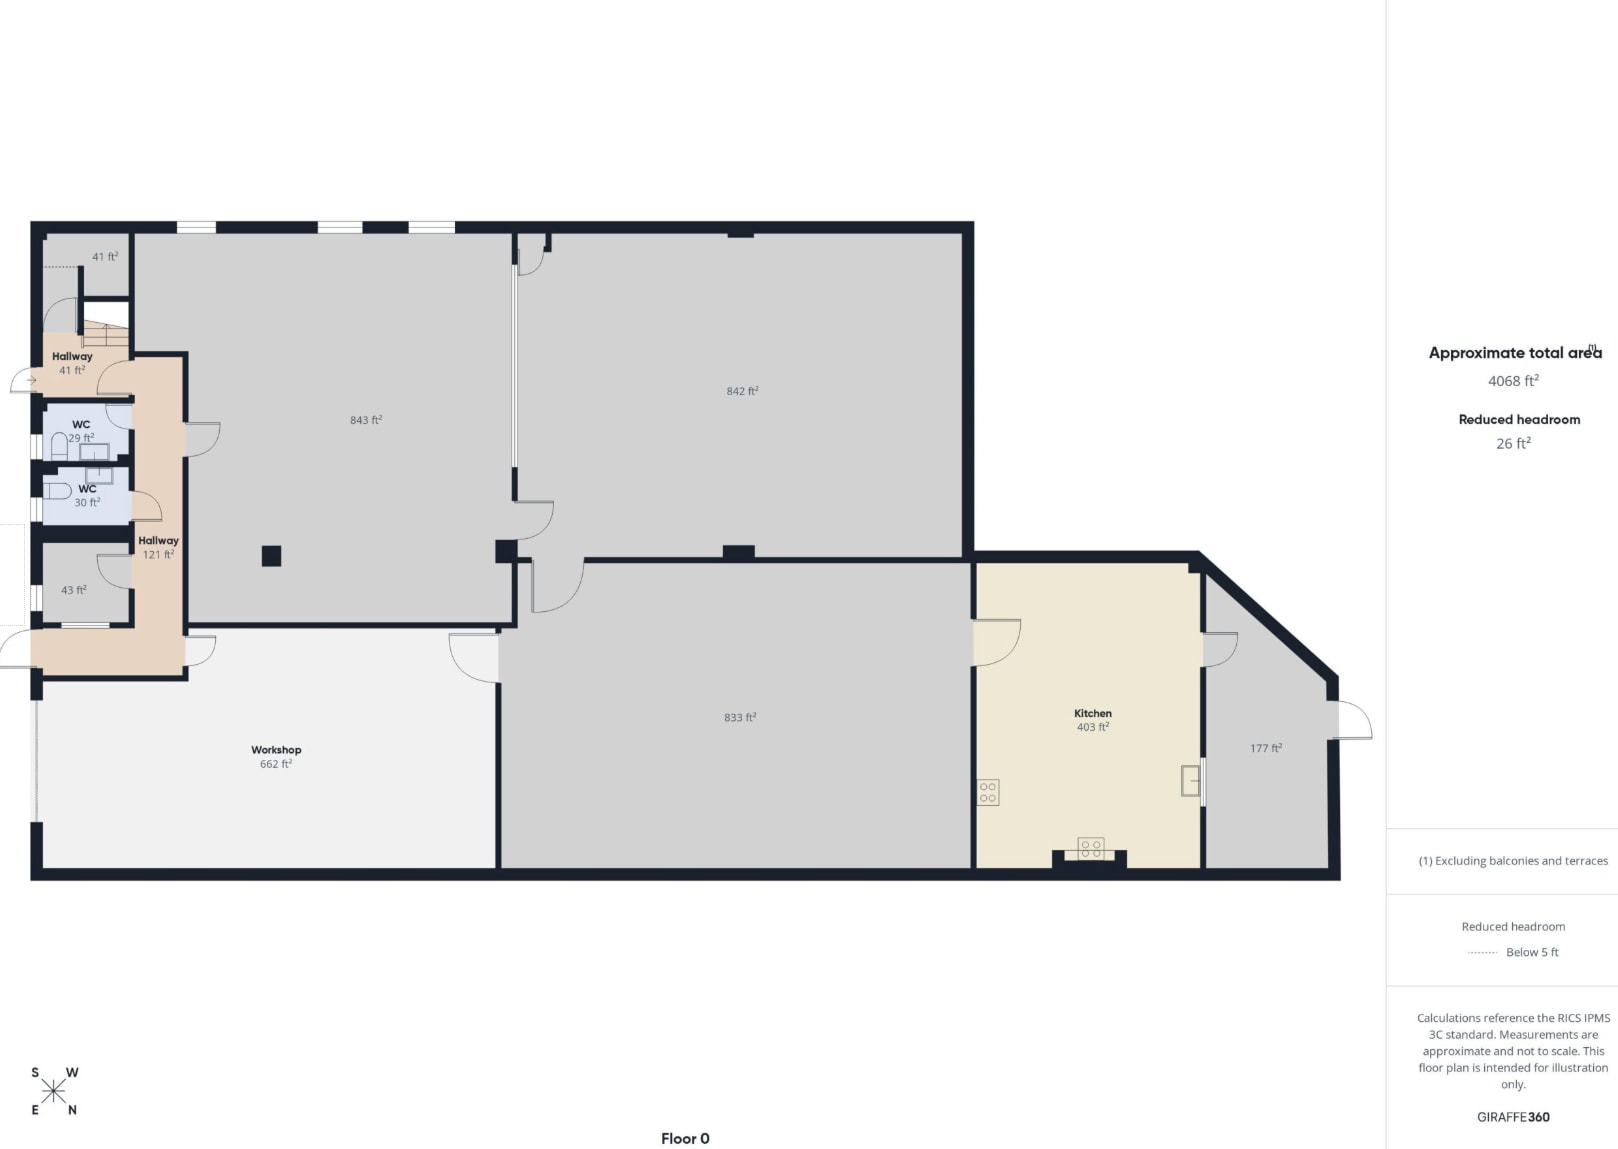
On the ground floor the unit comprises five large rooms which could be used for manufacturing, storage or showroom space, plus additional stores, offices and bathrooms. On the first floor is an attractive, bright and open office space with smaller offices and kitchen with breakout dining area and toilets. The property benefits from a solid concrete first floor, power coated aluminium double-glazed windows with electrically operated external security shutters, gas heating and carpeted flooring in the office areas. Externally is marked parking for 12 vehicles behind a secure steel gate.
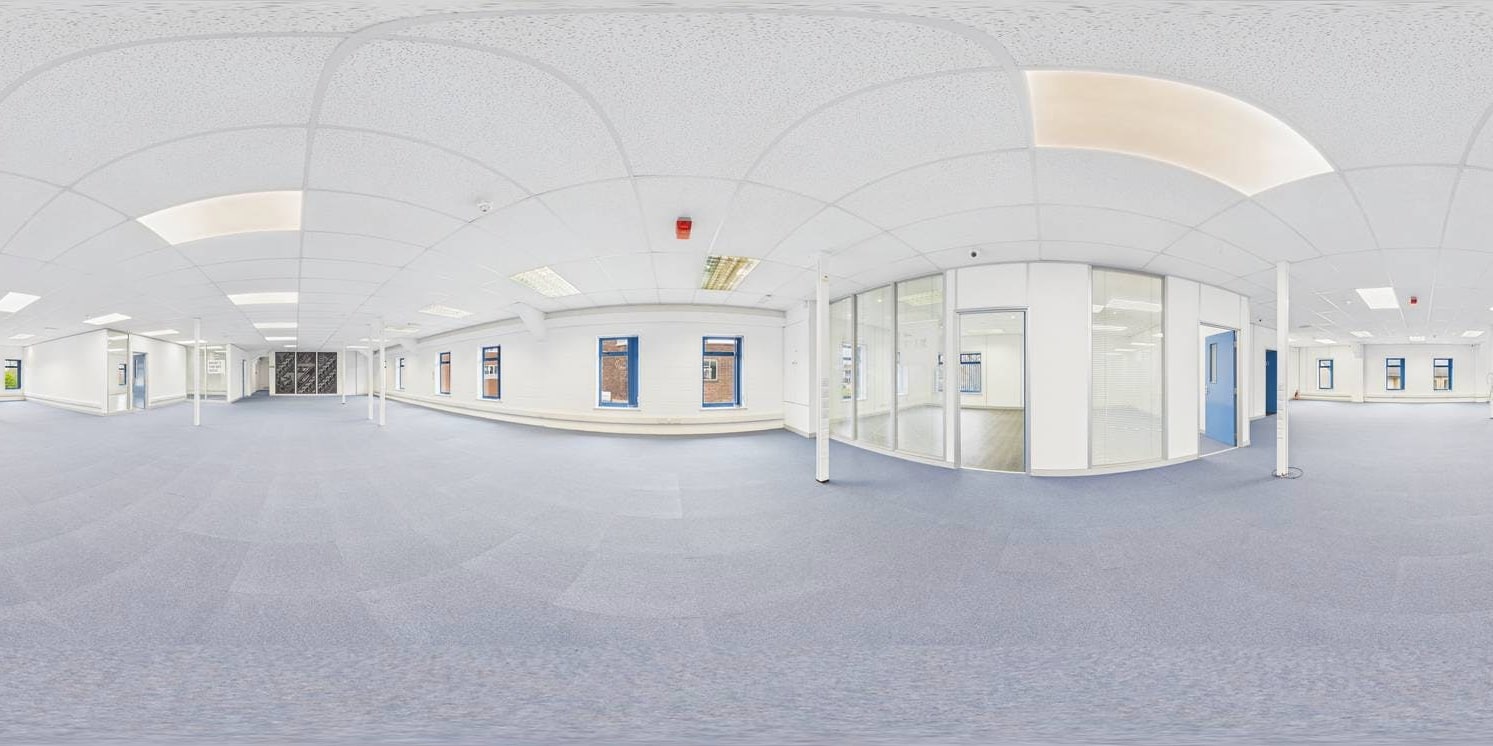


On the ground floor the unit comprises five large rooms which could be used for manufacturing, storage or showroom space, plus additional stores, offices and bathrooms. On the first floor is an attractive, bright and open office space with smaller offices and kitchen with breakout dining area and toilets. The property benefits from a solid concrete first floor, power coated aluminium double-glazed windows with electrically operated external security shutters, gas heating and carpeted flooring in the office areas. Externally is marked parking for 12 vehicles behind a secure steel gate.
| Espace | Surface | Type de bien | Aménagement | Disponible |
| RDC | 353 m² | Bureau | Construction partielle | Maintenant |
| 1er étage | 344 m² | Bureau | Construction partielle | Maintenant |
RDC
| Surface |
| 353 m² |
| Type de bien |
| Bureau |
| Aménagement |
| Construction partielle |
| Disponible |
| Maintenant |
1er étage
| Surface |
| 344 m² |
| Type de bien |
| Bureau |
| Aménagement |
| Construction partielle |
| Disponible |
| Maintenant |
RDC
| Surface | 353 m² |
| Type de bien | Bureau |
| Aménagement | Construction partielle |
| Disponible | Maintenant |
On the ground floor the unit comprises five large rooms which could be used for manufacturing, storage or showroom space, plus additional stores, offices and bathrooms. On the first floor is an attractive, bright and open office space with smaller offices and kitchen with breakout dining area and toilets. The property benefits from a solid concrete first floor, power coated aluminium double-glazed windows with electrically operated external security shutters, gas heating and carpeted flooring in the office areas. Externally is marked parking for 12 vehicles behind a secure steel gate.
1er étage
| Surface | 344 m² |
| Type de bien | Bureau |
| Aménagement | Construction partielle |
| Disponible | Maintenant |
On the ground floor the unit comprises five large rooms which could be used for manufacturing, storage or showroom space, plus additional stores, offices and bathrooms. On the first floor is an attractive, bright and open office space with smaller offices and kitchen with breakout dining area and toilets. The property benefits from a solid concrete first floor, power coated aluminium double-glazed windows with electrically operated external security shutters, gas heating and carpeted flooring in the office areas. Externally is marked parking for 12 vehicles behind a secure steel gate.


Présenté par
Creative Innovation Centre | Cross Hl
Hum, une erreur s’est produite lors de l’envoi de votre message. Veuillez réessayer.
Merci ! Votre message a été envoyé.