Votre e-mail a été envoyé.

Unit C and J Crooklands Rd Industriel/Logistique | 252–4 873 m² | À louer | Milnthorpe LA7 7LR

Certaines informations ont été traduites automatiquement.
Informations principales
- Unit C and J of the Mainline Industrial Estate is a self-contained space spanning 15,996 square feet with warehouse and office accommodation
- Exclusive site in a sought-after estate offering the only significant industrial accommodation for catchment
- Milnthorpe hosts great local facilities, including a Booths Supermarket, several public houses and restaurants, and primary and secondary schools
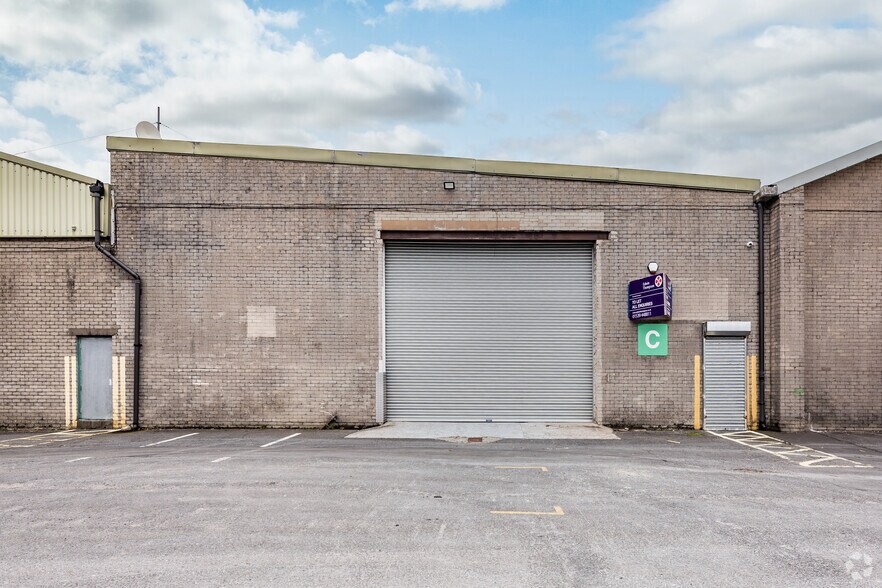
- Featuring a roller shutter door, kitchen, secure storage, WCs, and a shared yard with allocated car parking and generous loading space
- Situated on the B6385, which travels to Crooklands, providing a direct route to Junction 36 of the M6, just 3 miles away
- Join a diverse mix of occupants, such as Kalisan, James Cropper 3D Products, Heartwood Bespoke Joinery, JT Leyland, and Lake Loos
Caractéristiques
Tous les espaces disponibles(4)
Afficher les loyers en
- Espace
- Surface
- Durée
- Loyer
- Type de bien
- Aménagement
- Disponible

The premises comprises 33,234 Sq ft of industrial accommodation
- Classe d’utilisation : B2
- Stores automatiques
- Cour
- 1 accès plain-pied
- Toilettes incluses dans le bail


The premises comprises 13,288 Sq. FT of industrial space and 2708 Sq. FT of office space upstairs.
- Classe d’utilisation : B2
- Stores automatiques
- Cour
- 1 accès plain-pied
- Toilettes incluses dans le bail
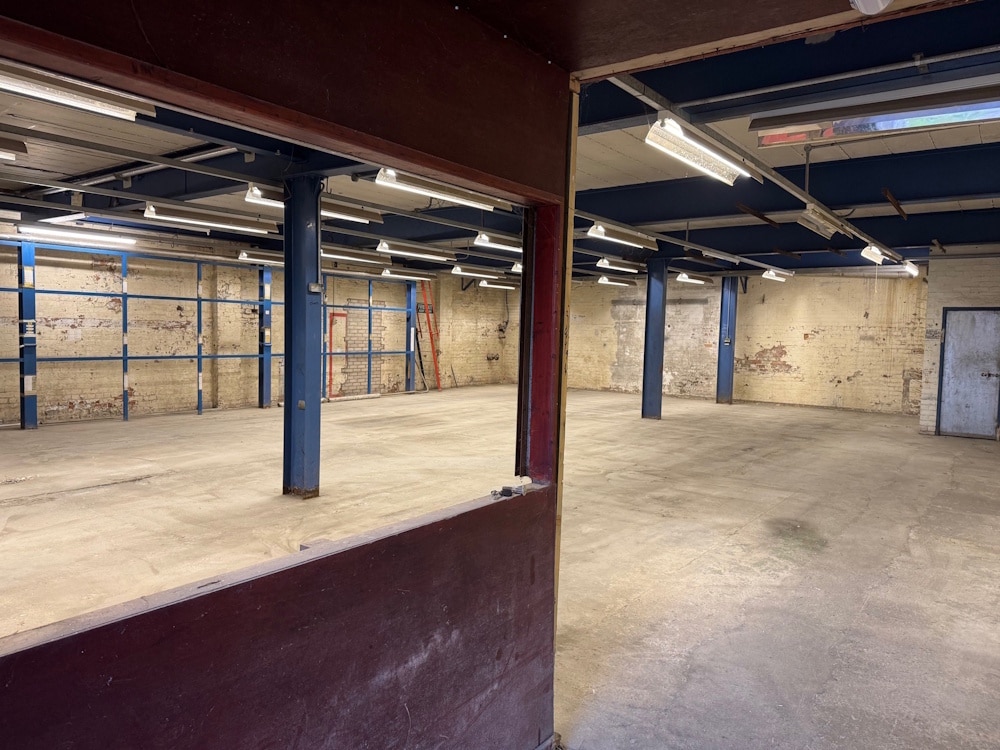


Basement unit, accessible via ramp and roller shutter door. Ideal for storage use.
The premises comprises 13,288 Sq. FT of industrial space with 2708 SQ.FT of office upstairs.
- Classe d’utilisation : E
- 1 accès plain-pied
- Toilettes incluses dans le bail
- Convient pour 7 à 22 personnes
- Comprend 260 m² d’espace de bureau dédié
- Éclairage encastré
- Disposition open space
- Détecteur de fumée
| Espace | Surface | Durée | Loyer | Type de bien | Aménagement | Disponible |
| RDC – B/J1 | 3 088 m² | Négociable | Sur demande Sur demande Sur demande Sur demande | Industriel/Logistique | Construction achevée | Maintenant |
| RDC – C/J | 1 234 m² | Négociable | Sur demande Sur demande Sur demande Sur demande | Industriel/Logistique | Construction achevée | Maintenant |
| RDC – Unit G2 | 299 m² | Négociable | Sur demande Sur demande Sur demande Sur demande | Industriel/Logistique | - | Maintenant |
| 1er étage – C/J | 252 m² | Négociable | Sur demande Sur demande Sur demande Sur demande | Industriel/Logistique | Construction achevée | Maintenant |
RDC – B/J1
| Surface |
| 3 088 m² |
| Durée |
| Négociable |
| Loyer |
| Sur demande Sur demande Sur demande Sur demande |
| Type de bien |
| Industriel/Logistique |
| Aménagement |
| Construction achevée |
| Disponible |
| Maintenant |
RDC – C/J
| Surface |
| 1 234 m² |
| Durée |
| Négociable |
| Loyer |
| Sur demande Sur demande Sur demande Sur demande |
| Type de bien |
| Industriel/Logistique |
| Aménagement |
| Construction achevée |
| Disponible |
| Maintenant |
RDC – Unit G2
| Surface |
| 299 m² |
| Durée |
| Négociable |
| Loyer |
| Sur demande Sur demande Sur demande Sur demande |
| Type de bien |
| Industriel/Logistique |
| Aménagement |
| - |
| Disponible |
| Maintenant |
1er étage – C/J
| Surface |
| 252 m² |
| Durée |
| Négociable |
| Loyer |
| Sur demande Sur demande Sur demande Sur demande |
| Type de bien |
| Industriel/Logistique |
| Aménagement |
| Construction achevée |
| Disponible |
| Maintenant |
RDC – B/J1
| Surface | 3 088 m² |
| Durée | Négociable |
| Loyer | Sur demande |
| Type de bien | Industriel/Logistique |
| Aménagement | Construction achevée |
| Disponible | Maintenant |
The premises comprises 33,234 Sq ft of industrial accommodation
- Classe d’utilisation : B2
- 1 accès plain-pied
- Stores automatiques
- Toilettes incluses dans le bail
- Cour
RDC – C/J
| Surface | 1 234 m² |
| Durée | Négociable |
| Loyer | Sur demande |
| Type de bien | Industriel/Logistique |
| Aménagement | Construction achevée |
| Disponible | Maintenant |
The premises comprises 13,288 Sq. FT of industrial space and 2708 Sq. FT of office space upstairs.
- Classe d’utilisation : B2
- 1 accès plain-pied
- Stores automatiques
- Toilettes incluses dans le bail
- Cour
RDC – Unit G2
| Surface | 299 m² |
| Durée | Négociable |
| Loyer | Sur demande |
| Type de bien | Industriel/Logistique |
| Aménagement | - |
| Disponible | Maintenant |
Basement unit, accessible via ramp and roller shutter door. Ideal for storage use.
1er étage – C/J
| Surface | 252 m² |
| Durée | Négociable |
| Loyer | Sur demande |
| Type de bien | Industriel/Logistique |
| Aménagement | Construction achevée |
| Disponible | Maintenant |
The premises comprises 13,288 Sq. FT of industrial space with 2708 SQ.FT of office upstairs.
- Classe d’utilisation : E
- Comprend 260 m² d’espace de bureau dédié
- 1 accès plain-pied
- Éclairage encastré
- Toilettes incluses dans le bail
- Disposition open space
- Convient pour 7 à 22 personnes
- Détecteur de fumée
Aperçu du bien
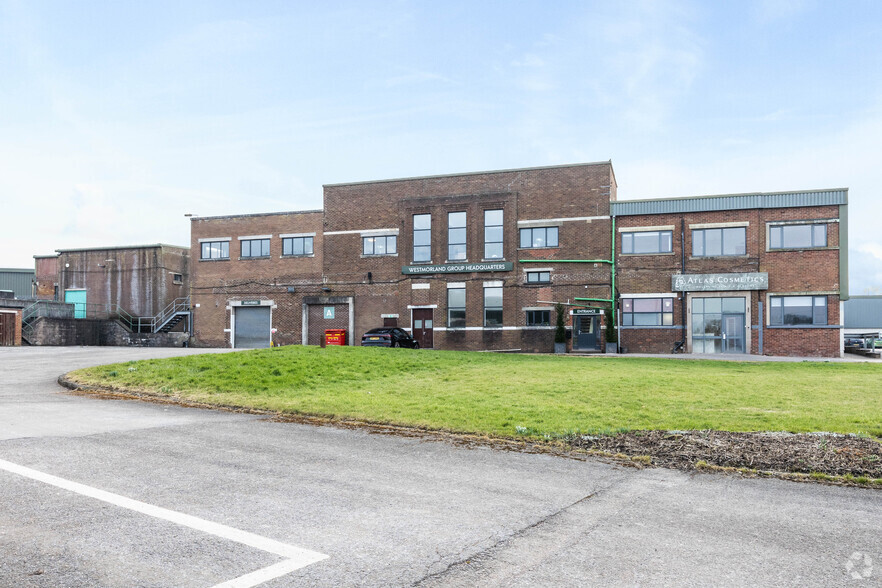
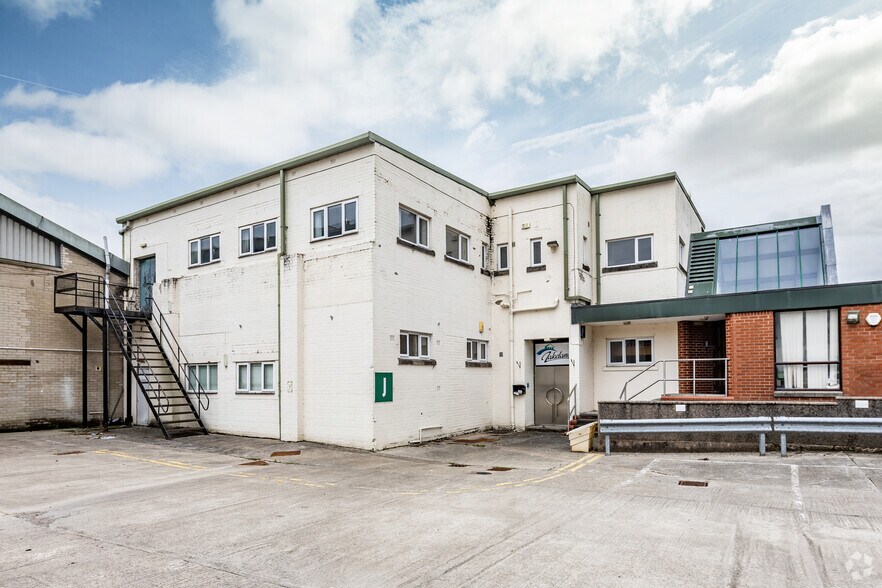
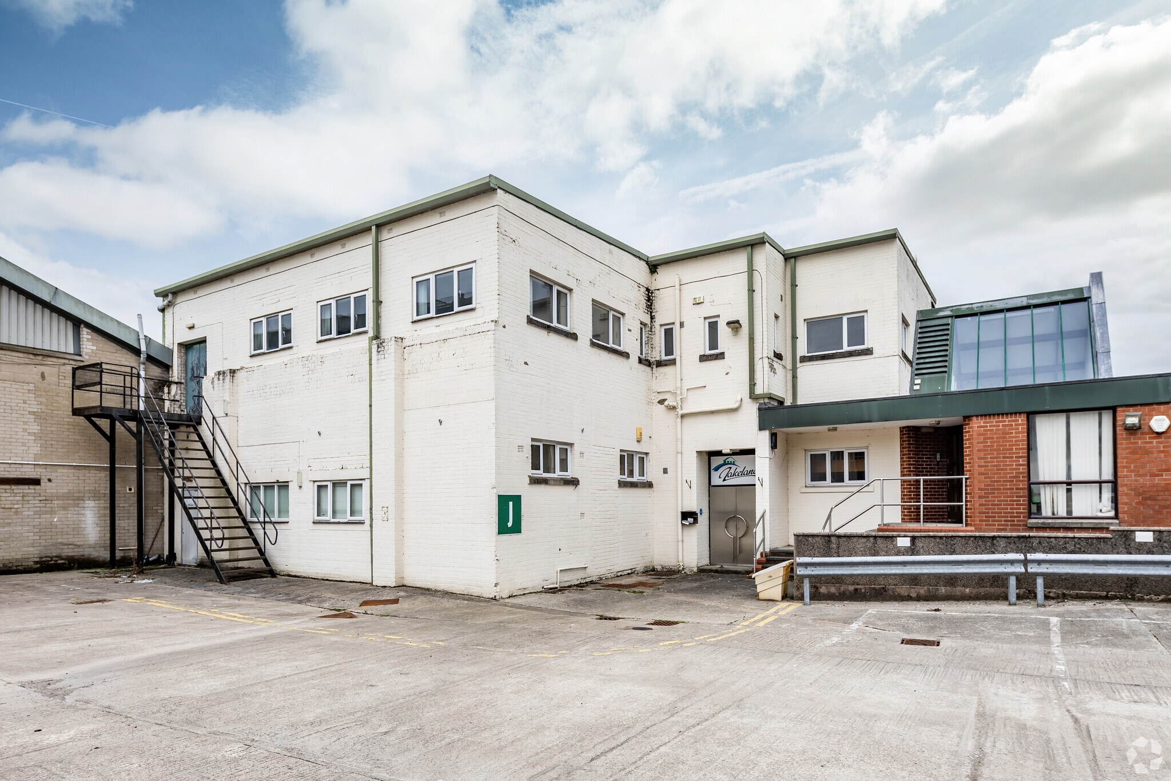
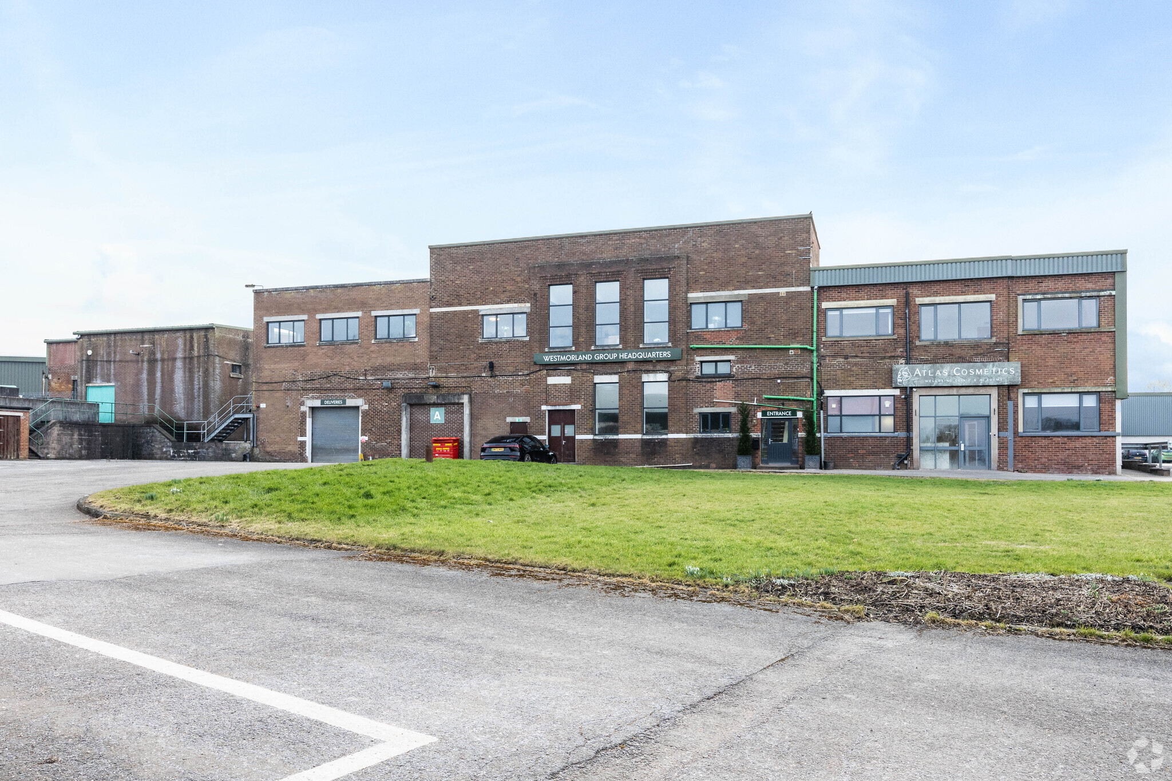
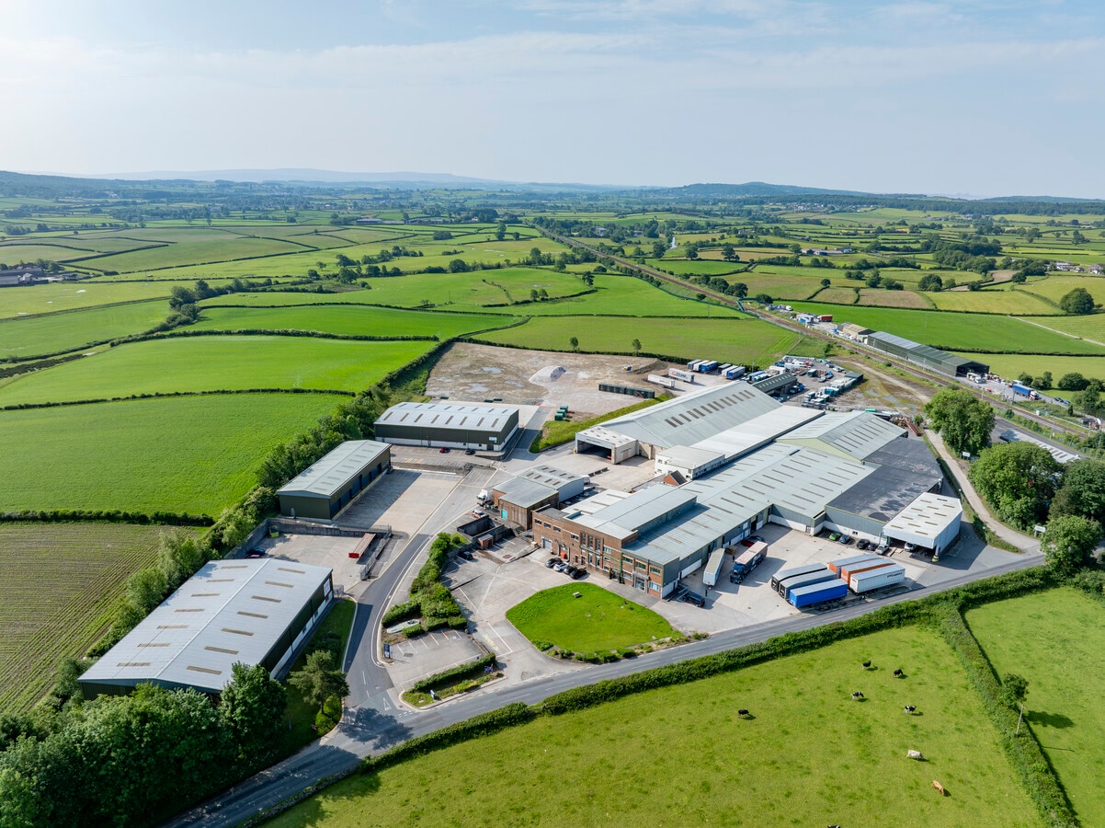
Take advantage of excellent transport links with this self-contained warehouse and office accommodation on Mainline Industrial Estate, located at the eastern outskirts of Milnthorpe, South Lakeland. Unit C and J provides a large mid-terrace warehouse and office space of steel and concrete-framed construction. The ground floor comprises a 13,288-square-foot open-plan warehouse linked to 2,708 square feet of first-floor offices, a kitchen, and WCs. Externally, there is allocated car parking and a loading yard with front tarmacadam/concrete surfaces at both the entrance to the office accommodation and the warehouse unit. The warehouse portion has solid concrete flooring, painted brick elevations, suspended LED downlighting, a front roller shutter loading door, and WC facilities. The offices section is accessed internally from the warehouse unit and also via a separate main entrance with an independent staircase to the offices. The office accommodation in the main provides carpet tile flooring, plaster painted walls, a suspended ceiling with diffused recessed lighting, electric panel radiators, UPVC double-glazed windows, an associated kitchen, storage, and male and female WC facilities. The site is also a popular estate providing the only significant industrial accommodation for a large catchment. Mainline Industrial Estate’s decided positioning has drawn a variety of occupants, including trade, transport and storage, and distribution companies. Milnthorpe is a strategically located town on the A6 between Carnforth and the A590; it was originally a port hub and remains a lively commercial centre with plenty of amenities. Occupants here can seamlessly hop on the M6, which is 3 miles away, allowing them to reach even more retail and leisure facilities. The nearby village of Oxenholme also has a train station on the West Coast main railway line with direct routes to London and Glasgow.
Informations sur l’immeuble



Présenté par
Société non fournie
Unit C and J | Crooklands Rd
Hum, une erreur s’est produite lors de l’envoi de votre message. Veuillez réessayer.
Merci ! Votre message a été envoyé.