Votre e-mail a été envoyé.

Farlane House Cromwell St Industriel/Logistique | 1 770 m² | À louer | Coventry CV6 5EY
Certaines informations ont été traduites automatiquement.
Informations principales
- Self contained secure site.
- Good access to A444.
- Two storey offices.
- Centrally located.
Caractéristiques
Tous les espace disponibles(1)
Afficher les loyers en
- Espace
- Surface
- Durée
- Loyer
- Type de bien
- Aménagement
- Disponible
Les espaces 3 de cet immeuble doivent être loués ensemble, pour un total de 1 770 m² (Surface contiguë):
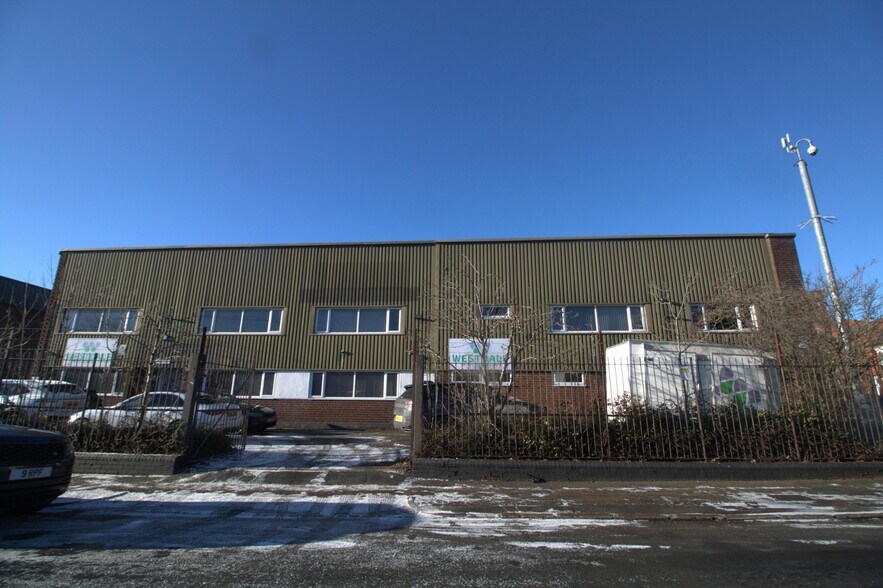
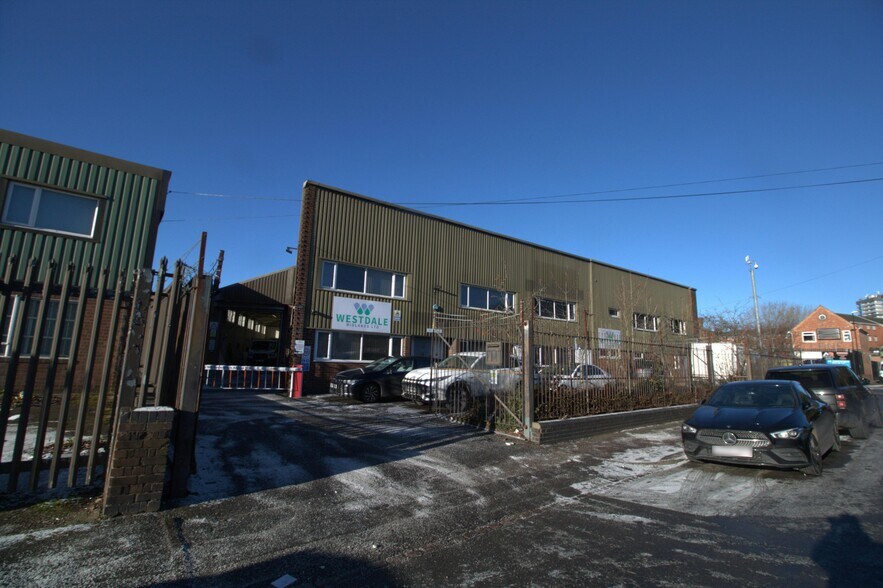
The warehouse benefits from a minimum working height of 4.5 metres together with installed lighting and heating. The office accommodation is arranged over two floors and provides a combination of private and openplan offices, together with WC facilities. The offices are fi ed with heating and lighting throughout. Externally, the property is secured by palisade fencing with double-gated access to the forecourt. The site provides on-site car parking, a side driveway leading to a rear loading yard, and excellent access for servicing and deliveries. Suitable for a range of industrial, warehouse, or trade counter uses (subject to planning).
- Classe d’utilisation : B2
- Entreposage sécurisé
- Two storey offices
- Bureaux cloisonnés
- Lumière naturelle
| Espace | Surface | Durée | Loyer | Type de bien | Aménagement | Disponible |
| RDC, 1er étage, Mezzanine | 1 770 m² | Négociable | 72,29 € /m²/an 6,02 € /m²/mois 127 961 € /an 10 663 € /mois | Industriel/Logistique | Construction partielle | Maintenant |
RDC, 1er étage, Mezzanine
Les espaces 3 de cet immeuble doivent être loués ensemble, pour un total de 1 770 m² (Surface contiguë):
| Surface |
|
RDC - 1 510 m²
1er étage - 105 m²
Mezzanine - 155 m²
|
| Durée |
| Négociable |
| Loyer |
| 72,29 € /m²/an 6,02 € /m²/mois 127 961 € /an 10 663 € /mois |
| Type de bien |
| Industriel/Logistique |
| Aménagement |
| Construction partielle |
| Disponible |
| Maintenant |
RDC, 1er étage, Mezzanine
| Surface |
RDC - 1 510 m²
1er étage - 105 m²
Mezzanine - 155 m²
|
| Durée | Négociable |
| Loyer | 72,29 € /m²/an |
| Type de bien | Industriel/Logistique |
| Aménagement | Construction partielle |
| Disponible | Maintenant |
The warehouse benefits from a minimum working height of 4.5 metres together with installed lighting and heating. The office accommodation is arranged over two floors and provides a combination of private and openplan offices, together with WC facilities. The offices are fi ed with heating and lighting throughout. Externally, the property is secured by palisade fencing with double-gated access to the forecourt. The site provides on-site car parking, a side driveway leading to a rear loading yard, and excellent access for servicing and deliveries. Suitable for a range of industrial, warehouse, or trade counter uses (subject to planning).
- Classe d’utilisation : B2
- Bureaux cloisonnés
- Entreposage sécurisé
- Lumière naturelle
- Two storey offices
Aperçu du bien
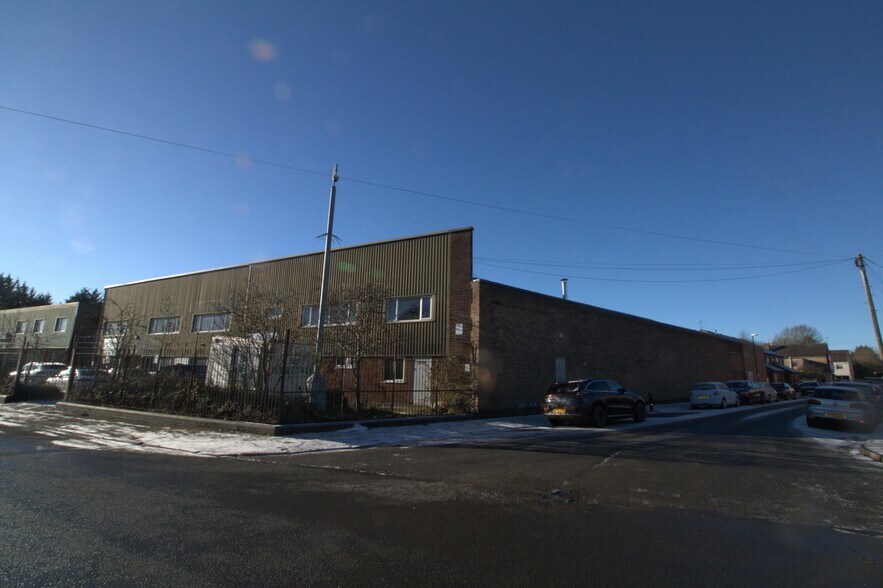
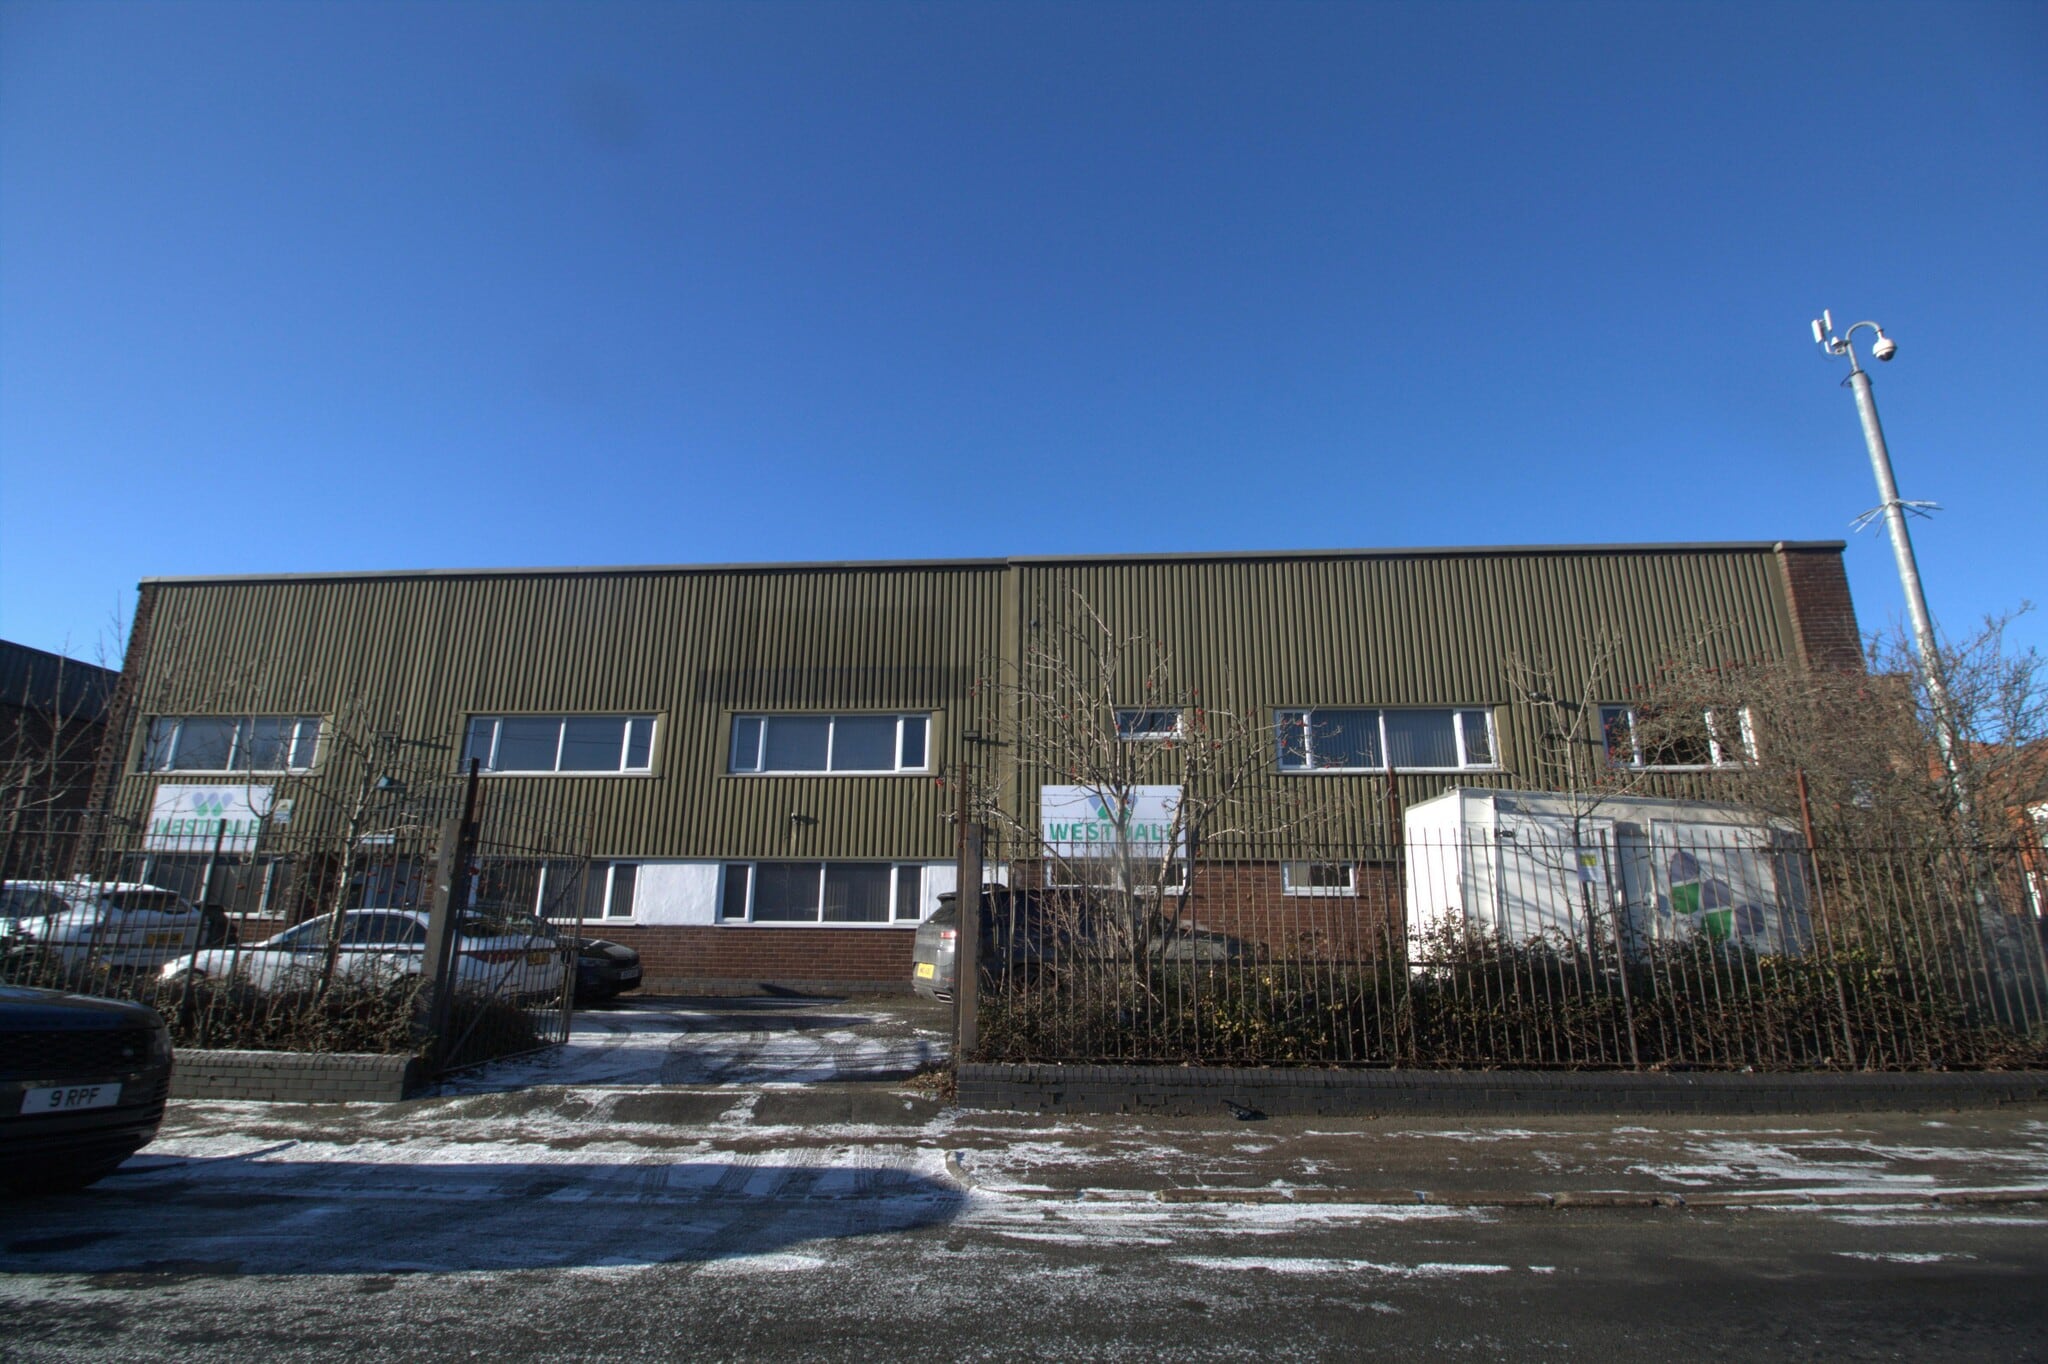
This property comprises a detached industrial unit of steel frame construction with brick cladding and a lined asbestos clad roof incorporating Perspex roof lights. The building is split between a front and rear workshop and provides office accommodation over the ground and first floors. The property is located a prominent corner position at the junction of Cromwell Street and Bright Street in a convenient location easily accessed off Red Lane, or alternatively via the B4109 Stoney Stanton Road, close to Coventry City Centre. The A444 Phoenix Way North-South Road is also nearby and provides a speedy mainly dual carriageway link with the M6 Motorway at Junction 3 to the north of the City.
Faits sur l’installation entrepôt
Occupants
- Étage
- Nom de l’occupant
- Secteur d’activité
- Multi
- Westdale Midlands Limited
- Services professionnels, scientifiques et techniques



Présenté par
Farlane House | Cromwell St
Hum, une erreur s’est produite lors de l’envoi de votre message. Veuillez réessayer.
Merci ! Votre message a été envoyé.