Votre e-mail a été envoyé.
Croespenmaen Industrial Estate Industriel/Logistique | 1 565 m² | À louer | Newport NP11 3AG
Certaines informations ont été traduites automatiquement.
Informations principales
- Mid terraced unit
- Single level access shutter door
- Parking provision at the front of the unit
- Minimum height 5.27m
- External secure shared yard
- Proximity to Junction 28 of M4
Caractéristiques
Tous les espace disponibles(1)
Afficher les loyers en
- Espace
- Surface
- Durée
- Loyer
- Type de bien
- Aménagement
- Disponible
This mid terrace unit is available to let on terms to be agreed for the quoting rent of £80,000 per annum.
- Classe d’utilisation : B2
- Stores automatiques
- Bureaux cloisonnés
- Cour
| Espace | Surface | Durée | Loyer | Type de bien | Aménagement | Disponible |
| RDC – H2 | 1 565 m² | Négociable | 59,51 € /m²/an 4,96 € /m²/mois 93 154 € /an 7 763 € /mois | Industriel/Logistique | Construction partielle | Maintenant |
RDC – H2
| Surface |
| 1 565 m² |
| Durée |
| Négociable |
| Loyer |
| 59,51 € /m²/an 4,96 € /m²/mois 93 154 € /an 7 763 € /mois |
| Type de bien |
| Industriel/Logistique |
| Aménagement |
| Construction partielle |
| Disponible |
| Maintenant |
RDC – H2
| Surface | 1 565 m² |
| Durée | Négociable |
| Loyer | 59,51 € /m²/an |
| Type de bien | Industriel/Logistique |
| Aménagement | Construction partielle |
| Disponible | Maintenant |
This mid terrace unit is available to let on terms to be agreed for the quoting rent of £80,000 per annum.
- Classe d’utilisation : B2
- Bureaux cloisonnés
- Stores automatiques
- Cour
Aperçu du bien
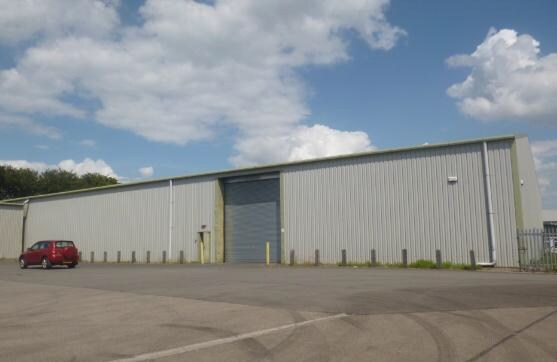
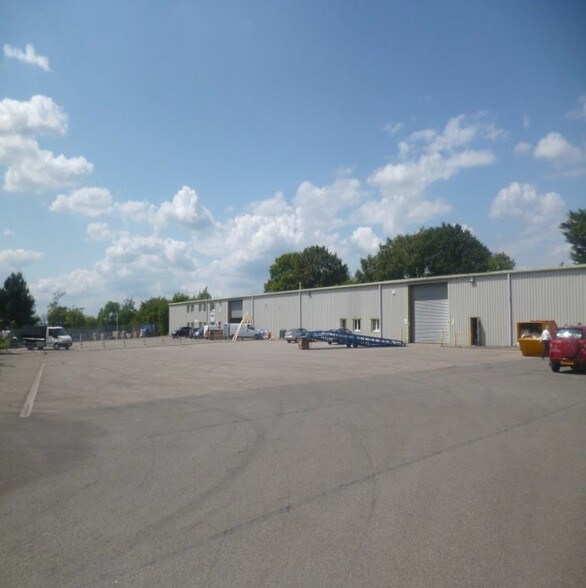
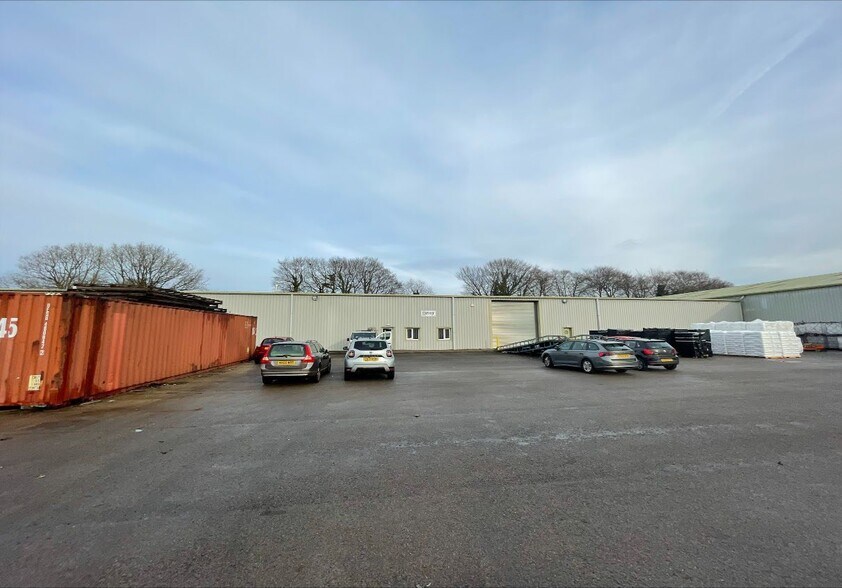
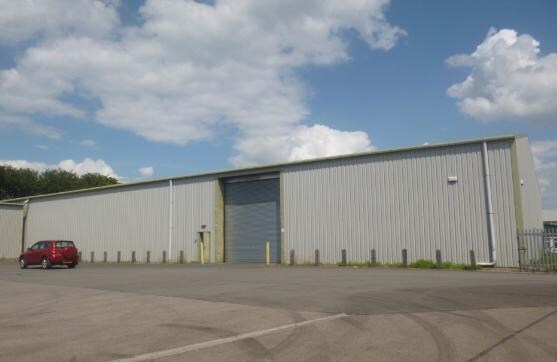
The property is a mid-terraced warehouse/production unit of steel portal frame construction with full-height cladding beneath a pitched roof. It has a minimum eaves height of 5.27m and a ridge height of 8.85m, with translucent roof panels and high-bay sodium lighting providing good natural and artificial light. Internally, the unit provides clear-span storage/production space accessed via a single electric level-access shutter. A single-storey office and amenity block includes a kitchenette and WC facilities. Externally, the unit benefits from a secure shared yard and front parking. The property is situated on Croespenmaen Industrial Estate, an established business location in close proximity to Oakdale, approximately 1.5 miles to the west of Crumlin and circa 15 miles north of Newport and Junction 28 of the M4 motorway. Nearby occupiers include Abingdon Flooring, IG Doors, BPI Group, General Dynamics and Unilever.
Informations sur l’immeuble


Présenté par

Croespenmaen Industrial Estate
Hum, une erreur s’est produite lors de l’envoi de votre message. Veuillez réessayer.
Merci ! Votre message a été envoyé.