Votre e-mail a été envoyé.

Cray Ave Industriel/Logistique | 114–1 485 m² | 4 étoiles | À louer | Orpington BR5 3PZ
Certaines informations ont été traduites automatiquement.
Informations principales
- 7.5m eaves height.
- 37.5kN/m2 warehouse floor loading.
- Fully carpeted and heated offices.
- 1 electric roller shutter door.
- 7 car parking spaces.
Caractéristiques
Tous les espaces disponibles(4)
Afficher les loyers en
- Espace
- Surface
- Durée
- Loyer
- Type de bien
- Aménagement
- Disponible
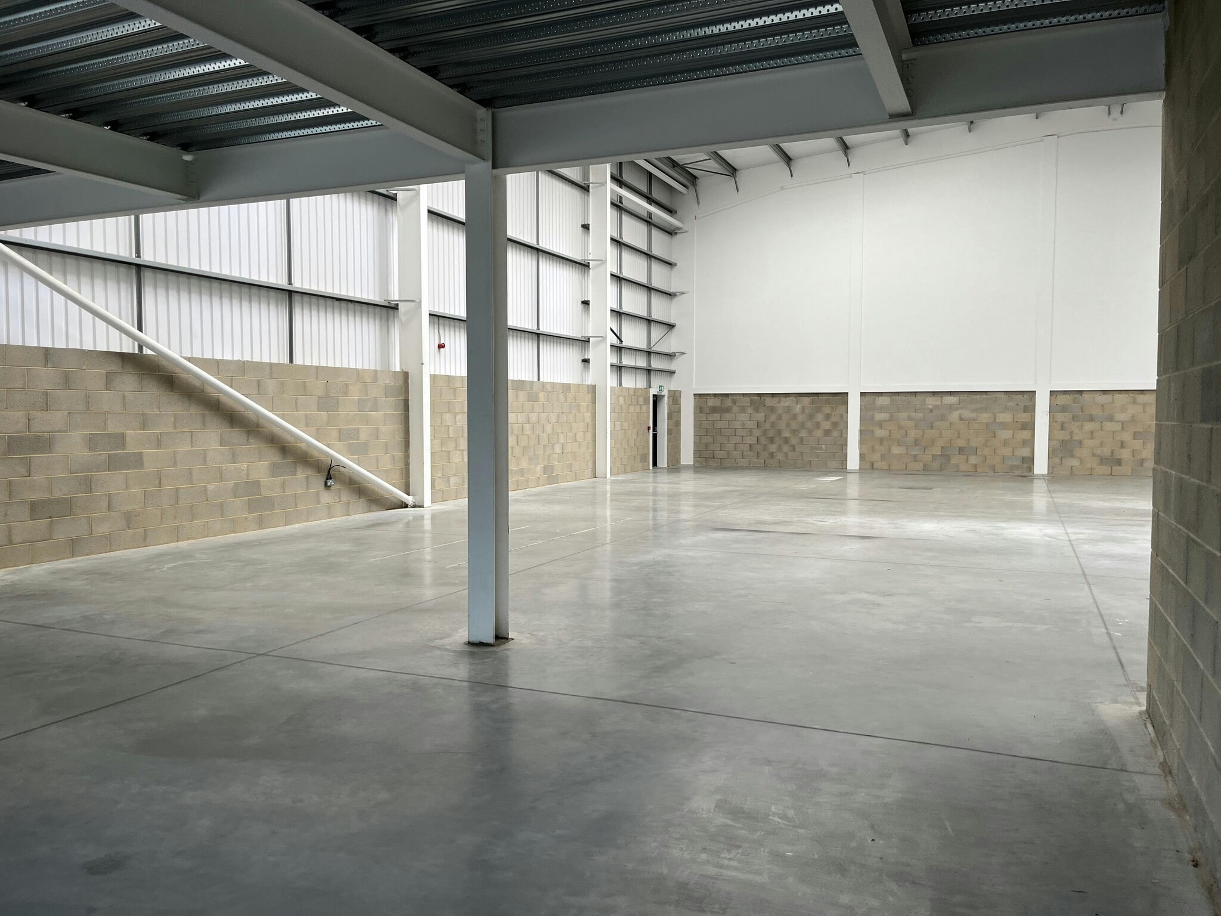


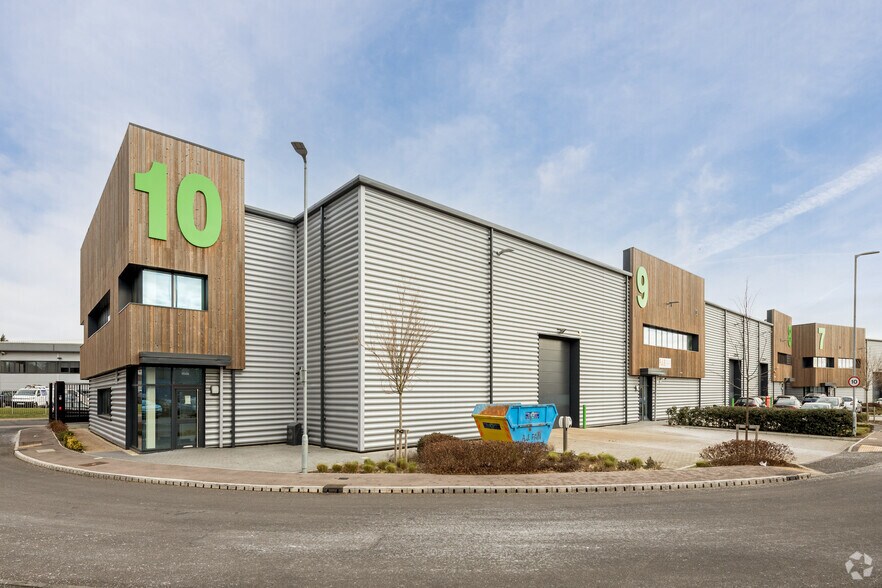
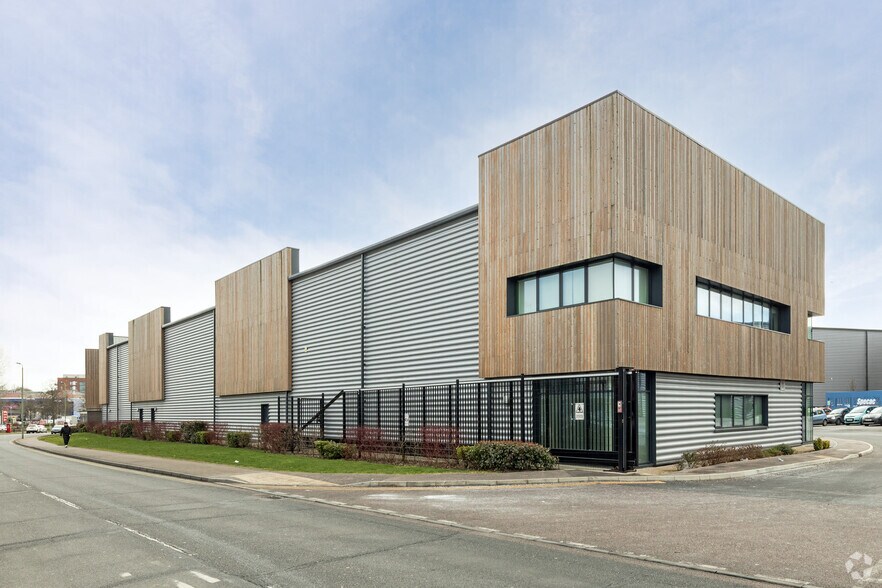
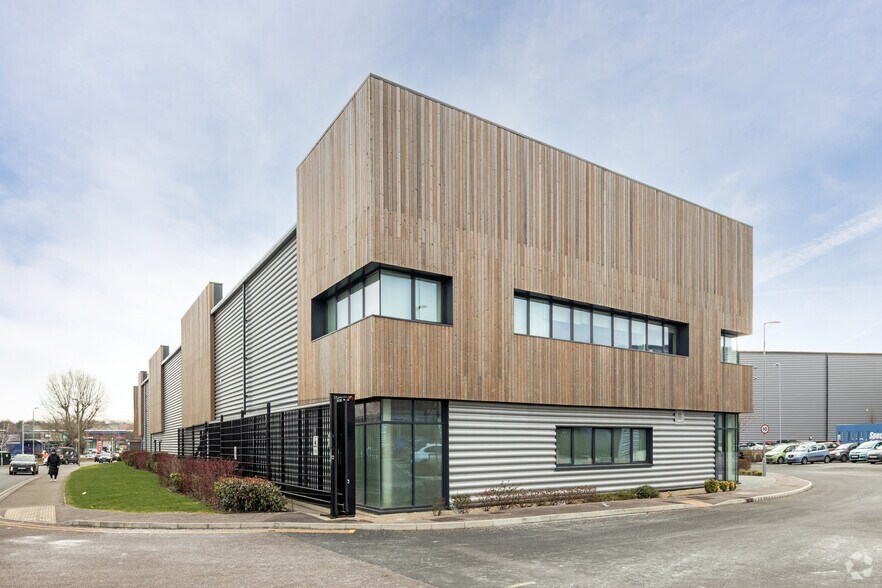
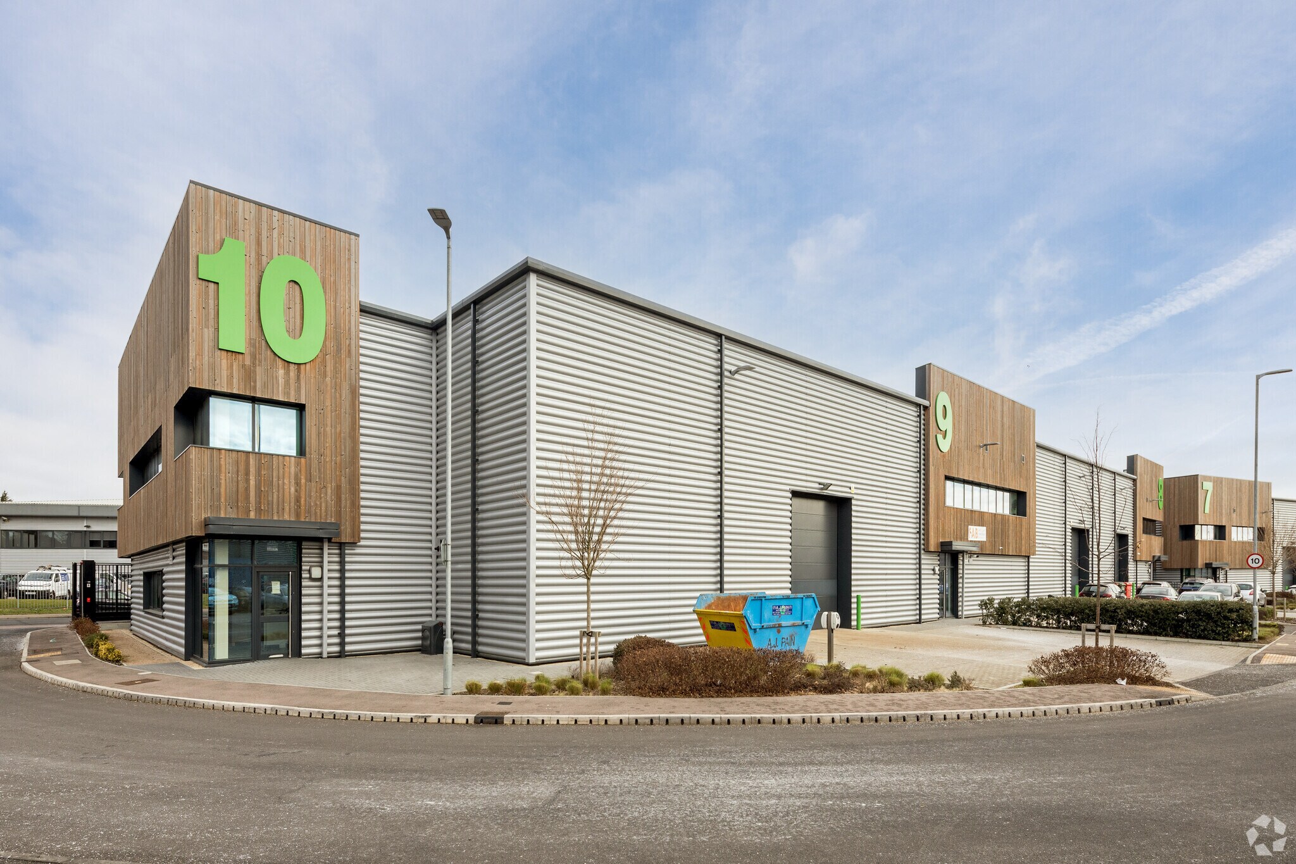
The building achieves an EPC rating of A and a BREEAM ‘Very Good’ certification, reflecting its strong environmental performance. It offers a clear internal height ranging from 6.5 to 10.5 metres, with maximum undercroft height to optimise usable workspace, alongside a robust warehouse floor loading of 37.5?kN/m². Electric roller shutter loading doors provide efficient access, while the office areas are fully carpeted and heated for comfort. Entrance lobbies feature high-quality finishes including ceramic tiles, brushed metal ironmongery, brushed metal vertical radiators and walnut veneer solid doors. Sustainability is embedded throughout, with a 35% improvement in CO2 emissions compared with 2013 building regulations and a further 13% reduction achieved through Low and Zero Carbon technologies. Roof-mounted photovoltaic panels support on-site energy generation, and 12–15% roof lighting ensures abundant natural daylight within the warehouse. Motion-sensitive LED lighting with daylight controls enhances efficiency in office areas, and electric vehicle charging points are provided to support greener transport choices.
- Classe d’utilisation : B2
- Peut être associé à un ou plusieurs espaces supplémentaires pour obtenir jusqu’à 766 m² d’espace adjacent.
- Entreposage sécurisé
- Lumière naturelle
- Cour
- EPC rating of A
- Fully carpeted and heated offices
- Espace en excellent état
- Système de sécurité
- Éclairage encastré
- Toilettes incluses dans le bail
- Détecteur de fumée
- Clear internal height of 6.5 – 10.5m
- 37.5kN/m2 warehouse floor loading
The building achieves an EPC rating of A and a BREEAM ‘Very Good’ certification, reflecting its strong environmental performance. It offers a clear internal height ranging from 6.5 to 10.5 metres, with maximum undercroft height to optimise usable workspace, alongside a robust warehouse floor loading of 37.5?kN/m². Electric roller shutter loading doors provide efficient access, while the office areas are fully carpeted and heated for comfort. Entrance lobbies feature high-quality finishes including ceramic tiles, brushed metal ironmongery, brushed metal vertical radiators and walnut veneer solid doors. Sustainability is embedded throughout, with a 35% improvement in CO2 emissions compared with 2013 building regulations and a further 13% reduction achieved through Low and Zero Carbon technologies. Roof-mounted photovoltaic panels support on-site energy generation, and 12–15% roof lighting ensures abundant natural daylight within the warehouse. Motion-sensitive LED lighting with daylight controls enhances efficiency in office areas, and electric vehicle charging points are provided to support greener transport choices.
- Classe d’utilisation : B2
- Peut être associé à un ou plusieurs espaces supplémentaires pour obtenir jusqu’à 719 m² d’espace adjacent.
- Système de sécurité
- Éclairage encastré
- Cour
- 37.5kN/m2 warehouse floor loading
- Fully carpeted and heated offices
- Espace en excellent état
- Ventilation et chauffage centraux
- Entreposage sécurisé
- Lumière naturelle
- Détecteur de fumée
- Electric roller shutter loading doors
- Entrance lobbies with ceramic tiles
The building achieves an EPC rating of A and a BREEAM ‘Very Good’ certification, reflecting its strong environmental performance. It offers a clear internal height ranging from 6.5 to 10.5 metres, with maximum undercroft height to optimise usable workspace, alongside a robust warehouse floor loading of 37.5?kN/m². Electric roller shutter loading doors provide efficient access, while the office areas are fully carpeted and heated for comfort. Entrance lobbies feature high-quality finishes including ceramic tiles, brushed metal ironmongery, brushed metal vertical radiators and walnut veneer solid doors. Sustainability is embedded throughout, with a 35% improvement in CO2 emissions compared with 2013 building regulations and a further 13% reduction achieved through Low and Zero Carbon technologies. Roof-mounted photovoltaic panels support on-site energy generation, and 12–15% roof lighting ensures abundant natural daylight within the warehouse. Motion-sensitive LED lighting with daylight controls enhances efficiency in office areas, and electric vehicle charging points are provided to support greener transport choices.
- Classe d’utilisation : B2
- Espace en excellent état
- Système de sécurité
- Éclairage encastré
- Toilettes incluses dans le bail
- Détecteur de fumée
- Clear internal height of 6.5 – 10.5m
- 37.5kN/m2 warehouse floor loading
- Comprend 132 m² d’espace de bureau dédié
- Peut être associé à un ou plusieurs espaces supplémentaires pour obtenir jusqu’à 766 m² d’espace adjacent.
- Entreposage sécurisé
- Lumière naturelle
- Cour
- EPC rating of A
- Fully carpeted and heated offices
The building achieves an EPC rating of A and a BREEAM ‘Very Good’ certification, reflecting its strong environmental performance. It offers a clear internal height ranging from 6.5 to 10.5 metres, with maximum undercroft height to optimise usable workspace, alongside a robust warehouse floor loading of 37.5?kN/m². Electric roller shutter loading doors provide efficient access, while the office areas are fully carpeted and heated for comfort. Entrance lobbies feature high-quality finishes including ceramic tiles, brushed metal ironmongery, brushed metal vertical radiators and walnut veneer solid doors. Sustainability is embedded throughout, with a 35% improvement in CO2 emissions compared with 2013 building regulations and a further 13% reduction achieved through Low and Zero Carbon technologies. Roof-mounted photovoltaic panels support on-site energy generation, and 12–15% roof lighting ensures abundant natural daylight within the warehouse. Motion-sensitive LED lighting with daylight controls enhances efficiency in office areas, and electric vehicle charging points are provided to support greener transport choices.
- Classe d’utilisation : B2
- Peut être associé à un ou plusieurs espaces supplémentaires pour obtenir jusqu’à 719 m² d’espace adjacent.
- Système de sécurité
- Éclairage encastré
- Cour
- 37.5kN/m2 warehouse floor loading
- Fully carpeted and heated offices
- Espace en excellent état
- Ventilation et chauffage centraux
- Entreposage sécurisé
- Lumière naturelle
- Détecteur de fumée
- Electric roller shutter loading doors
- Entrance lobbies with ceramic tiles
| Espace | Surface | Durée | Loyer | Type de bien | Aménagement | Disponible |
| RDC – 10 | 634 m² | Négociable | Sur demande Sur demande Sur demande Sur demande | Industriel/Logistique | Construction partielle | En attente |
| RDC – 9 | 605 m² | Négociable | Sur demande Sur demande Sur demande Sur demande | Industriel/Logistique | Construction partielle | Maintenant |
| 1er étage – 10 | 132 m² | Négociable | Sur demande Sur demande Sur demande Sur demande | Industriel/Logistique | Construction partielle | En attente |
| 1er étage – 9 | 114 m² | Négociable | Sur demande Sur demande Sur demande Sur demande | Industriel/Logistique | Construction partielle | Maintenant |
RDC – 10
| Surface |
| 634 m² |
| Durée |
| Négociable |
| Loyer |
| Sur demande Sur demande Sur demande Sur demande |
| Type de bien |
| Industriel/Logistique |
| Aménagement |
| Construction partielle |
| Disponible |
| En attente |
RDC – 9
| Surface |
| 605 m² |
| Durée |
| Négociable |
| Loyer |
| Sur demande Sur demande Sur demande Sur demande |
| Type de bien |
| Industriel/Logistique |
| Aménagement |
| Construction partielle |
| Disponible |
| Maintenant |
1er étage – 10
| Surface |
| 132 m² |
| Durée |
| Négociable |
| Loyer |
| Sur demande Sur demande Sur demande Sur demande |
| Type de bien |
| Industriel/Logistique |
| Aménagement |
| Construction partielle |
| Disponible |
| En attente |
1er étage – 9
| Surface |
| 114 m² |
| Durée |
| Négociable |
| Loyer |
| Sur demande Sur demande Sur demande Sur demande |
| Type de bien |
| Industriel/Logistique |
| Aménagement |
| Construction partielle |
| Disponible |
| Maintenant |
RDC – 10
| Surface | 634 m² |
| Durée | Négociable |
| Loyer | Sur demande |
| Type de bien | Industriel/Logistique |
| Aménagement | Construction partielle |
| Disponible | En attente |
The building achieves an EPC rating of A and a BREEAM ‘Very Good’ certification, reflecting its strong environmental performance. It offers a clear internal height ranging from 6.5 to 10.5 metres, with maximum undercroft height to optimise usable workspace, alongside a robust warehouse floor loading of 37.5?kN/m². Electric roller shutter loading doors provide efficient access, while the office areas are fully carpeted and heated for comfort. Entrance lobbies feature high-quality finishes including ceramic tiles, brushed metal ironmongery, brushed metal vertical radiators and walnut veneer solid doors. Sustainability is embedded throughout, with a 35% improvement in CO2 emissions compared with 2013 building regulations and a further 13% reduction achieved through Low and Zero Carbon technologies. Roof-mounted photovoltaic panels support on-site energy generation, and 12–15% roof lighting ensures abundant natural daylight within the warehouse. Motion-sensitive LED lighting with daylight controls enhances efficiency in office areas, and electric vehicle charging points are provided to support greener transport choices.
- Classe d’utilisation : B2
- Espace en excellent état
- Peut être associé à un ou plusieurs espaces supplémentaires pour obtenir jusqu’à 766 m² d’espace adjacent.
- Système de sécurité
- Entreposage sécurisé
- Éclairage encastré
- Lumière naturelle
- Toilettes incluses dans le bail
- Cour
- Détecteur de fumée
- EPC rating of A
- Clear internal height of 6.5 – 10.5m
- Fully carpeted and heated offices
- 37.5kN/m2 warehouse floor loading
RDC – 9
| Surface | 605 m² |
| Durée | Négociable |
| Loyer | Sur demande |
| Type de bien | Industriel/Logistique |
| Aménagement | Construction partielle |
| Disponible | Maintenant |
The building achieves an EPC rating of A and a BREEAM ‘Very Good’ certification, reflecting its strong environmental performance. It offers a clear internal height ranging from 6.5 to 10.5 metres, with maximum undercroft height to optimise usable workspace, alongside a robust warehouse floor loading of 37.5?kN/m². Electric roller shutter loading doors provide efficient access, while the office areas are fully carpeted and heated for comfort. Entrance lobbies feature high-quality finishes including ceramic tiles, brushed metal ironmongery, brushed metal vertical radiators and walnut veneer solid doors. Sustainability is embedded throughout, with a 35% improvement in CO2 emissions compared with 2013 building regulations and a further 13% reduction achieved through Low and Zero Carbon technologies. Roof-mounted photovoltaic panels support on-site energy generation, and 12–15% roof lighting ensures abundant natural daylight within the warehouse. Motion-sensitive LED lighting with daylight controls enhances efficiency in office areas, and electric vehicle charging points are provided to support greener transport choices.
- Classe d’utilisation : B2
- Espace en excellent état
- Peut être associé à un ou plusieurs espaces supplémentaires pour obtenir jusqu’à 719 m² d’espace adjacent.
- Ventilation et chauffage centraux
- Système de sécurité
- Entreposage sécurisé
- Éclairage encastré
- Lumière naturelle
- Cour
- Détecteur de fumée
- 37.5kN/m2 warehouse floor loading
- Electric roller shutter loading doors
- Fully carpeted and heated offices
- Entrance lobbies with ceramic tiles
1er étage – 10
| Surface | 132 m² |
| Durée | Négociable |
| Loyer | Sur demande |
| Type de bien | Industriel/Logistique |
| Aménagement | Construction partielle |
| Disponible | En attente |
The building achieves an EPC rating of A and a BREEAM ‘Very Good’ certification, reflecting its strong environmental performance. It offers a clear internal height ranging from 6.5 to 10.5 metres, with maximum undercroft height to optimise usable workspace, alongside a robust warehouse floor loading of 37.5?kN/m². Electric roller shutter loading doors provide efficient access, while the office areas are fully carpeted and heated for comfort. Entrance lobbies feature high-quality finishes including ceramic tiles, brushed metal ironmongery, brushed metal vertical radiators and walnut veneer solid doors. Sustainability is embedded throughout, with a 35% improvement in CO2 emissions compared with 2013 building regulations and a further 13% reduction achieved through Low and Zero Carbon technologies. Roof-mounted photovoltaic panels support on-site energy generation, and 12–15% roof lighting ensures abundant natural daylight within the warehouse. Motion-sensitive LED lighting with daylight controls enhances efficiency in office areas, and electric vehicle charging points are provided to support greener transport choices.
- Classe d’utilisation : B2
- Comprend 132 m² d’espace de bureau dédié
- Espace en excellent état
- Peut être associé à un ou plusieurs espaces supplémentaires pour obtenir jusqu’à 766 m² d’espace adjacent.
- Système de sécurité
- Entreposage sécurisé
- Éclairage encastré
- Lumière naturelle
- Toilettes incluses dans le bail
- Cour
- Détecteur de fumée
- EPC rating of A
- Clear internal height of 6.5 – 10.5m
- Fully carpeted and heated offices
- 37.5kN/m2 warehouse floor loading
1er étage – 9
| Surface | 114 m² |
| Durée | Négociable |
| Loyer | Sur demande |
| Type de bien | Industriel/Logistique |
| Aménagement | Construction partielle |
| Disponible | Maintenant |
The building achieves an EPC rating of A and a BREEAM ‘Very Good’ certification, reflecting its strong environmental performance. It offers a clear internal height ranging from 6.5 to 10.5 metres, with maximum undercroft height to optimise usable workspace, alongside a robust warehouse floor loading of 37.5?kN/m². Electric roller shutter loading doors provide efficient access, while the office areas are fully carpeted and heated for comfort. Entrance lobbies feature high-quality finishes including ceramic tiles, brushed metal ironmongery, brushed metal vertical radiators and walnut veneer solid doors. Sustainability is embedded throughout, with a 35% improvement in CO2 emissions compared with 2013 building regulations and a further 13% reduction achieved through Low and Zero Carbon technologies. Roof-mounted photovoltaic panels support on-site energy generation, and 12–15% roof lighting ensures abundant natural daylight within the warehouse. Motion-sensitive LED lighting with daylight controls enhances efficiency in office areas, and electric vehicle charging points are provided to support greener transport choices.
- Classe d’utilisation : B2
- Espace en excellent état
- Peut être associé à un ou plusieurs espaces supplémentaires pour obtenir jusqu’à 719 m² d’espace adjacent.
- Ventilation et chauffage centraux
- Système de sécurité
- Entreposage sécurisé
- Éclairage encastré
- Lumière naturelle
- Cour
- Détecteur de fumée
- 37.5kN/m2 warehouse floor loading
- Electric roller shutter loading doors
- Fully carpeted and heated offices
- Entrance lobbies with ceramic tiles
Aperçu du bien
The property comprises of a building of steel frame construction arranged over two floors offering industrial accommodation within. The property front Cray Avenue (A224), one of the major thoroughfares in the area, linking directly to the A20 to the north and in turn the M25 at junction 3 and to the south at junction 4 via the A21. St Mary Cray station is within 0.3 miles of the site providing a direct train service to London Victoria.
Faits sur l’installation entrepôt
Occupants
- Étage
- Nom de l’occupant
- Secteur d’activité
- RDC
- Prestige Auto Ltd
- Services
- Multi
- Romax
- Services



Présenté par
Cray Ave
Hum, une erreur s’est produite lors de l’envoi de votre message. Veuillez réessayer.
Merci ! Votre message a été envoyé.