Votre e-mail a été envoyé.

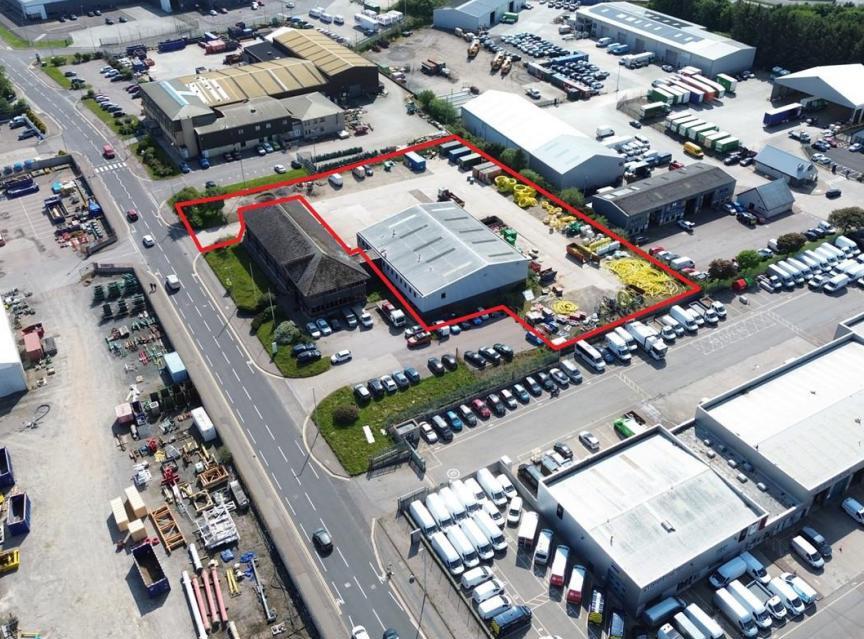
Altens Lorry Park Crawpeel Rd Industriel/Logistique | 934 m² | À louer | Aberdeen AB12 3LG
Certaines informations ont été traduites automatiquement.
Informations principales
- Large yard area
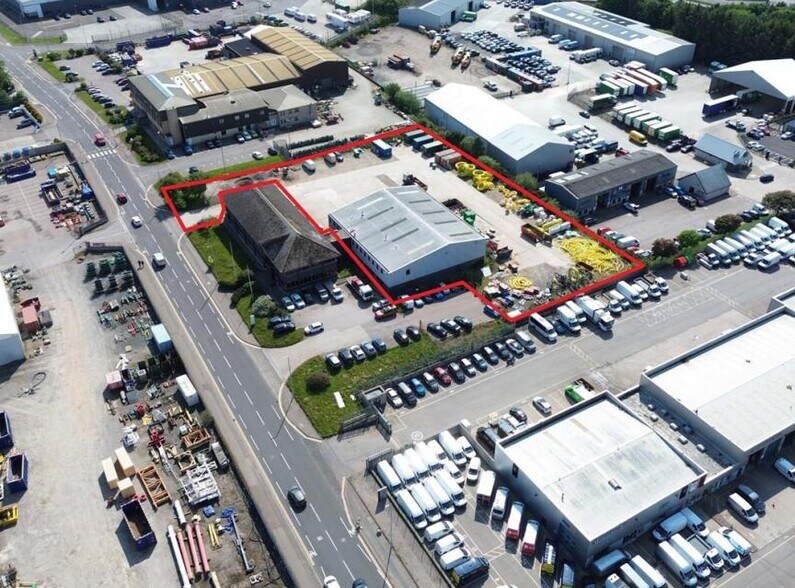
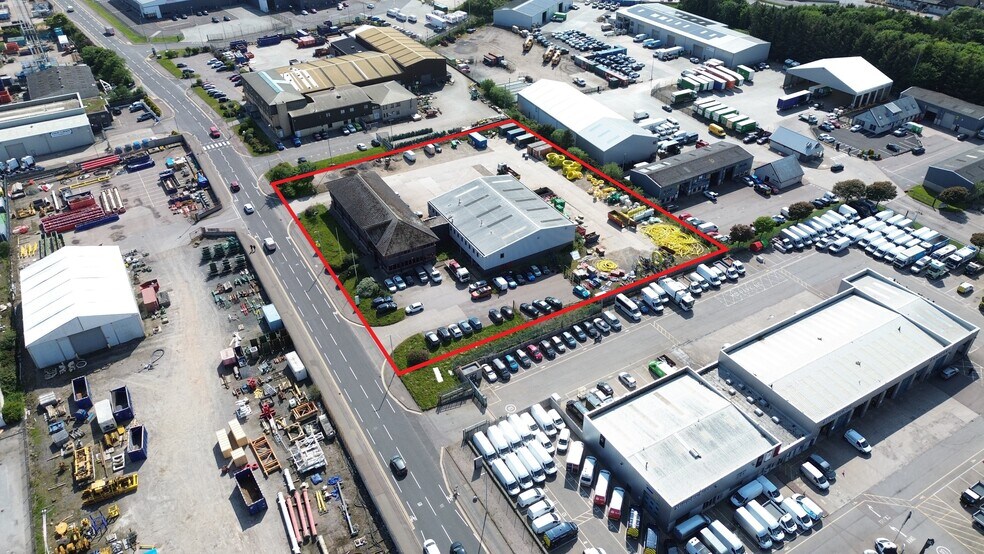
- Located within the established Altens industrial park
- Lots of parking
Caractéristiques
Tous les espace disponibles(1)
Afficher les loyers en
- Espace
- Surface
- Durée
- Loyer
- Type de bien
- Aménagement
- Disponible
Les espaces 2 de cet immeuble doivent être loués ensemble, pour un total de 934 m² (Surface contiguë):
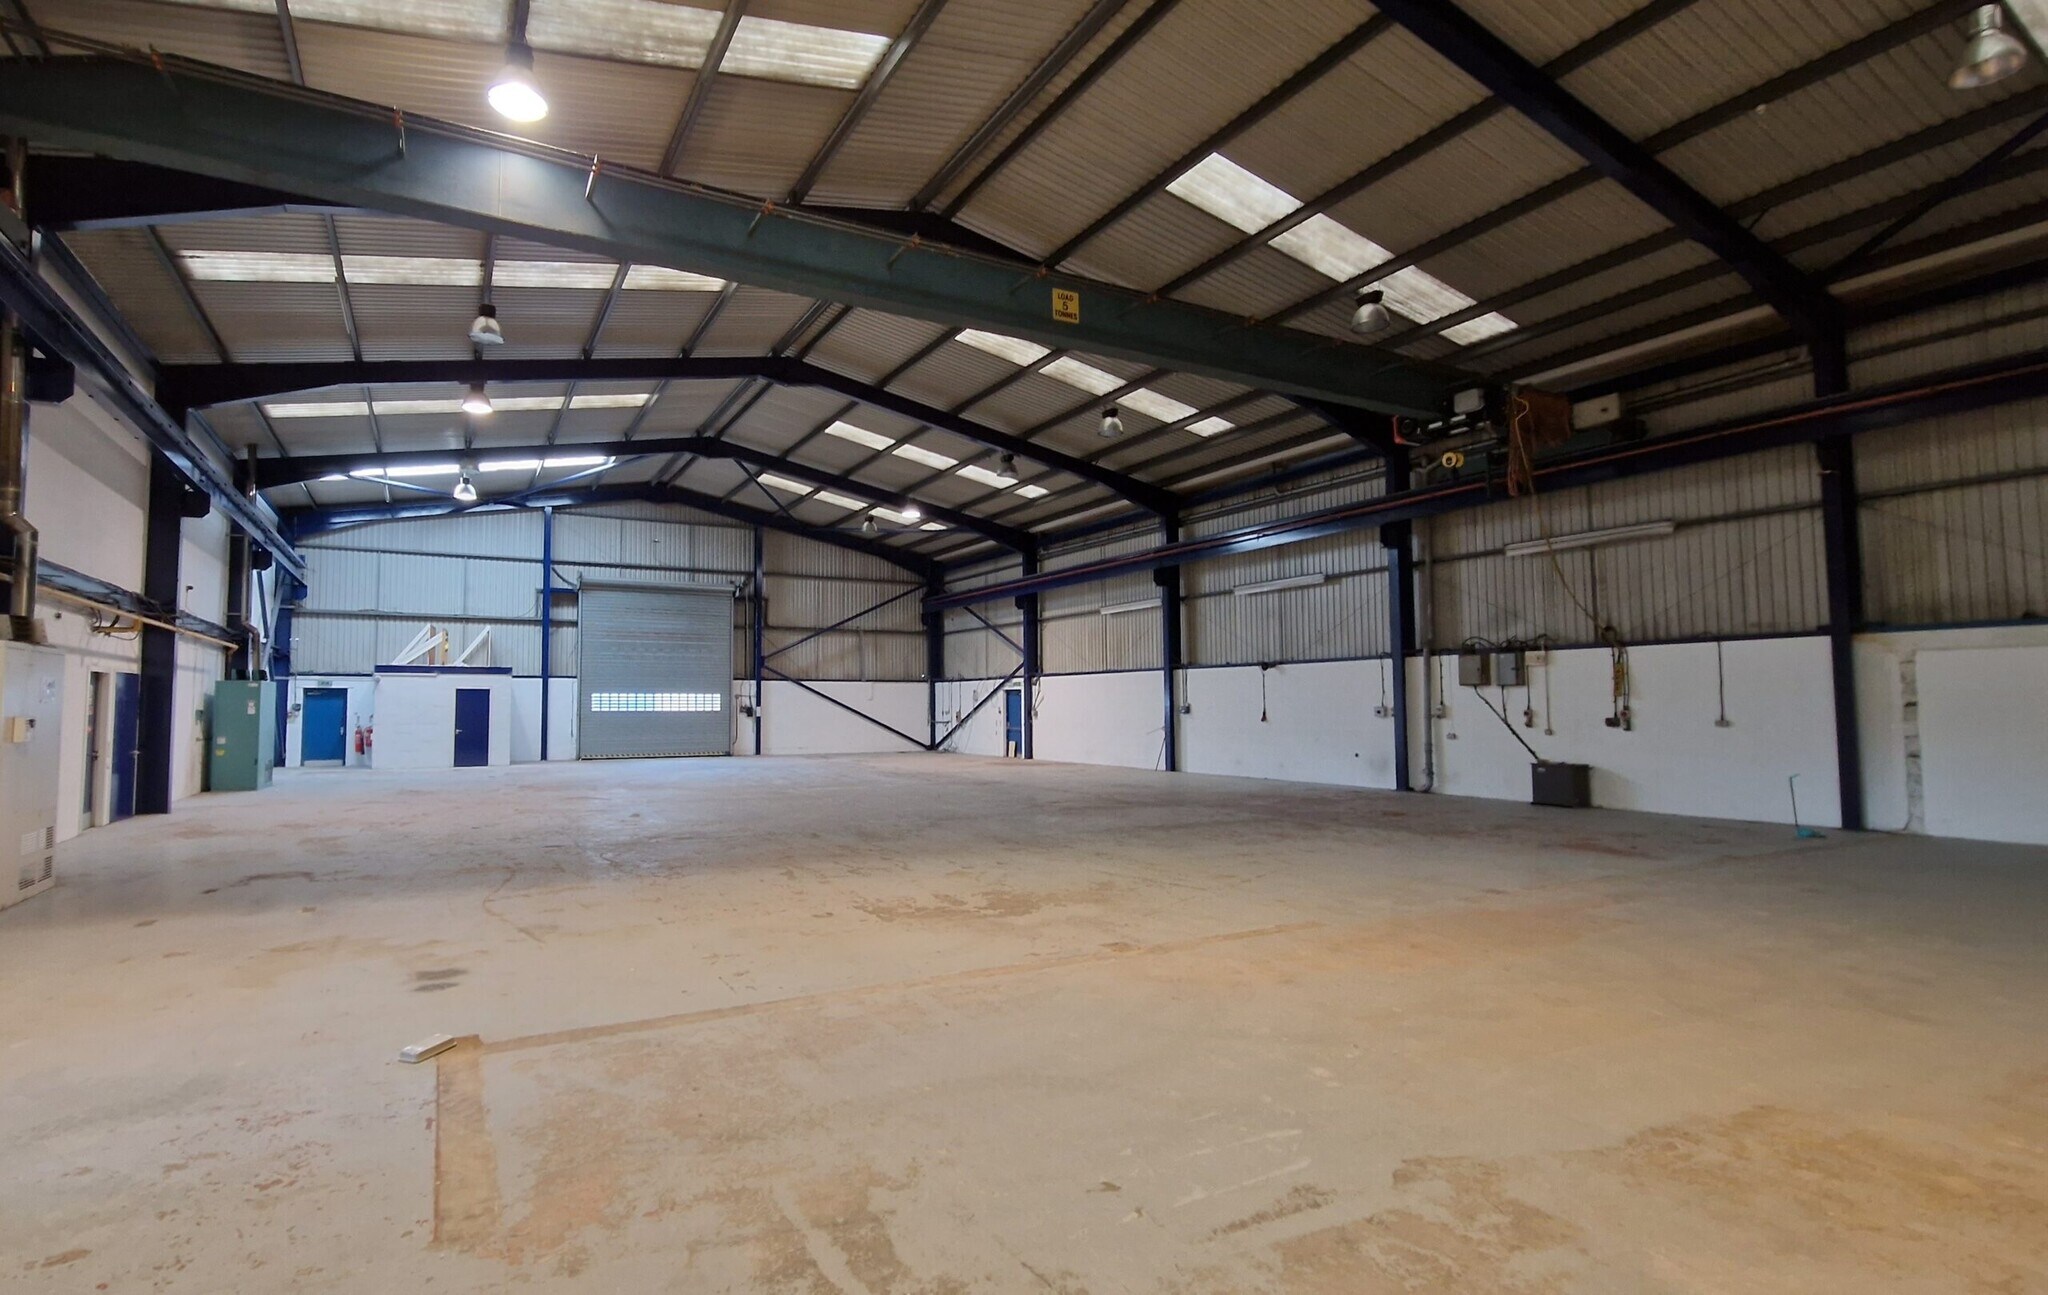


Warehouse offices have been created on the ground floor along with staff areas which include WC’s, shower room and a tea prep area. The eaves height is approx. 6.2M and the unit benefits from a 5T overhead crane. The first floor offices are open plan with the flooring being overlaid in carpet and a suspended ceiling incorporating light fitments. A W.C is also situated at first floor.
- Classe d’utilisation : Classe 5
- Toilettes privées
- Cour
- Kitchenette included
- Comprend 319 m² d’espace de bureau dédié
- Système de sécurité
- 5T overhead Crane
- Office included
| Espace | Surface | Durée | Loyer | Type de bien | Aménagement | Disponible |
| RDC, 1er étage | 934 m² | Négociable | 112,26 € /m²/an 9,36 € /m²/mois 104 807 € /an 8 734 € /mois | Industriel/Logistique | Construction partielle | Maintenant |
RDC, 1er étage
Les espaces 2 de cet immeuble doivent être loués ensemble, pour un total de 934 m² (Surface contiguë):
| Surface |
|
RDC - 774 m²
1er étage - 160 m²
|
| Durée |
| Négociable |
| Loyer |
| 112,26 € /m²/an 9,36 € /m²/mois 104 807 € /an 8 734 € /mois |
| Type de bien |
| Industriel/Logistique |
| Aménagement |
| Construction partielle |
| Disponible |
| Maintenant |
RDC, 1er étage
| Surface |
RDC - 774 m²
1er étage - 160 m²
|
| Durée | Négociable |
| Loyer | 112,26 € /m²/an |
| Type de bien | Industriel/Logistique |
| Aménagement | Construction partielle |
| Disponible | Maintenant |
Warehouse offices have been created on the ground floor along with staff areas which include WC’s, shower room and a tea prep area. The eaves height is approx. 6.2M and the unit benefits from a 5T overhead crane. The first floor offices are open plan with the flooring being overlaid in carpet and a suspended ceiling incorporating light fitments. A W.C is also situated at first floor.
- Classe d’utilisation : Classe 5
- Comprend 319 m² d’espace de bureau dédié
- Toilettes privées
- Système de sécurité
- Cour
- 5T overhead Crane
- Kitchenette included
- Office included
Aperçu du bien
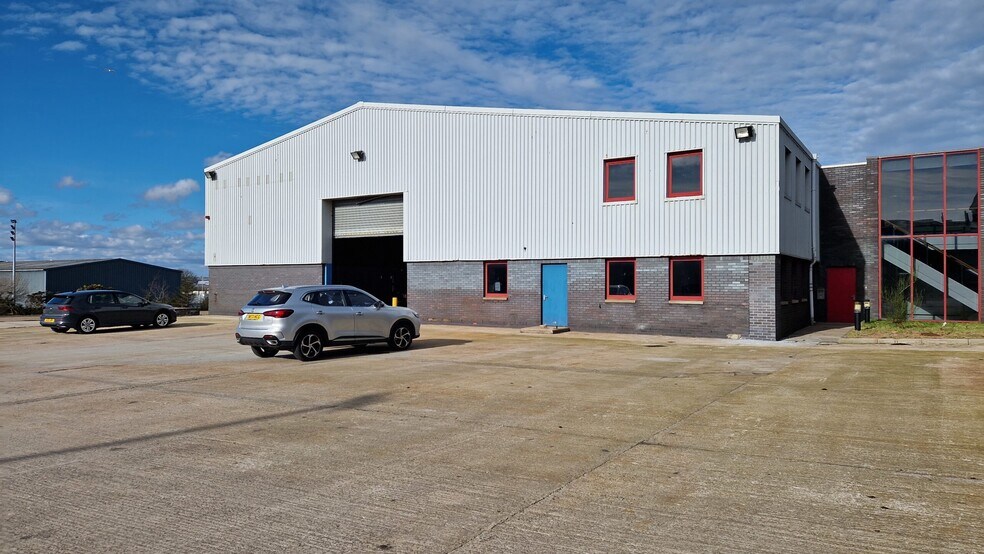
The warehouse is of a steel portal frame construction with blockwork walls to dado height and profile metal cladding thereafter. The roof over is pitched and clad with metal cladding incorporating translucent roof panels with artificial lighting being provided by a number of high bay light fitments. The property is located within the Altens Industrial Estate which is one of Aberdeen’s main industrial locations and is located approximately 2 miles south of Aberdeen City Centre. The location benefits from being in close proximity to the A90 and the AWPR and as such provides rapid access to the main road network
Faits sur l’installation entrepôt


Présenté par
Altens Lorry Park | Crawpeel Rd
Hum, une erreur s’est produite lors de l’envoi de votre message. Veuillez réessayer.
Merci ! Votre message a été envoyé.