Connectez-vous/S’inscrire
Votre e-mail a été envoyé.

Cranmore Dr - The Pavillions Bureau | 331 m² | 814 814 € | À vendre | Solihull B90 4SB
Certaines informations ont été traduites automatiquement.
Informations principales sur l'investissement
- Good road communications
- Ample parking spaces
- Located within 1.75 miles of Solihull Town Centre and all its amenities
Résumé analytique
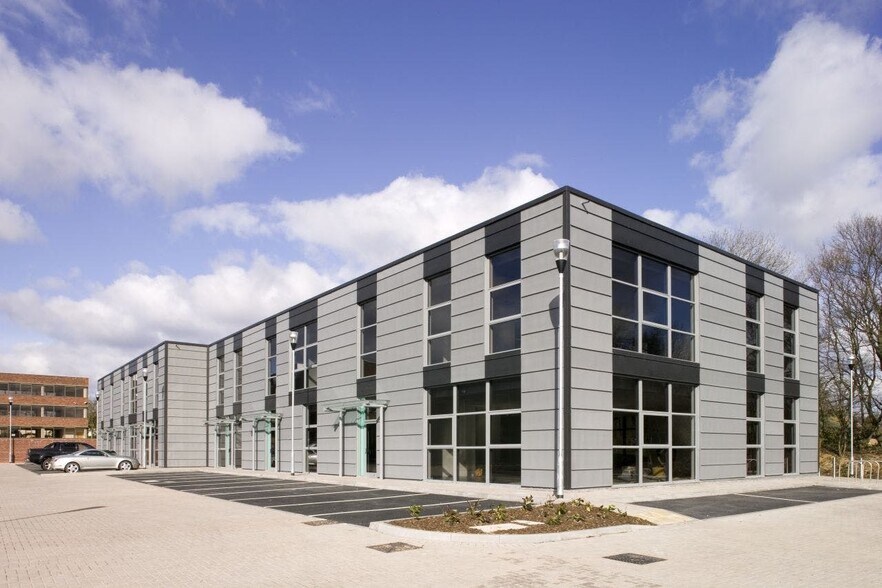
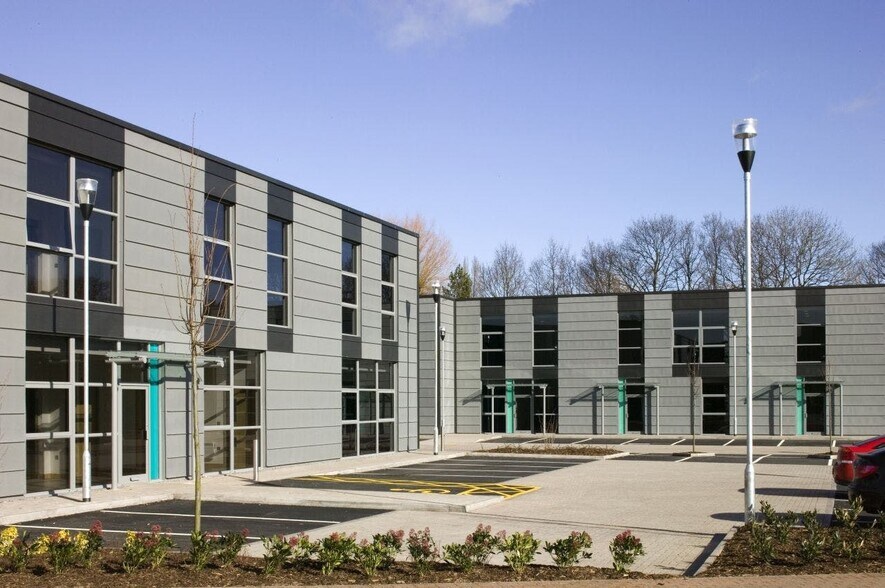
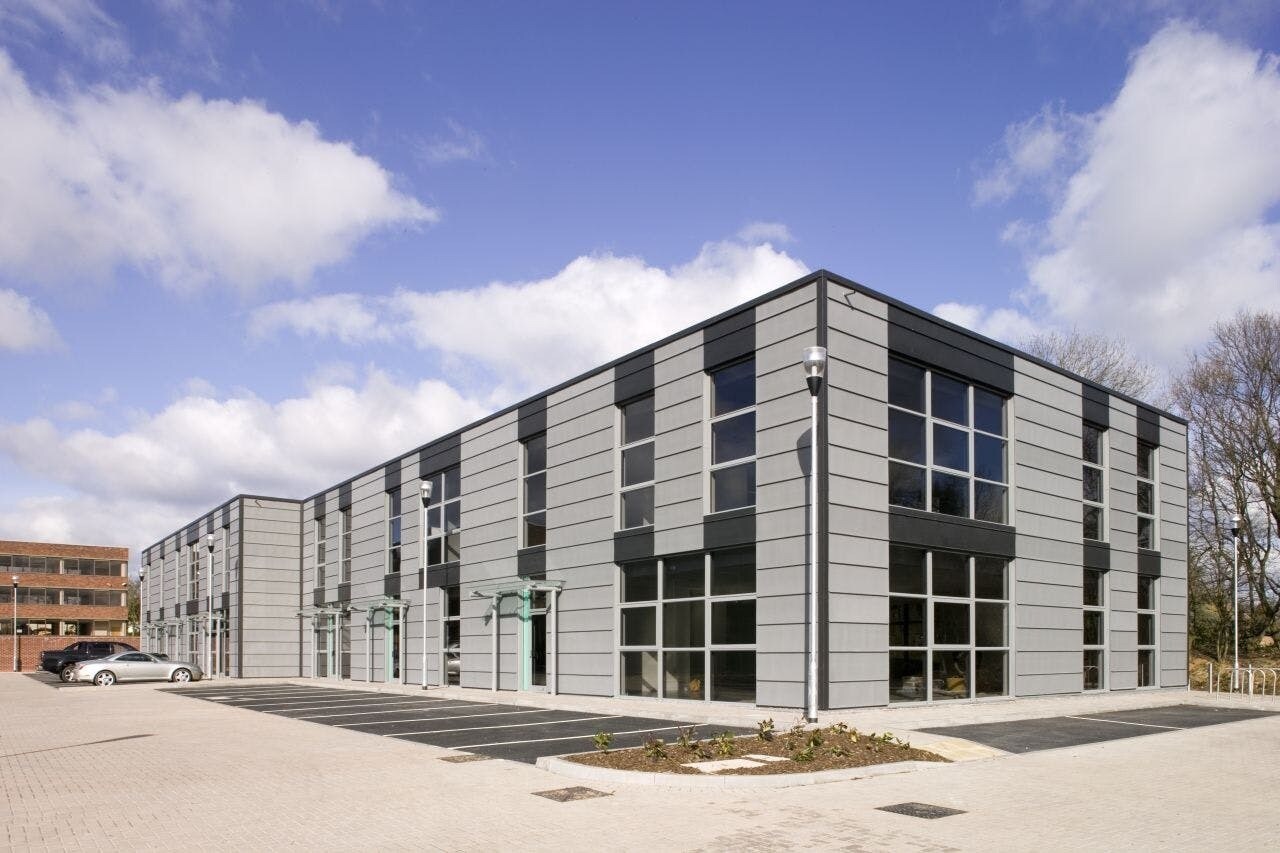
The property comprises a terrace of office units, constructed in 2006 which have been awarded a very good BREEAM assessment. The property is located within one and three quarters of a mile of Solihull Town Centre and all its amenities, including shops, bars and restaurants. The scheme is situated within a commercial environment and is well serviced by both rail and bus services.
1 Lot disponible
- Lot
- Surface du lot
- Usage du lot en coprop.
- Prix
- RNE
| Type de vente | Investissement | Droit d’usage | Pleine propriété |
| Type de vente | Investissement |
| Droit d’usage | Pleine propriété |
Description
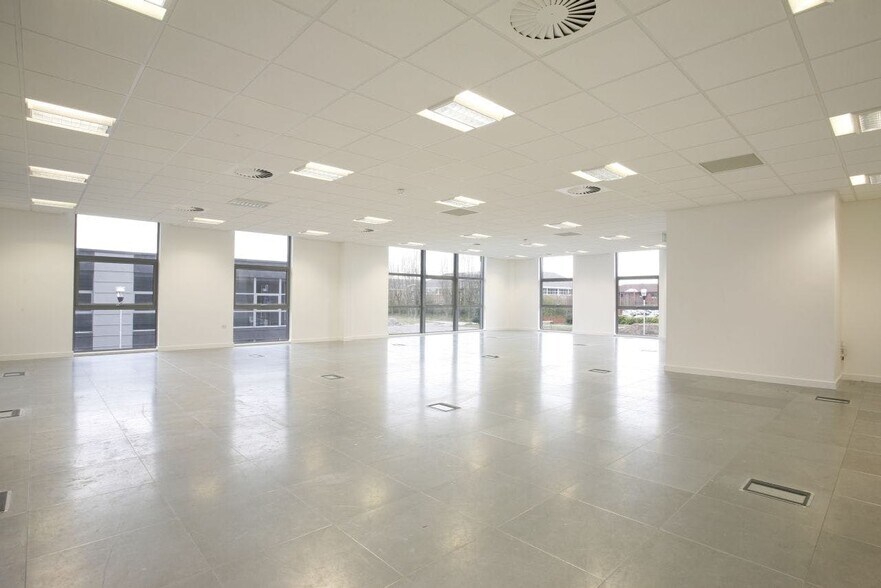
7 The Pavilions is self contained with the open plan office space configured over two floors, capable of being partitioned as necessary. The internal workspace
is of a high specification with raised floors, efficient LED lighting and excellent natural light.
is of a high specification with raised floors, efficient LED lighting and excellent natural light.
Notes sur la vente
Offers in excess of £700,000 exclusive. Available on a freehold basis, the property comprises a ground floor suite let until July 2030 (Outside Landlord & Tenant Act) at a passing rent of £31,200 per annum, with a rent review in 2028, together with a vacant first floor suitable for owner-occupation and offering future scope for expansion.
| Lot | Surface du lot | Usage du lot en coprop. | Prix | RNE |
| Lot 7 | 331 m² | Bureau | 814 814 € (2 461,57 €/m²) | - |
Lot 7
| Surface du lot |
| 331 m² |
| Usage du lot en coprop. |
| Bureau |
| Prix |
| 814 814 € (2 461,57 €/m²) |
| RNE |
| - |
1 sur 0
Vidéos
Visite extérieure 3D Matterport
Visite 3D
Photos
Street view
Rue
Carte
Lot 7
| Surface du lot | 331 m² |
| Usage du lot en coprop. | Bureau |
| Prix | 814 814 € (2 461,57 €/m²) |
| RNE | - |
| Type de vente | Investissement |
| Droit d’usage | Pleine propriété |
| Description | |
|
7 The Pavilions is self contained with the open plan office space configured over two floors, capable of being partitioned as necessary. The internal workspace is of a high specification with raised floors, efficient LED lighting and excellent natural light. |
|
| Notes sur la vente | |
| Offers in excess of £700,000 exclusive. Available on a freehold basis, the property comprises a ground floor suite let until July 2030 (Outside Landlord & Tenant Act) at a passing rent of £31,200 per annum, with a rent review in 2028, together with a vacant first floor suitable for owner-occupation and offering future scope for expansion. |
Informations sur l’immeuble
Les informations ci-dessous concernent l’ensemble de l’immeuble. Les caractéristiques propres à chaque lot peuvent varier et sont précisées dans la description du lot présenté ci-dessus.
| Surface totale de l’immeuble | 1 290 m² | Surface type par étage | 645 m² |
| Type de bien | Bureau (Lot en copropriété) | Année de construction | 2006 |
| Classe d’immeuble | B | Surface du lot | 0,17 ha |
| Étages | 2 | Ratio de stationnement | 0,11/1 000 m² |
| Surface totale de l’immeuble | 1 290 m² |
| Type de bien | Bureau (Lot en copropriété) |
| Classe d’immeuble | B |
| Étages | 2 |
| Surface type par étage | 645 m² |
| Année de construction | 2006 |
| Surface du lot | 0,17 ha |
| Ratio de stationnement | 0,11/1 000 m² |
Caractéristiques
- Système de plancher surélevé
1 1


1 sur 4
Vidéos
Visite extérieure 3D Matterport
Visite 3D
Photos
Street view
Rue
Carte
1 sur 1

Présenté par
Cranmore Dr - The Pavillions
Vous êtes déjà membre ? Connectez-vous
Hum, une erreur s’est produite lors de l’envoi de votre message. Veuillez réessayer.
Merci ! Votre message a été envoyé.