Connectez-vous/S’inscrire
Votre e-mail a été envoyé.

Cranford Ct Industriel/Logistique | 276-411 m² | À vendre | Warrington WA1 4RX
Certaines informations ont été traduites automatiquement.
Informations principales sur l'investissement
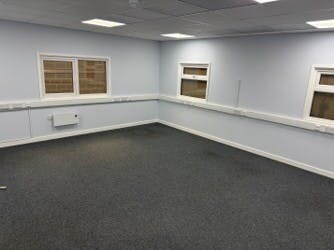
- Office, kitchen and WC / shower facilities
- Warehouse lighting
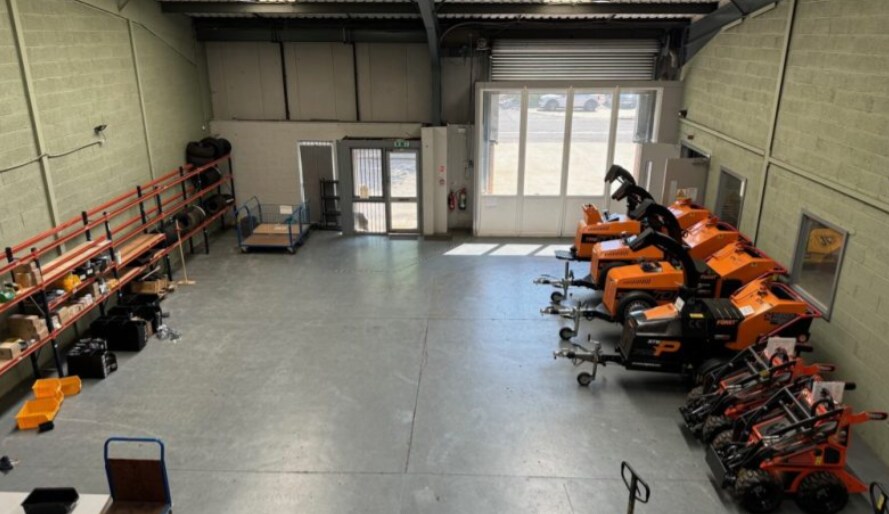
- Electric level access loading doors
5 Lots disponibles
- Lot
- Surface du lot
- Usage du lot en coprop.
- Prix
- RNE
| Type de vente | Investissement ou propriétaire occupant | Droit d’usage | Pleine propriété |
| Type de vente | Investissement ou propriétaire occupant |
| Droit d’usage | Pleine propriété |
Description
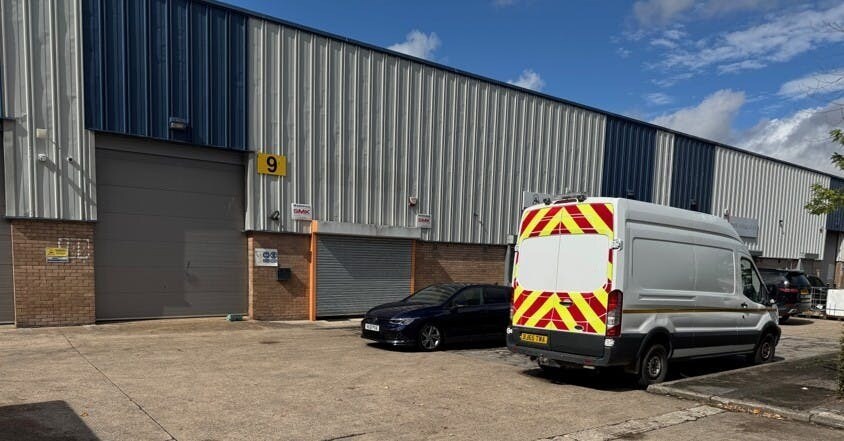
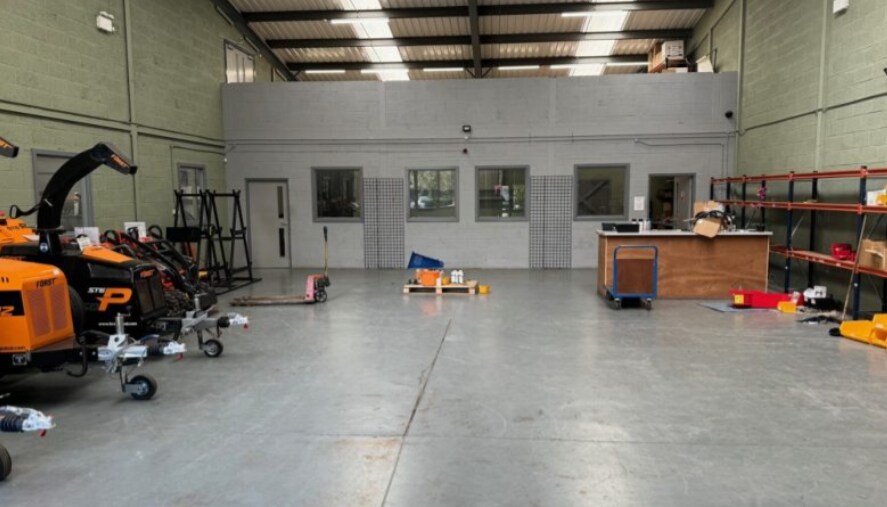
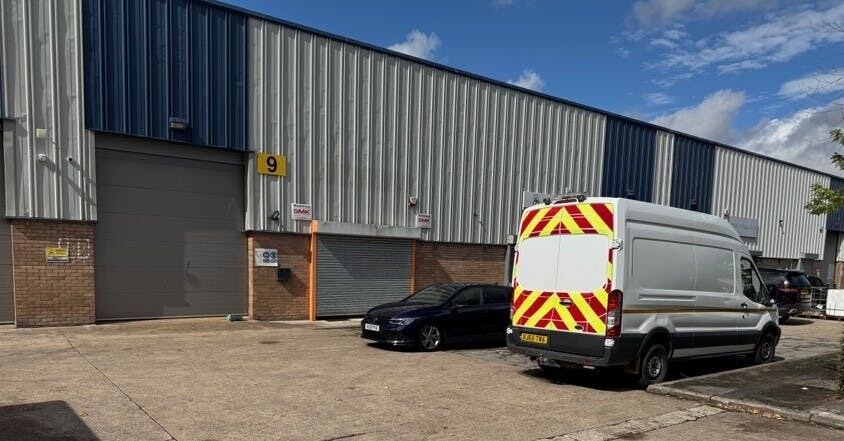
The units comprises steel portal frame construction with part brick and part profile metal clad elevations.
The properties benefit from the following specification:
4m minimum clear internal height
Level Access Loading
Three-phase electricity
Two Storey offices in Unit 16
Warehouse Lighting
The properties benefit from the following specification:
4m minimum clear internal height
Level Access Loading
Three-phase electricity
Two Storey offices in Unit 16
Warehouse Lighting
Notes sur la vente
Industrial/warehouse unit for sale.
The units are available for sale individually.
Consideration may be given to the sale of both together.
Pricing information is available on application.
The units are available for sale individually.
Consideration may be given to the sale of both together.
Pricing information is available on application.
| Type de vente | Investissement ou propriétaire occupant | Droit d’usage | Pleine propriété |
| Type de vente | Investissement ou propriétaire occupant |
| Droit d’usage | Pleine propriété |
Description
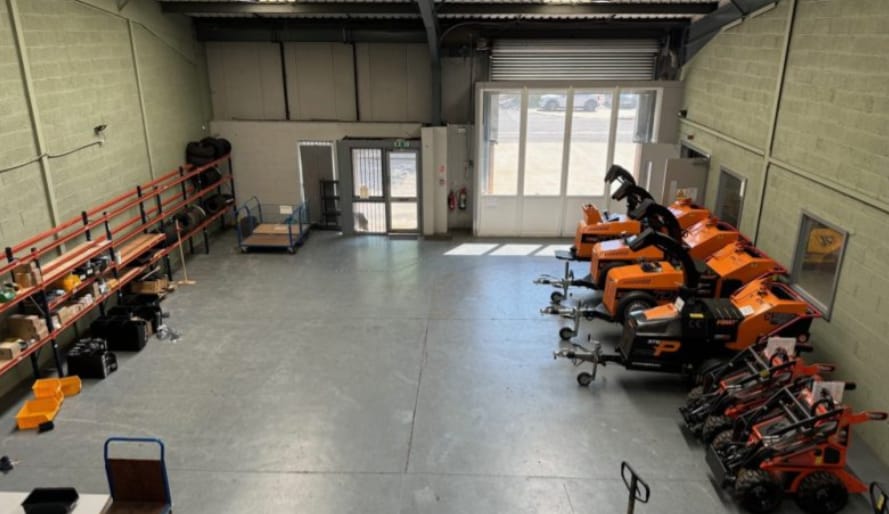
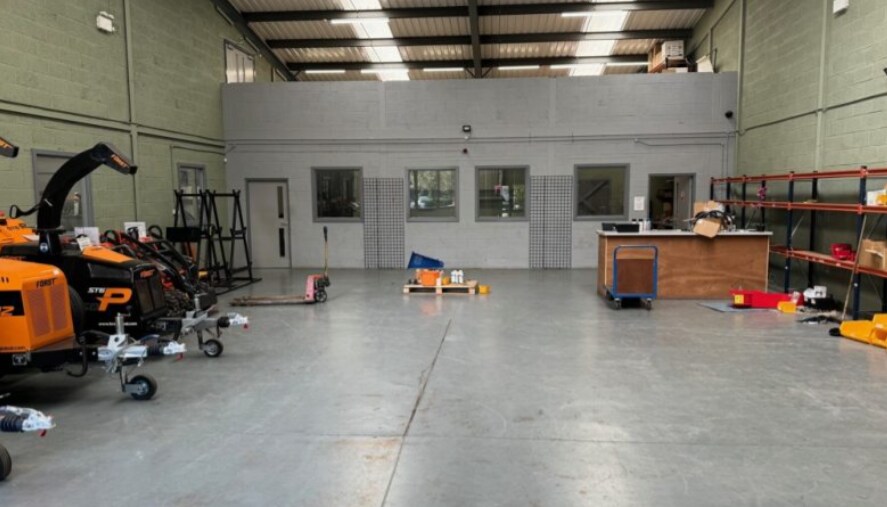
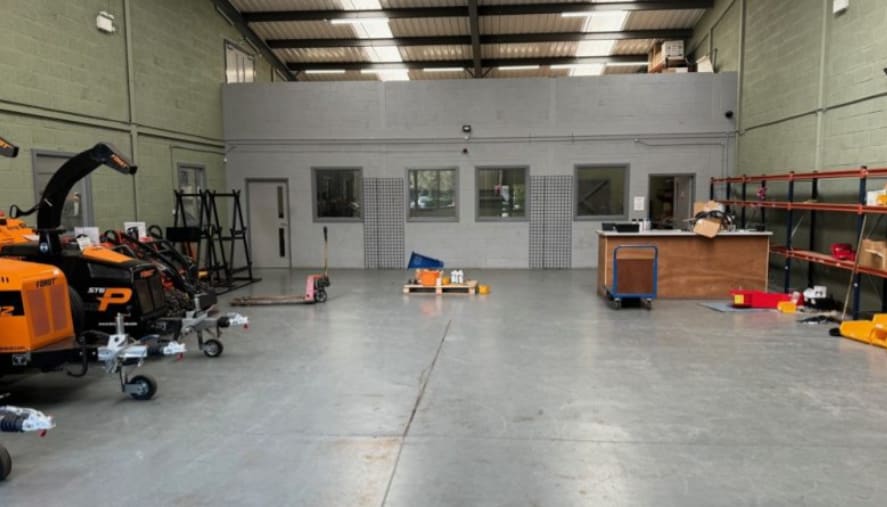
The unit comprises steel portal frame construction with part brick and part profile metal clad elevations. The roof incorporates 10% translucent roof lights.
The property benefits from the following specification:
Two electric level access loading doors
The roof was replaced in 2016
4m clear height to the haunch
Dedicated car parking
Quality landscaped environment
Three phase electricity
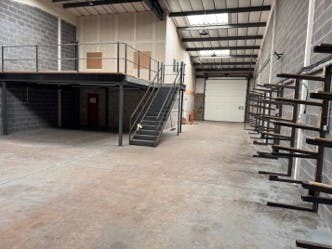
Small mezzanine to the rear of one half of the unit
Office, Kitchen and WC/shower facilities
The unit is naturally split with a part dividing wall across the centre of the building
The property benefits from the following specification:
Two electric level access loading doors
The roof was replaced in 2016
4m clear height to the haunch
Dedicated car parking
Quality landscaped environment
Three phase electricity
Small mezzanine to the rear of one half of the unit
Office, Kitchen and WC/shower facilities
The unit is naturally split with a part dividing wall across the centre of the building
Notes sur la vente
Industrial/warehouse unit for sale, price upon application.
| Type de vente | Investissement ou propriétaire occupant | Droit d’usage | Pleine propriété |
| Type de vente | Investissement ou propriétaire occupant |
| Droit d’usage | Pleine propriété |
Description
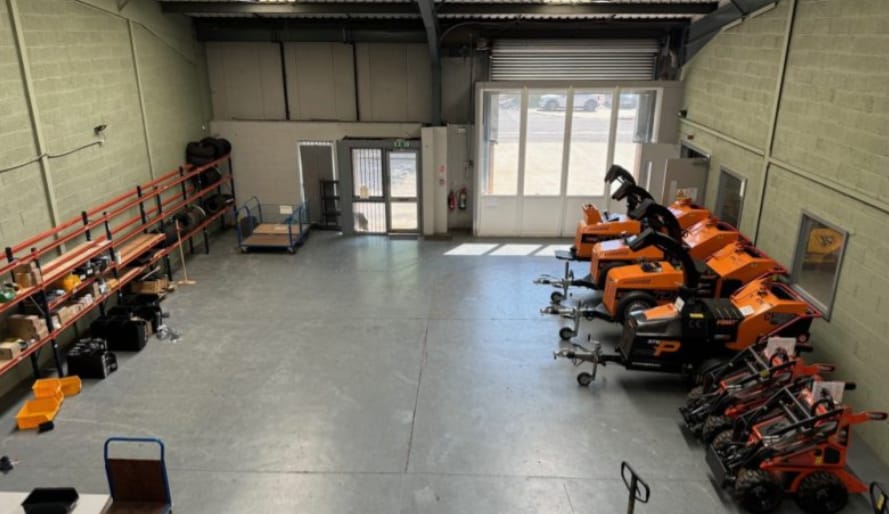
The unit comprises steel portal frame construction with part brick and part profile metal clad elevations. The roof incorporates 10% translucent roof lights.
The property benefits from the following specification:
Two electric level access loading doors
The roof was replaced in 2016
4m clear height to the haunch
Dedicated car parking
Quality landscaped environment
Three phase electricity
Small mezzanine to the rear of one half of the unit
Office, Kitchen and WC/shower facilities
The unit is naturally split with a part dividing wall across the centre of the building
The property benefits from the following specification:
Two electric level access loading doors
The roof was replaced in 2016
4m clear height to the haunch
Dedicated car parking
Quality landscaped environment
Three phase electricity
Small mezzanine to the rear of one half of the unit
Office, Kitchen and WC/shower facilities
The unit is naturally split with a part dividing wall across the centre of the building
Notes sur la vente
Industrial/warehouse unit for sale, price upon application.
| Type de vente | Investissement ou propriétaire occupant | Droit d’usage | Pleine propriété |
| Type de vente | Investissement ou propriétaire occupant |
| Droit d’usage | Pleine propriété |
Description
The units comprises steel portal frame construction with part brick and part profile metal clad elevations.
The properties benefit from the following specification:
4m minimum clear internal height
Level Access Loading
Three-phase electricity
Two Storey offices in Unit 16
Warehouse Lighting
The properties benefit from the following specification:
4m minimum clear internal height
Level Access Loading
Three-phase electricity
Two Storey offices in Unit 16
Warehouse Lighting
Notes sur la vente
Industrial/warehouse unit for sale.
The units are available for sale individually.
Consideration may be given to the sale of both together.
Pricing information is available on application.
The units are available for sale individually.
Consideration may be given to the sale of both together.
Pricing information is available on application.
| Type de vente | Investissement ou propriétaire occupant | Droit d’usage | Pleine propriété |
| Type de vente | Investissement ou propriétaire occupant |
| Droit d’usage | Pleine propriété |
Description
The units comprises steel portal frame construction with part brick and part profile metal clad elevations.
The properties benefit from the following specification:
4m minimum clear internal height
Level Access Loading
Three-phase electricity
Two Storey offices in Unit 16
Warehouse Lighting
The properties benefit from the following specification:
4m minimum clear internal height
Level Access Loading
Three-phase electricity
Two Storey offices in Unit 16
Warehouse Lighting
Notes sur la vente
Industrial/warehouse unit for sale.
The units are available for sale individually.
Consideration may be given to the sale of both together.
Pricing information is available on application.
The units are available for sale individually.
Consideration may be given to the sale of both together.
Pricing information is available on application.
| Lot | Surface du lot | Usage du lot en coprop. | Prix | RNE |
| Lot 9 | 333 m² | Industriel/Logistique | Sur demande | - |
| Lot 12 | 321 m² | Industriel/Logistique | Sur demande | - |
| Lot 14 | 321 m² | Industriel/Logistique | Sur demande | - |
| Lot 16 | 411 m² | Industriel/Logistique | Sur demande | - |
| Lot 17 | 276 m² | Industriel/Logistique | Sur demande | - |
Lot 9
| Surface du lot |
| 333 m² |
| Usage du lot en coprop. |
| Industriel/Logistique |
| Prix |
| Sur demande |
| RNE |
| - |
Lot 12
| Surface du lot |
| 321 m² |
| Usage du lot en coprop. |
| Industriel/Logistique |
| Prix |
| Sur demande |
| RNE |
| - |
Lot 14
| Surface du lot |
| 321 m² |
| Usage du lot en coprop. |
| Industriel/Logistique |
| Prix |
| Sur demande |
| RNE |
| - |
Lot 16
| Surface du lot |
| 411 m² |
| Usage du lot en coprop. |
| Industriel/Logistique |
| Prix |
| Sur demande |
| RNE |
| - |
Lot 17
| Surface du lot |
| 276 m² |
| Usage du lot en coprop. |
| Industriel/Logistique |
| Prix |
| Sur demande |
| RNE |
| - |
1 sur 3
Vidéos
Visite extérieure 3D Matterport
Visite 3D
Photos
Street view
Rue
Carte
Lot 9
| Surface du lot | 333 m² |
| Usage du lot en coprop. | Industriel/Logistique |
| Prix | Sur demande |
| RNE | - |
| Type de vente | Investissement ou propriétaire occupant |
| Droit d’usage | Pleine propriété |
| Description | |
|
The units comprises steel portal frame construction with part brick and part profile metal clad elevations. The properties benefit from the following specification: 4m minimum clear internal height Level Access Loading Three-phase electricity Two Storey offices in Unit 16 Warehouse Lighting |
|
| Notes sur la vente | |
|
Industrial/warehouse unit for sale. The units are available for sale individually. Consideration may be given to the sale of both together. Pricing information is available on application. |
1 sur 3
Vidéos
Visite extérieure 3D Matterport
Visite 3D
Photos
Street view
Rue
Carte
Lot 12
| Surface du lot | 321 m² |
| Usage du lot en coprop. | Industriel/Logistique |
| Prix | Sur demande |
| RNE | - |
| Type de vente | Investissement ou propriétaire occupant |
| Droit d’usage | Pleine propriété |
| Description | |
|
The unit comprises steel portal frame construction with part brick and part profile metal clad elevations. The roof incorporates 10% translucent roof lights. The property benefits from the following specification: Two electric level access loading doors The roof was replaced in 2016 4m clear height to the haunch Dedicated car parking Quality landscaped environment Three phase electricity Small mezzanine to the rear of one half of the unit Office, Kitchen and WC/shower facilities The unit is naturally split with a part dividing wall across the centre of the building |
|
| Notes sur la vente | |
| Industrial/warehouse unit for sale, price upon application. |
1 sur 3
Vidéos
Visite extérieure 3D Matterport
Visite 3D
Photos
Street view
Rue
Carte
Lot 14
| Surface du lot | 321 m² |
| Usage du lot en coprop. | Industriel/Logistique |
| Prix | Sur demande |
| RNE | - |
| Type de vente | Investissement ou propriétaire occupant |
| Droit d’usage | Pleine propriété |
| Description | |
|
The unit comprises steel portal frame construction with part brick and part profile metal clad elevations. The roof incorporates 10% translucent roof lights. The property benefits from the following specification: Two electric level access loading doors The roof was replaced in 2016 4m clear height to the haunch Dedicated car parking Quality landscaped environment Three phase electricity Small mezzanine to the rear of one half of the unit Office, Kitchen and WC/shower facilities The unit is naturally split with a part dividing wall across the centre of the building |
|
| Notes sur la vente | |
| Industrial/warehouse unit for sale, price upon application. |
1 sur 3
Vidéos
Visite extérieure 3D Matterport
Visite 3D
Photos
Street view
Rue
Carte
Lot 16
| Surface du lot | 411 m² |
| Usage du lot en coprop. | Industriel/Logistique |
| Prix | Sur demande |
| RNE | - |
| Type de vente | Investissement ou propriétaire occupant |
| Droit d’usage | Pleine propriété |
| Description | |
|
The units comprises steel portal frame construction with part brick and part profile metal clad elevations. The properties benefit from the following specification: 4m minimum clear internal height Level Access Loading Three-phase electricity Two Storey offices in Unit 16 Warehouse Lighting |
|
| Notes sur la vente | |
|
Industrial/warehouse unit for sale. The units are available for sale individually. Consideration may be given to the sale of both together. Pricing information is available on application. |
1 sur 3
Vidéos
Visite extérieure 3D Matterport
Visite 3D
Photos
Street view
Rue
Carte
Lot 17
| Surface du lot | 276 m² |
| Usage du lot en coprop. | Industriel/Logistique |
| Prix | Sur demande |
| RNE | - |
| Type de vente | Investissement ou propriétaire occupant |
| Droit d’usage | Pleine propriété |
| Description | |
|
The units comprises steel portal frame construction with part brick and part profile metal clad elevations. The properties benefit from the following specification: 4m minimum clear internal height Level Access Loading Three-phase electricity Two Storey offices in Unit 16 Warehouse Lighting |
|
| Notes sur la vente | |
|
Industrial/warehouse unit for sale. The units are available for sale individually. Consideration may be given to the sale of both together. Pricing information is available on application. |
Informations sur l’immeuble
Les informations ci-dessous concernent l’ensemble de l’immeuble. Les caractéristiques propres à chaque lot peuvent varier et sont précisées dans la description du lot présenté ci-dessus.
| Surface totale de l’immeuble | 3 164 m² | Surface type par étage | 2 781 m² |
| Type de bien | Industriel/Logistique | Année de construction | 1987 |
| Sous-type de bien | Entrepôt | Surface du lot | 0,32 ha |
| Classe d’immeuble | C | Ratio de stationnement | 0,15/1 000 m² |
| Étages | 2 |
| Surface totale de l’immeuble | 3 164 m² |
| Type de bien | Industriel/Logistique |
| Sous-type de bien | Entrepôt |
| Classe d’immeuble | C |
| Étages | 2 |
| Surface type par étage | 2 781 m² |
| Année de construction | 1987 |
| Surface du lot | 0,32 ha |
| Ratio de stationnement | 0,15/1 000 m² |
Caractéristiques
- Terrain clôturé
- Chargement frontal
- Système de sécurité
- Signalisation
- Réception
- Stores automatiques
- Espace d’entreposage
- WC à usage exclusif de l’occupant
- Détecteur de fumée
Services publics
- Éclairage
- Gaz
- Eau
- Chauffage
1 1

1 sur 5
Vidéos
Visite extérieure 3D Matterport
Visite 3D
Photos
Street view
Rue
Carte
1 sur 1

Présenté par
Cranford Ct
Vous êtes déjà membre ? Connectez-vous
Hum, une erreur s’est produite lors de l’envoi de votre message. Veuillez réessayer.
Merci ! Votre message a été envoyé.