Votre e-mail a été envoyé.

Building 47-51 Crane Blvd Industriel/Logistique | 2 195–4 739 m² | 4 étoiles | À louer | Ipswich IP3 9SQ
Certaines informations ont été traduites automatiquement.
Informations principales
- 8.5m clear height.
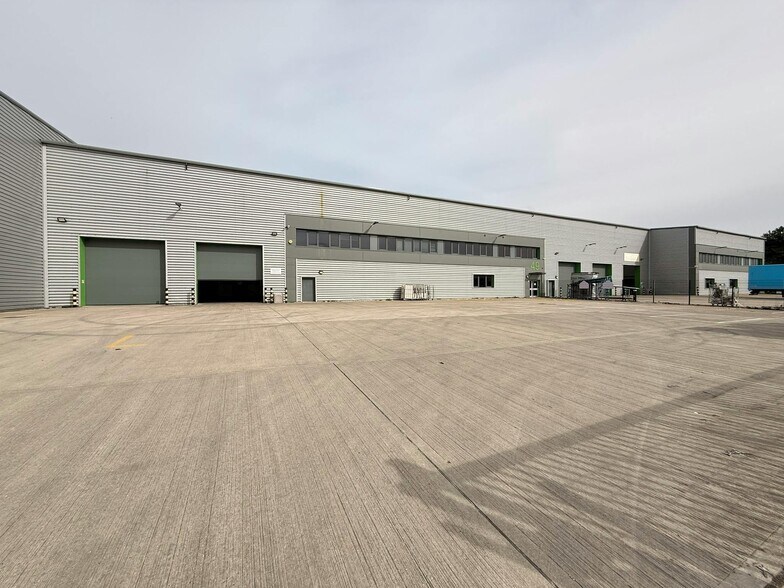
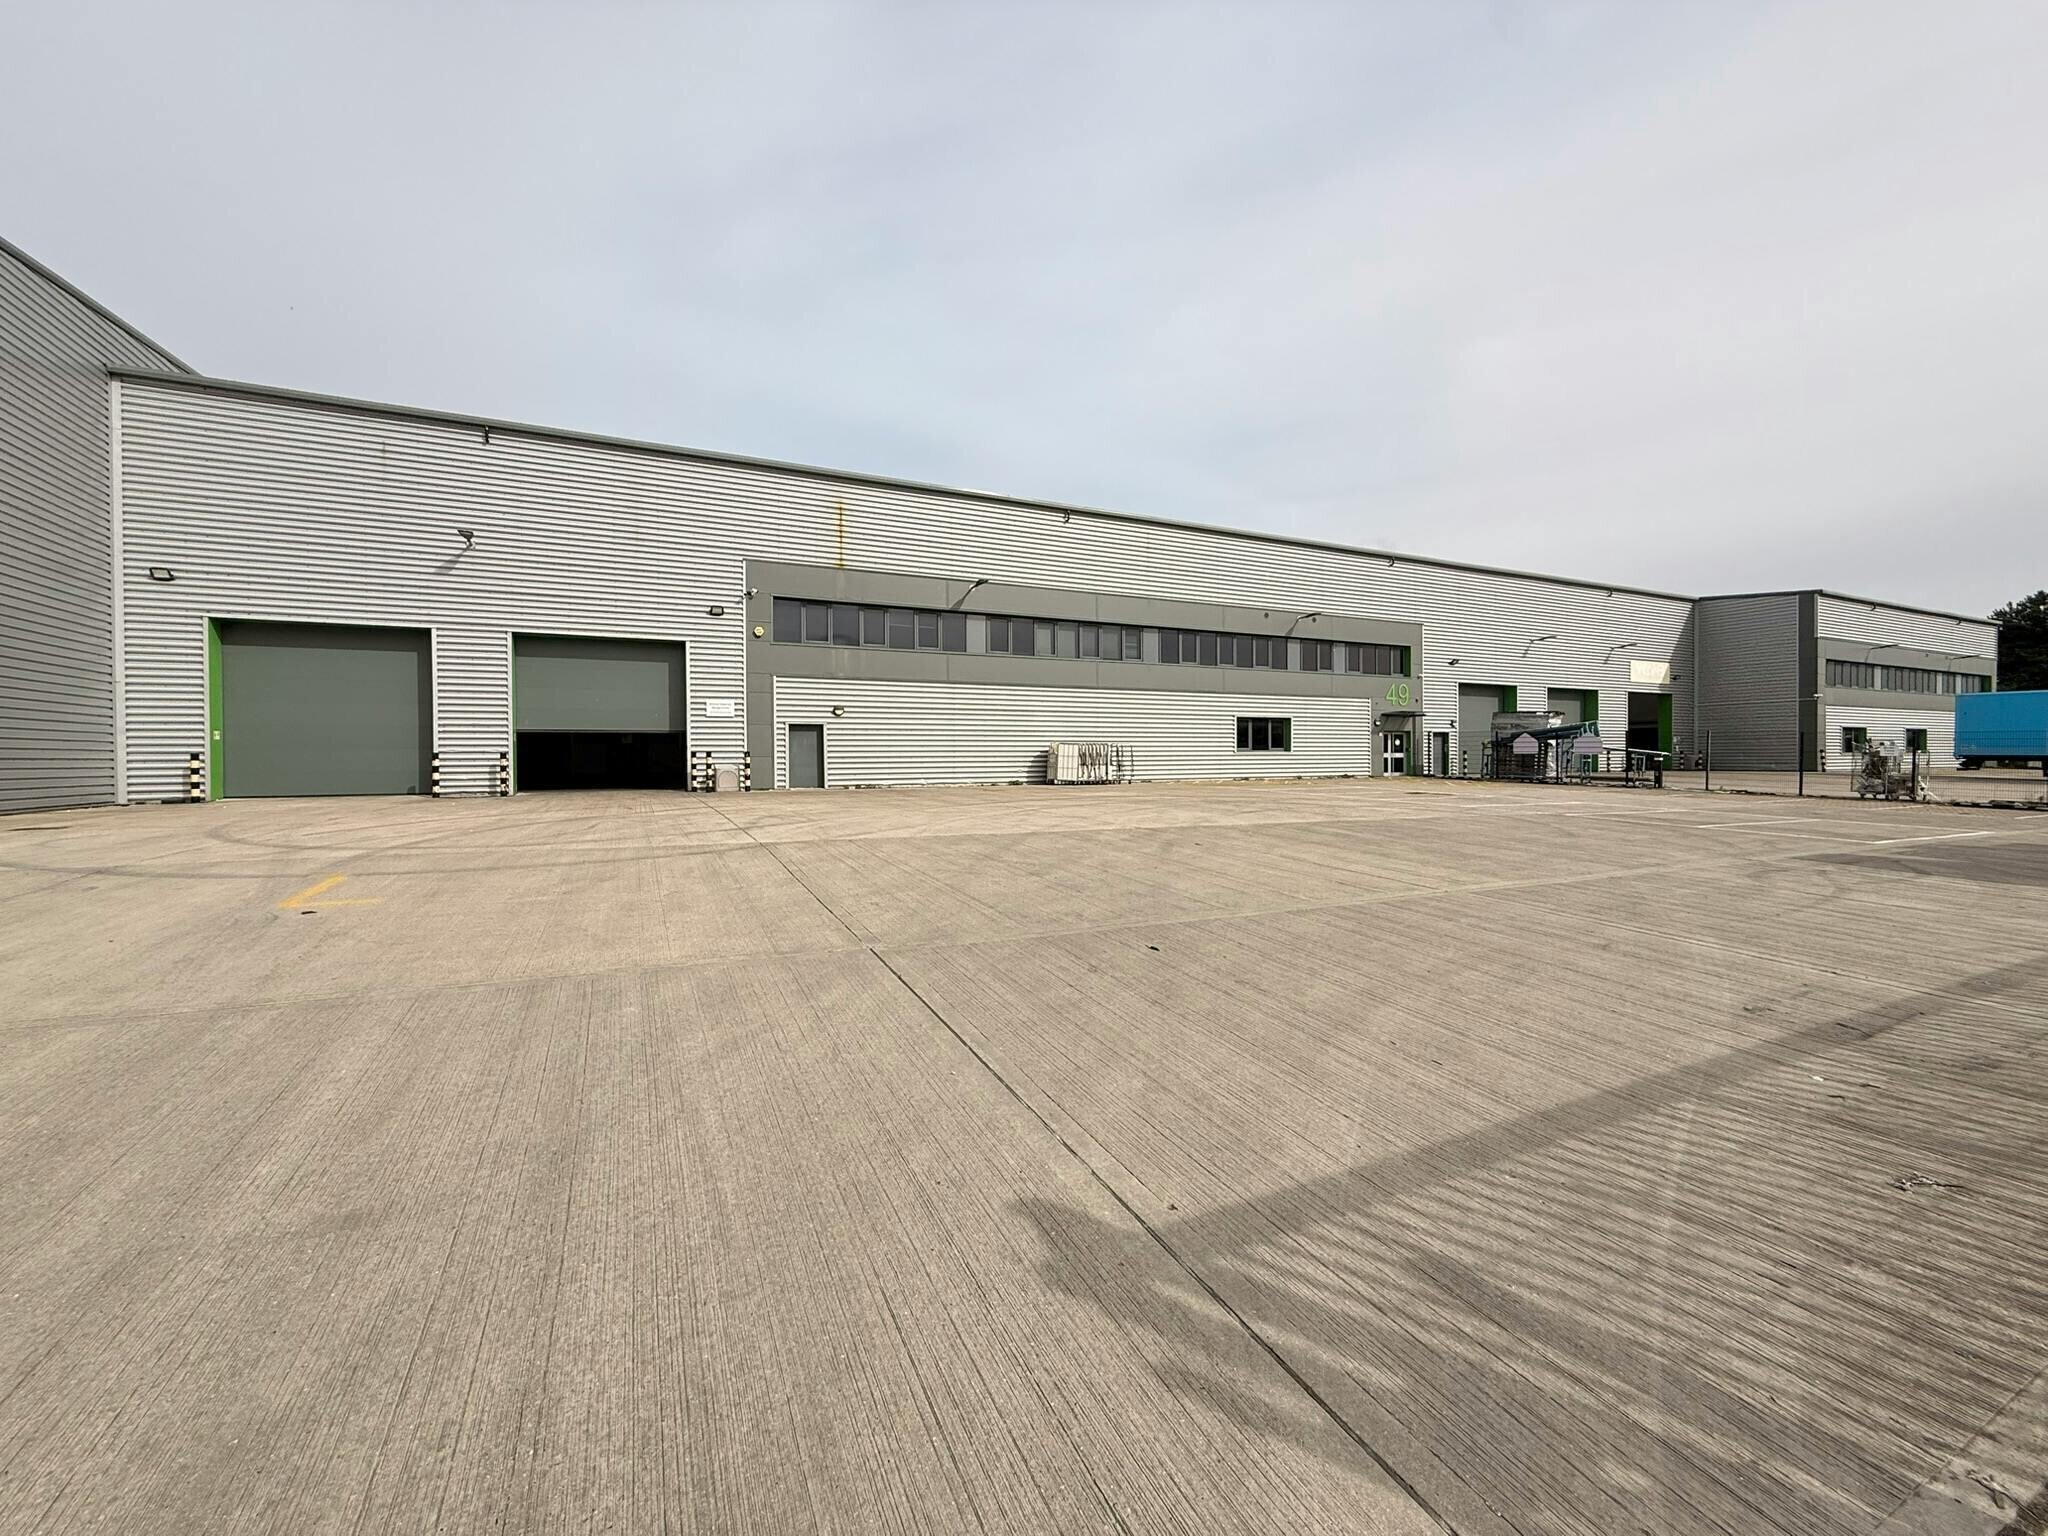
- 2 level access loading doors for Unit 49 and 3 level access loading doors for Unit 51.
- First floor office space with lift access.
- 15% roof lights.
- Situated within Ransomes Europark.
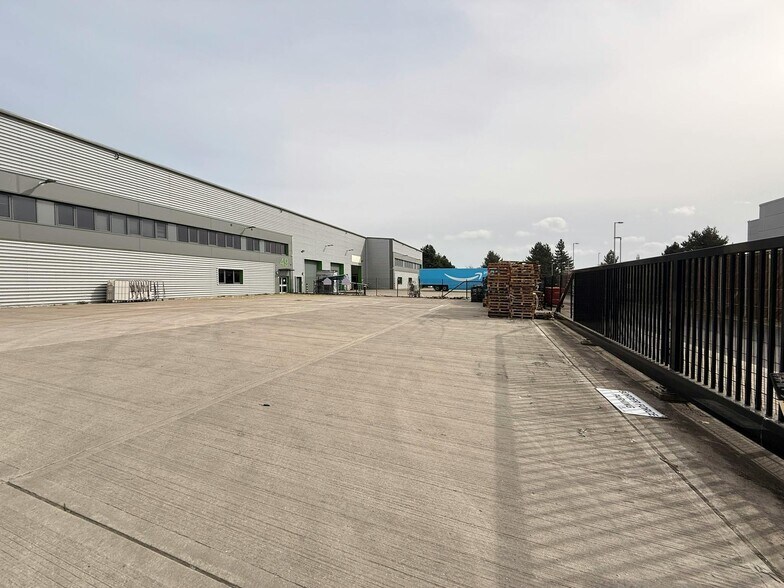
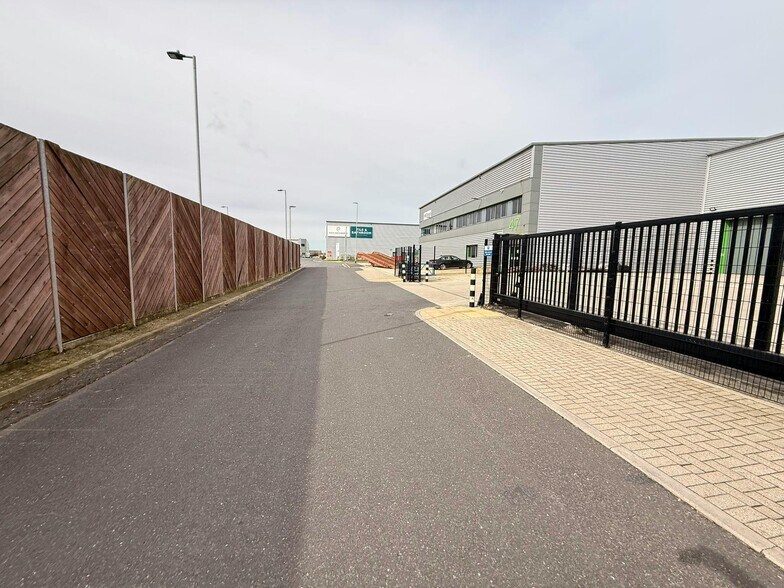
- Secure gated yards with depths of 27-35m.
- E(g)(iii), B2, B8.
- LED lighting to warehouse.
Caractéristiques
Tous les espaces disponibles(2)
Afficher les loyers en
- Espace
- Surface
- Durée
- Loyer
- Type de bien
- Aménagement
- Disponible
Les espaces 2 de cet immeuble doivent être loués ensemble, pour un total de 2 195 m² (Surface contiguë):
To Let – 2 modern industrial/warehouse units totalling 4,739 sq m (51,015 sq ft) available separately or combined - Ipswich. Electric roller shutter doors provide access to the warehouse and the office accommodation is provided at first floor level which is accessed via a separate entrance/reception area with lift access. The units are available separately or together.
- Classe d’utilisation : B2
- Aire de réception
- Cour
- 2 level access loading doors for Unit 49
- LED lighting to warehouse
- Comprend 218 m² d’espace de bureau dédié
- Toilettes incluses dans le bail
- 8.5m clear height
- First floor office space with lift access
- Secure gated yards with depths of 27-35m
Les espaces 2 de cet immeuble doivent être loués ensemble, pour un total de 2 544 m² (Surface contiguë):
To Let – 2 modern industrial/warehouse units totalling 5,459 sq m (51,011 sq ft) available separately or combined - Ipswich. Electric roller shutter doors provide access to the warehouse and the office accommodation is provided at first floor level which is accessed via a separate entrance/reception area with lift access. The units are available separately or together.
- Classe d’utilisation : B2
- Aire de réception
- Cour
- 3 level access loading doors for Unit 51
- LED lighting to warehouse
- Comprend 249 m² d’espace de bureau dédié
- Toilettes incluses dans le bail
- 8.5m clear height
- First floor office space with lift access
- Secure gated yards with depths of 27-35m
| Espace | Surface | Durée | Loyer | Type de bien | Aménagement | Disponible |
| RDC – 49, 1er étage – 49 | 2 195 m² | Négociable | Sur demande Sur demande Sur demande Sur demande | Industriel/Logistique | Espace brut | Maintenant |
| RDC – 51, 1er étage – 51 | 2 544 m² | Négociable | Sur demande Sur demande Sur demande Sur demande | Industriel/Logistique | Espace brut | Maintenant |
RDC – 49, 1er étage – 49
Les espaces 2 de cet immeuble doivent être loués ensemble, pour un total de 2 195 m² (Surface contiguë):
| Surface |
|
RDC – 49 - 1 977 m²
1er étage – 49 - 218 m²
|
| Durée |
| Négociable |
| Loyer |
| Sur demande Sur demande Sur demande Sur demande |
| Type de bien |
| Industriel/Logistique |
| Aménagement |
| Espace brut |
| Disponible |
| Maintenant |
RDC – 51, 1er étage – 51
Les espaces 2 de cet immeuble doivent être loués ensemble, pour un total de 2 544 m² (Surface contiguë):
| Surface |
|
RDC – 51 - 2 295 m²
1er étage – 51 - 249 m²
|
| Durée |
| Négociable |
| Loyer |
| Sur demande Sur demande Sur demande Sur demande |
| Type de bien |
| Industriel/Logistique |
| Aménagement |
| Espace brut |
| Disponible |
| Maintenant |
RDC – 49, 1er étage – 49
| Surface |
RDC – 49 - 1 977 m²
1er étage – 49 - 218 m²
|
| Durée | Négociable |
| Loyer | Sur demande |
| Type de bien | Industriel/Logistique |
| Aménagement | Espace brut |
| Disponible | Maintenant |
To Let – 2 modern industrial/warehouse units totalling 4,739 sq m (51,015 sq ft) available separately or combined - Ipswich. Electric roller shutter doors provide access to the warehouse and the office accommodation is provided at first floor level which is accessed via a separate entrance/reception area with lift access. The units are available separately or together.
- Classe d’utilisation : B2
- Comprend 218 m² d’espace de bureau dédié
- Aire de réception
- Toilettes incluses dans le bail
- Cour
- 8.5m clear height
- 2 level access loading doors for Unit 49
- First floor office space with lift access
- LED lighting to warehouse
- Secure gated yards with depths of 27-35m
RDC – 51, 1er étage – 51
| Surface |
RDC – 51 - 2 295 m²
1er étage – 51 - 249 m²
|
| Durée | Négociable |
| Loyer | Sur demande |
| Type de bien | Industriel/Logistique |
| Aménagement | Espace brut |
| Disponible | Maintenant |
To Let – 2 modern industrial/warehouse units totalling 5,459 sq m (51,011 sq ft) available separately or combined - Ipswich. Electric roller shutter doors provide access to the warehouse and the office accommodation is provided at first floor level which is accessed via a separate entrance/reception area with lift access. The units are available separately or together.
- Classe d’utilisation : B2
- Comprend 249 m² d’espace de bureau dédié
- Aire de réception
- Toilettes incluses dans le bail
- Cour
- 8.5m clear height
- 3 level access loading doors for Unit 51
- First floor office space with lift access
- LED lighting to warehouse
- Secure gated yards with depths of 27-35m
Aperçu du bien
The units comprise 2 adjacent units constructed in 2020 and of modern, portal frame construction with steel profile cladding and a pitched roof, each with a fenced and gated yard. Cranes Business Park is located to the south-east of Ipswich town centre with easy access to Junction 57 of the A14 which provides access to Felixstowe Port (10 miles), Harwich Port (25 miles), Sizewell C (28 miles) and Colchester via the A12 (17 miles). The units are located within Ransomes Europark, Ipswich’s largest industrial area and adjacent to John Lewis/Waitrose, Costa, Audi, JLR and Lok’n’Stone.
Faits sur l’installation entrepôt
Occupants
- Étage
- Nom de l’occupant
- Secteur d’activité
- RDC
- NV Cargo
- Transport et entreposage
- RDC
- Wanb Express
- Transport et entreposage



Présenté par
Building 47-51 | Crane Blvd
Hum, une erreur s’est produite lors de l’envoi de votre message. Veuillez réessayer.
Merci ! Votre message a été envoyé.