Votre e-mail a été envoyé.
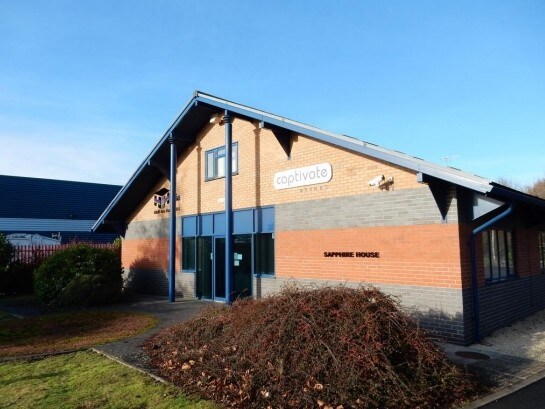
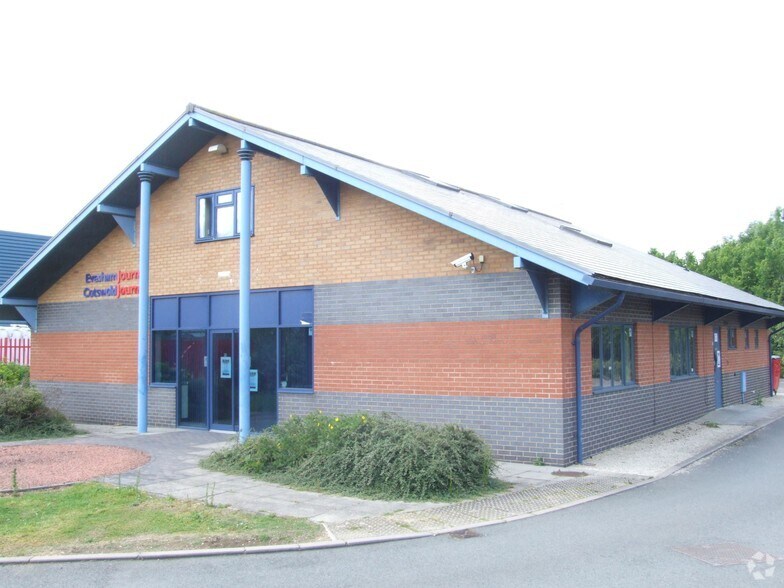
Sapphire House Crab Apple Way Bureau | 76–259 m² | À louer | Evesham WR11 1GP
Certaines informations ont été traduites automatiquement.
Informations principales
- Prominent position at the entrance to Vale Park
- Excellent road links via A46/A44 to M5
- 14 dedicated car parking spaces
Tous les espaces disponibles(2)
Afficher les loyers en
- Espace
- Surface
- Durée
- Loyer
- Type de bien
- Aménagement
- Disponible
The property features a mix of open-plan and cellular offices, complemented by a welcoming reception area, fitted kitchen, and staff welfare facilities. Externally, the property offers 14 dedicated car parking spaces within landscaped grounds, offering convenience for staff and visitors.
- Classe d’utilisation : E
- Convient pour 5 à 16 personnes
- Ventilation et chauffage centraux
- Double glazed windows
- Private meeting rooms
- Principalement open space
- Peut être associé à un ou plusieurs espaces supplémentaires pour obtenir jusqu’à 259 m² d’espace adjacent.
- Lumière naturelle
- Open plan space
The property features a mix of open-plan and cellular offices, complemented by a welcoming reception area, fitted kitchen, and staff welfare facilities. Externally, the property offers 14 dedicated car parking spaces within landscaped grounds, offering convenience for staff and visitors.
- Classe d’utilisation : E
- Convient pour 3 à 7 personnes
- Ventilation et chauffage centraux
- Double glazed windows
- Private meeting rooms
- Principalement open space
- Peut être associé à un ou plusieurs espaces supplémentaires pour obtenir jusqu’à 259 m² d’espace adjacent.
- Lumière naturelle
- Open plan space
| Espace | Surface | Durée | Loyer | Type de bien | Aménagement | Disponible |
| RDC | 184 m² | 3-5 Ans | 166,14 € /m²/an 13,84 € /m²/mois 30 515 € /an 2 543 € /mois | Bureau | - | Maintenant |
| 1er étage | 76 m² | 3-5 Ans | 166,14 € /m²/an 13,84 € /m²/mois 12 549 € /an 1 046 € /mois | Bureau | - | Maintenant |
RDC
| Surface |
| 184 m² |
| Durée |
| 3-5 Ans |
| Loyer |
| 166,14 € /m²/an 13,84 € /m²/mois 30 515 € /an 2 543 € /mois |
| Type de bien |
| Bureau |
| Aménagement |
| - |
| Disponible |
| Maintenant |
1er étage
| Surface |
| 76 m² |
| Durée |
| 3-5 Ans |
| Loyer |
| 166,14 € /m²/an 13,84 € /m²/mois 12 549 € /an 1 046 € /mois |
| Type de bien |
| Bureau |
| Aménagement |
| - |
| Disponible |
| Maintenant |
RDC
| Surface | 184 m² |
| Durée | 3-5 Ans |
| Loyer | 166,14 € /m²/an |
| Type de bien | Bureau |
| Aménagement | - |
| Disponible | Maintenant |
The property features a mix of open-plan and cellular offices, complemented by a welcoming reception area, fitted kitchen, and staff welfare facilities. Externally, the property offers 14 dedicated car parking spaces within landscaped grounds, offering convenience for staff and visitors.
- Classe d’utilisation : E
- Principalement open space
- Convient pour 5 à 16 personnes
- Peut être associé à un ou plusieurs espaces supplémentaires pour obtenir jusqu’à 259 m² d’espace adjacent.
- Ventilation et chauffage centraux
- Lumière naturelle
- Double glazed windows
- Open plan space
- Private meeting rooms
1er étage
| Surface | 76 m² |
| Durée | 3-5 Ans |
| Loyer | 166,14 € /m²/an |
| Type de bien | Bureau |
| Aménagement | - |
| Disponible | Maintenant |
The property features a mix of open-plan and cellular offices, complemented by a welcoming reception area, fitted kitchen, and staff welfare facilities. Externally, the property offers 14 dedicated car parking spaces within landscaped grounds, offering convenience for staff and visitors.
- Classe d’utilisation : E
- Principalement open space
- Convient pour 3 à 7 personnes
- Peut être associé à un ou plusieurs espaces supplémentaires pour obtenir jusqu’à 259 m² d’espace adjacent.
- Ventilation et chauffage centraux
- Lumière naturelle
- Double glazed windows
- Open plan space
- Private meeting rooms
Aperçu du bien
La propriété comprend un mélange de bureaux en open space et de bureaux individuels, complété par une réception accueillante, une cuisine équipée et des installations de bien-être pour le personnel. À l'extérieur, la propriété dispose de 14 places de parking dédiées dans un cadre paysager, offrant praticité pour le personnel et les visiteurs.
- Cuisine
- Espace d’entreposage
- Chauffage central
- WC à usage exclusif de l’occupant
- Faux plafond
- Climatisation
Informations sur l’immeuble


Présenté par

Sapphire House | Crab Apple Way
Hum, une erreur s’est produite lors de l’envoi de votre message. Veuillez réessayer.
Merci ! Votre message a été envoyé.