Votre e-mail a été envoyé.

Hilton House Corporation St Bureau | 48 m² | À louer | Rugby CV21 2DN
Certaines informations ont été traduites automatiquement.
Informations principales
- Large car park to the rear
- Entrances at front and rear
- 5 minute walk from Rugby town centre
Tous les espace disponibles(1)
Afficher les loyers en
- Espace
- Surface
- Durée
- Loyer
- Type de bien
- Aménagement
- Disponible
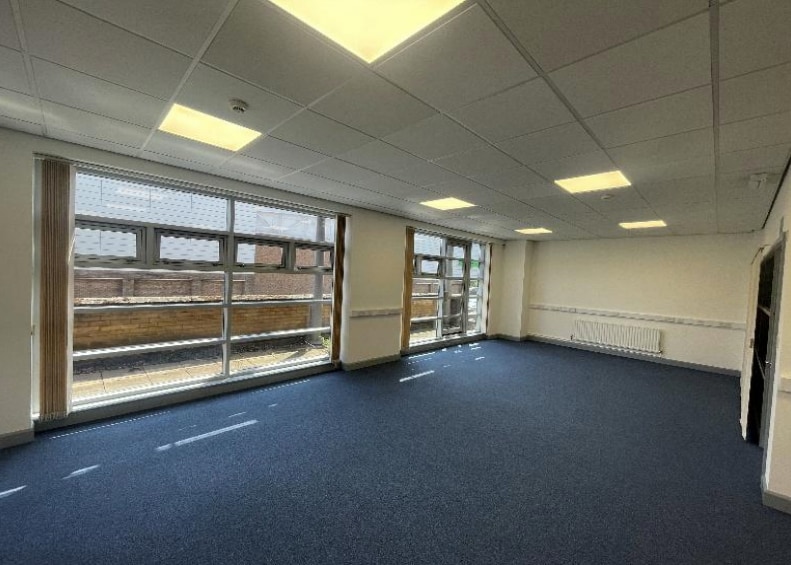
The subject office suite known as Suite 3 is located on the first floor. Included within the suite is a small office and an open kitchenette area with worktop, two base units, stainless steel drainer and Altro floor. The suite provides excellent natural light through large, double-glazed windows with access to balconies. It benefits from suspended acoustic tiled ceilings with CAT5 lighting, carpet floors and lined walls with emulsion finish. In addition, there is perimeter trunking with power points and IT sockets. The suite is also secured by way of an alarm and a door entry system
- Classe d’utilisation : E
- Principalement open space
- Espace en excellent état
- Entièrement moquetté
- Plafonds suspendus
- Open space
- Kitchenette
- Alarm and a door entry system
- Partiellement aménagé comme Bureau standard
- Convient pour 2 à 5 personnes
- Balcon
- Système de sécurité
- Éclairage d’appoint
- Goulottes de câbles
- CAT5 lighting
| Espace | Surface | Durée | Loyer | Type de bien | Aménagement | Disponible |
| 1er étage, bureau 3 | 48 m² | Négociable | 192,70 € /m²/an 16,06 € /m²/mois 9 309 € /an 775,78 € /mois | Bureau | Construction partielle | Maintenant |
1er étage, bureau 3
| Surface |
| 48 m² |
| Durée |
| Négociable |
| Loyer |
| 192,70 € /m²/an 16,06 € /m²/mois 9 309 € /an 775,78 € /mois |
| Type de bien |
| Bureau |
| Aménagement |
| Construction partielle |
| Disponible |
| Maintenant |
1er étage, bureau 3
| Surface | 48 m² |
| Durée | Négociable |
| Loyer | 192,70 € /m²/an |
| Type de bien | Bureau |
| Aménagement | Construction partielle |
| Disponible | Maintenant |
The subject office suite known as Suite 3 is located on the first floor. Included within the suite is a small office and an open kitchenette area with worktop, two base units, stainless steel drainer and Altro floor. The suite provides excellent natural light through large, double-glazed windows with access to balconies. It benefits from suspended acoustic tiled ceilings with CAT5 lighting, carpet floors and lined walls with emulsion finish. In addition, there is perimeter trunking with power points and IT sockets. The suite is also secured by way of an alarm and a door entry system
- Classe d’utilisation : E
- Partiellement aménagé comme Bureau standard
- Principalement open space
- Convient pour 2 à 5 personnes
- Espace en excellent état
- Balcon
- Entièrement moquetté
- Système de sécurité
- Plafonds suspendus
- Éclairage d’appoint
- Open space
- Goulottes de câbles
- Kitchenette
- CAT5 lighting
- Alarm and a door entry system
Aperçu du bien
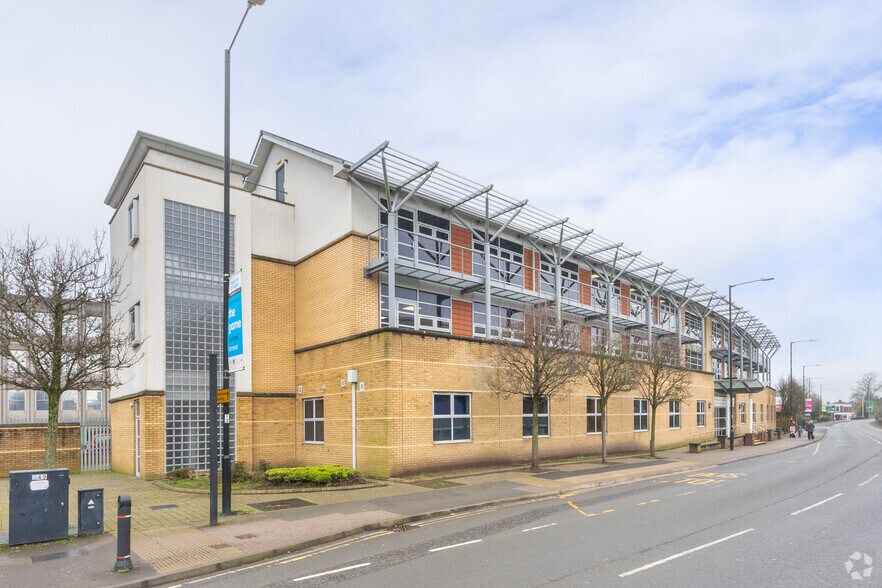
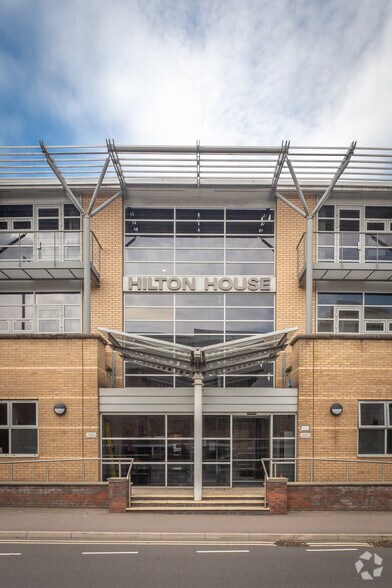
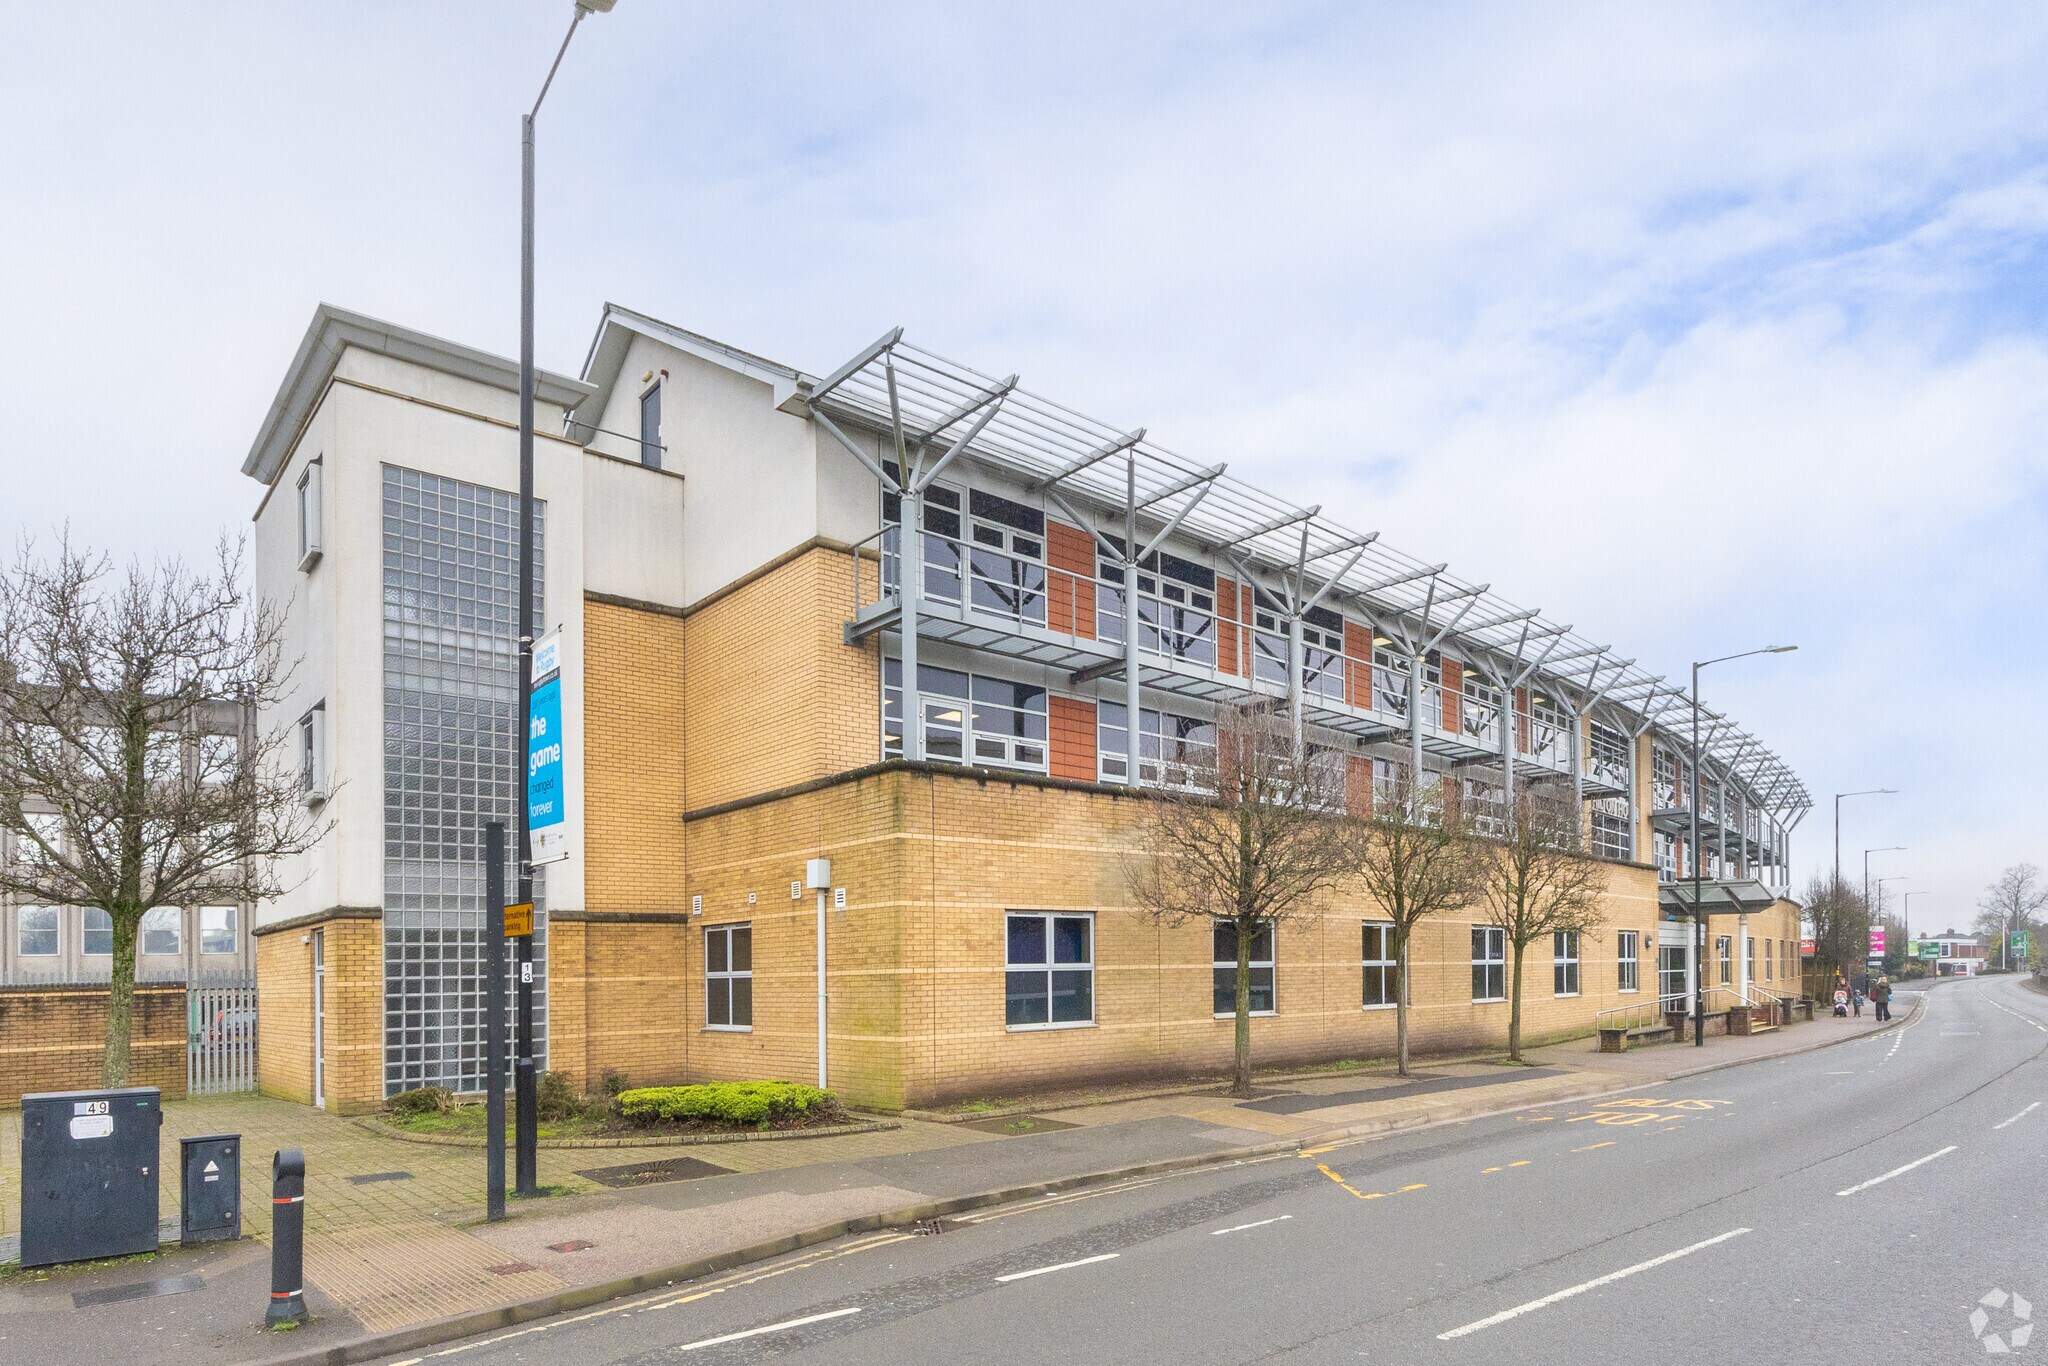
The property comprises a detached mixed use building of steel frame construction with brick elevations providing office and medical accommodation over three floors. The property is centrally located on Corporation Street offering easy access to the local amenities including Rugby town centre which is approximately a five minute walk. The property is accessed from a pedestrian entrance on Corporation Street or via the car park to the rear. Clocktowers Shopping Centre and Rugby Railway Station are within close proximity.
- Ligne d’autobus
- Système de sécurité
- Signalisation
- Cuisine
- Éclairage d’appoint
- Réception
- Accès direct à l’ascenseur
- Lumière naturelle
- Bureaux cloisonnés
- Goulottes de câbles
- Faux plafond
- Panneau monumental
- Balcon
Informations sur l’immeuble
Occupants
- Étage
- Nom de l’occupant
- Secteur d’activité
- 2e
- Appletons
- Finance et assurances
- RDC
- Dr B Gallagher - Westside Medical Centre
- -
- RDC
- Dr H Barnes - Bennfield Surgery
- -
- RDC
- Dr J C A Derrick - Westside Medical Centre
- -
- RDC
- Dr M W Lindsey - Westside Medical Centre
- -
- RDC
- Dr N Doherty - Bennfield Surgery
- -
- 2e
- Kuhmo Tyre (UK) Ltd
- Manufacture
- 1er
- Westside Medical Centre
- -


Présenté par
Hilton House | Corporation St
Hum, une erreur s’est produite lors de l’envoi de votre message. Veuillez réessayer.
Merci ! Votre message a été envoyé.