Votre e-mail a été envoyé.

Corngreaves Rd Bureau | 133–267 m² | À louer | Cradley Heath B64 7DQ
Certaines informations ont été traduites automatiquement.
Informations principales
- Cradley Heath Train Station within 1 mile
- ? Junction 3 (M5) approximately 4 miles distant
- Cradley Heath Railway Station is located approximately 1 mile distant
Caractéristiques
Tous les espaces disponibles(2)
Afficher les loyers en
- Espace
- Surface
- Durée
- Loyer
- Type de bien
- Aménagement
- Disponible
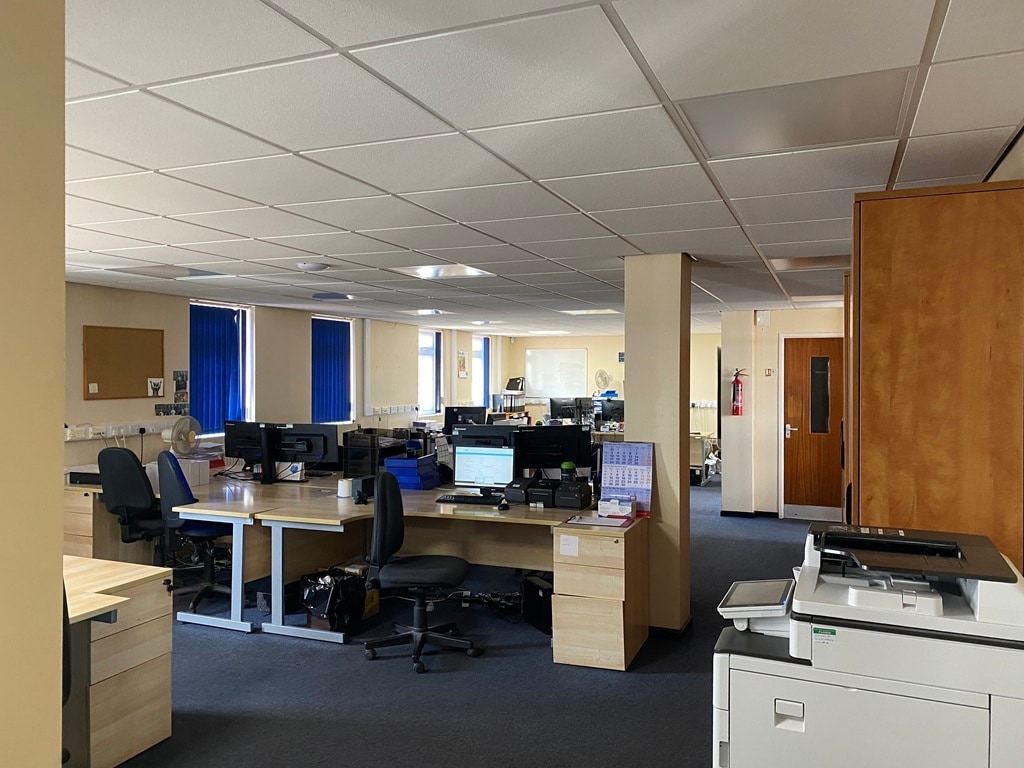


The offices are accessed from a shared main entrance door which leads into a waiting area with stairs to the first floor. The ground floor consists of three offices, having plastered and painted walls, gas radiator central heating, fluorescent strip lights and blinds to windows. There is a separate storage area with electric roller shutter access from the front elevation.
- Classe d’utilisation : E
- Disposition open space
- Système de chauffage central
- Plafonds suspendus
- Toilettes dans les parties communes
- Ground floor offices with storage available
- Fluorescent strip lights
- Entièrement aménagé comme Bureau standard
- Peut être associé à un ou plusieurs espaces supplémentaires pour obtenir jusqu’à 267 m² d’espace adjacent.
- Entièrement moquetté
- Stores automatiques
- Open space
- On-site parking available
The first floor offices consist of open plan and private offices and consists of plastered and painted walls with suspended ceiling incorporating either panel lighting and/or fluorescent strip lights. The floor is covered with lino style covering or carpet/carpet tiles and blinds are provided to the windows. Gas radiator central heating is provided.. Male and female WC facilities are provided.
- Classe d’utilisation : E
- Disposition open space
- Système de chauffage central
- Plafonds suspendus
- Toilettes dans les parties communes
- Ground floor offices with storage available
- Fluorescent strip lights
- Entièrement aménagé comme Bureau standard
- Peut être associé à un ou plusieurs espaces supplémentaires pour obtenir jusqu’à 267 m² d’espace adjacent.
- Entièrement moquetté
- Stores automatiques
- Open space
- On-site parking available
| Espace | Surface | Durée | Loyer | Type de bien | Aménagement | Disponible |
| RDC | 133 m² | Négociable | 150,35 € /m²/an 12,53 € /m²/mois 19 989 € /an 1 666 € /mois | Bureau | Construction achevée | Maintenant |
| 1er étage | 134 m² | Négociable | 150,35 € /m²/an 12,53 € /m²/mois 20 170 € /an 1 681 € /mois | Bureau | Construction achevée | Maintenant |
RDC
| Surface |
| 133 m² |
| Durée |
| Négociable |
| Loyer |
| 150,35 € /m²/an 12,53 € /m²/mois 19 989 € /an 1 666 € /mois |
| Type de bien |
| Bureau |
| Aménagement |
| Construction achevée |
| Disponible |
| Maintenant |
1er étage
| Surface |
| 134 m² |
| Durée |
| Négociable |
| Loyer |
| 150,35 € /m²/an 12,53 € /m²/mois 20 170 € /an 1 681 € /mois |
| Type de bien |
| Bureau |
| Aménagement |
| Construction achevée |
| Disponible |
| Maintenant |
RDC
| Surface | 133 m² |
| Durée | Négociable |
| Loyer | 150,35 € /m²/an |
| Type de bien | Bureau |
| Aménagement | Construction achevée |
| Disponible | Maintenant |
The offices are accessed from a shared main entrance door which leads into a waiting area with stairs to the first floor. The ground floor consists of three offices, having plastered and painted walls, gas radiator central heating, fluorescent strip lights and blinds to windows. There is a separate storage area with electric roller shutter access from the front elevation.
- Classe d’utilisation : E
- Entièrement aménagé comme Bureau standard
- Disposition open space
- Peut être associé à un ou plusieurs espaces supplémentaires pour obtenir jusqu’à 267 m² d’espace adjacent.
- Système de chauffage central
- Entièrement moquetté
- Plafonds suspendus
- Stores automatiques
- Toilettes dans les parties communes
- Open space
- Ground floor offices with storage available
- On-site parking available
- Fluorescent strip lights
1er étage
| Surface | 134 m² |
| Durée | Négociable |
| Loyer | 150,35 € /m²/an |
| Type de bien | Bureau |
| Aménagement | Construction achevée |
| Disponible | Maintenant |
The first floor offices consist of open plan and private offices and consists of plastered and painted walls with suspended ceiling incorporating either panel lighting and/or fluorescent strip lights. The floor is covered with lino style covering or carpet/carpet tiles and blinds are provided to the windows. Gas radiator central heating is provided.. Male and female WC facilities are provided.
- Classe d’utilisation : E
- Entièrement aménagé comme Bureau standard
- Disposition open space
- Peut être associé à un ou plusieurs espaces supplémentaires pour obtenir jusqu’à 267 m² d’espace adjacent.
- Système de chauffage central
- Entièrement moquetté
- Plafonds suspendus
- Stores automatiques
- Toilettes dans les parties communes
- Open space
- Ground floor offices with storage available
- On-site parking available
- Fluorescent strip lights
Aperçu du bien
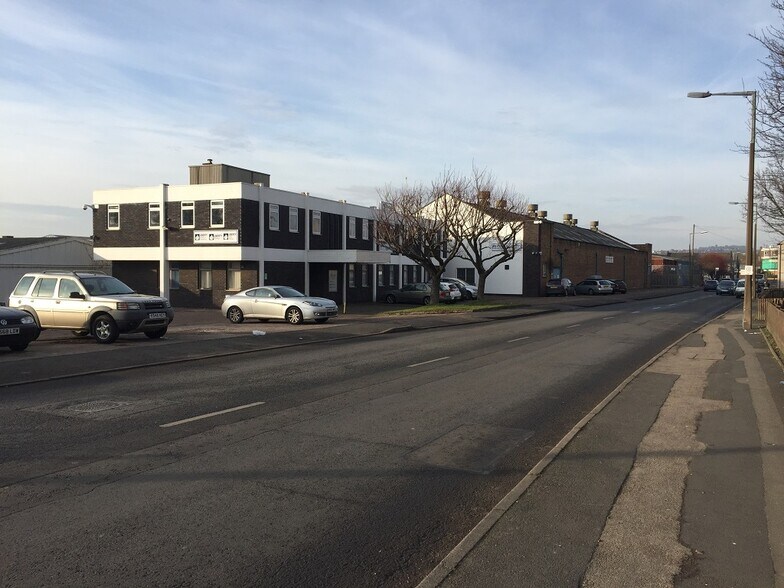
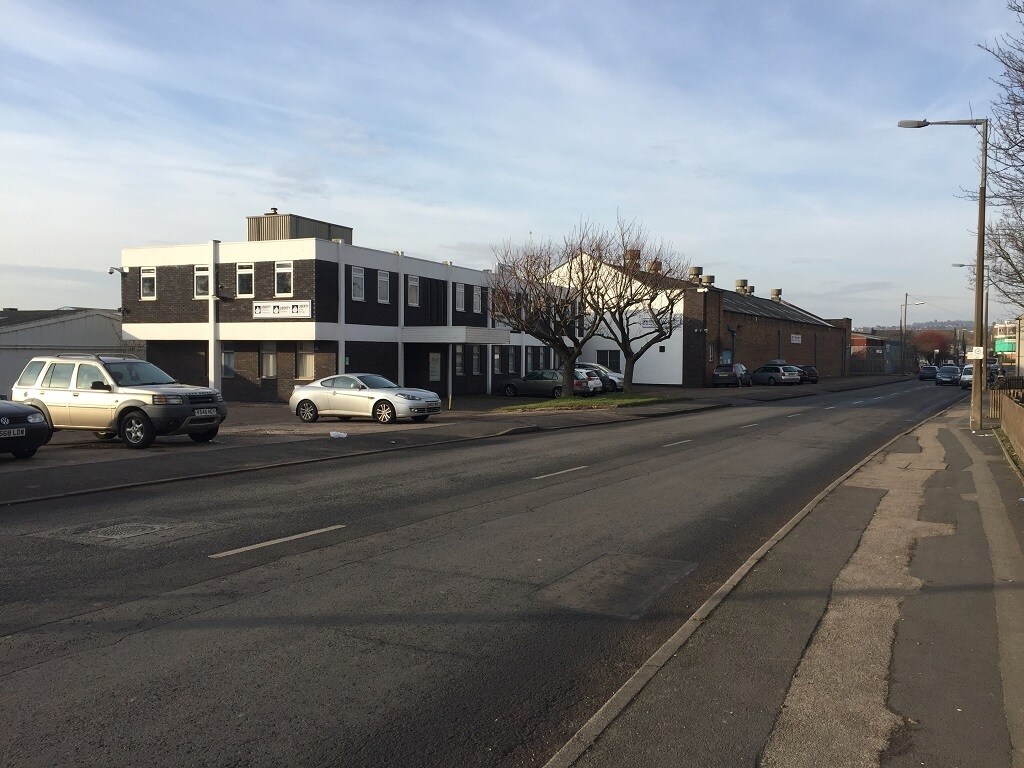
The offices are located on Corngreaves Road, an established industrial area within Cradley Heath, which is a suburb of Birmingham. Located 3 miles south of Dudley, 2 miles north of Halesowen and 9 miles west of Birmingham City Centre, the property is surrounded by excellent local roads such as the Halesowen Road which links the A459 and A100, which provides access to the M5 motorway and the local and national motorway networks.
Informations sur l’immeuble
Occupants
- Étage
- Nom de l’occupant
- Secteur d’activité
- RDC
- CMT Engineering
- Services professionnels, scientifiques et techniques


Présenté par
Corngreaves Rd
Hum, une erreur s’est produite lors de l’envoi de votre message. Veuillez réessayer.
Merci ! Votre message a été envoyé.