Votre e-mail a été envoyé.
Corn Barn, Mole Hall Farm Estate Industriel/Logistique | 140–561 m² | À louer | Widdington CB11 3SS
Certaines informations ont été traduites automatiquement.
Informations principales
- Newly constructed industrial units
- 7m internal eaves height
- Full height automatic roller shutter doors
- Quiet rural location
Caractéristiques
Tous les espaces disponibles(3)
Afficher les loyers en
- Espace
- Surface
- Durée
- Loyer
- Type de bien
- Aménagement
- Disponible
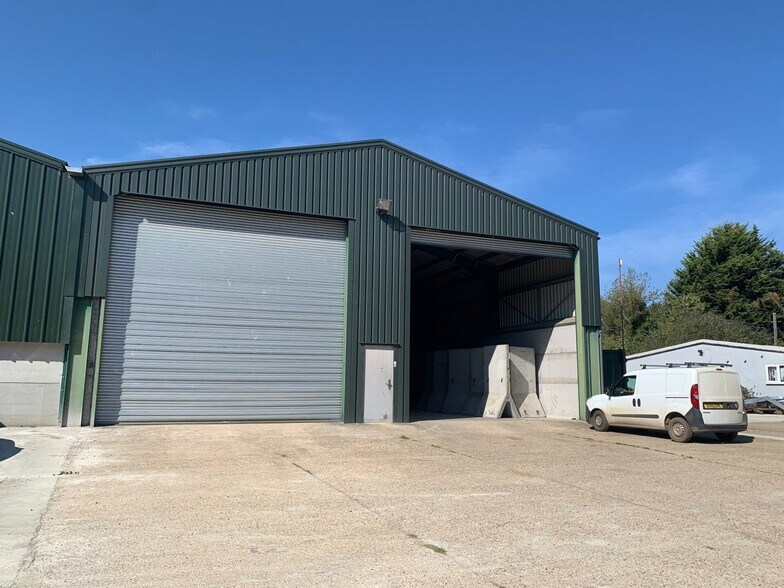
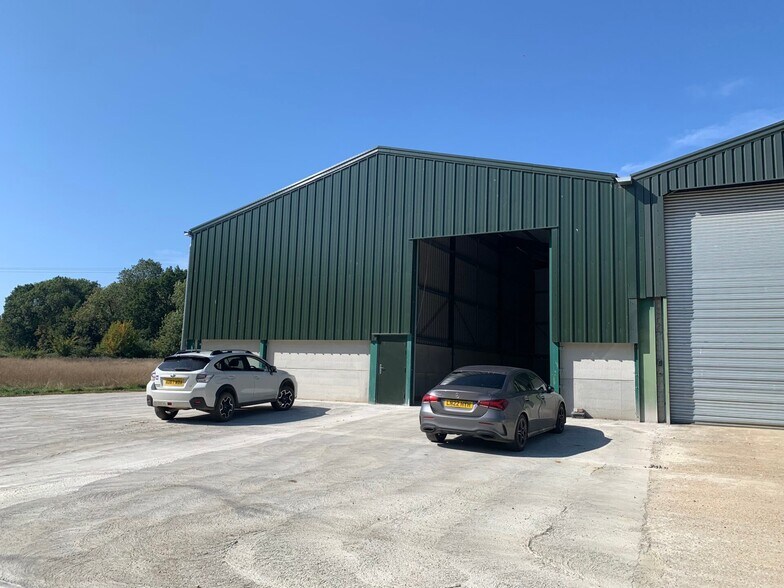
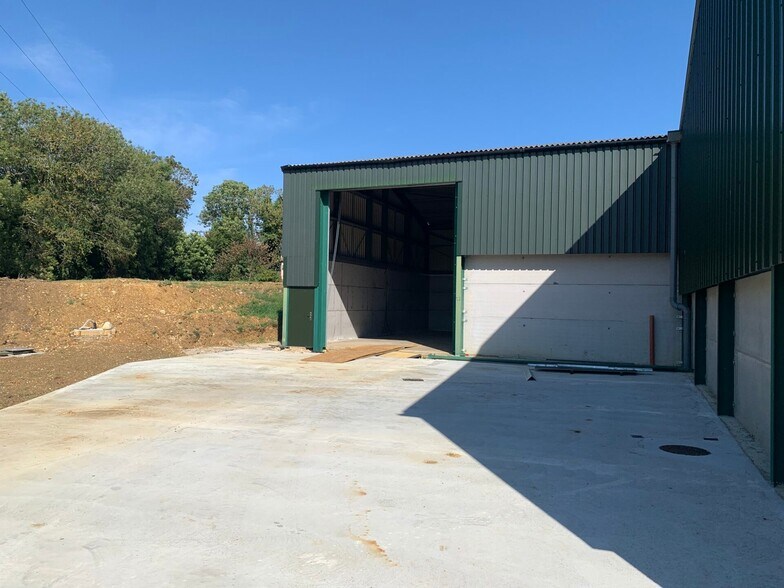
Three brand-new, semi-detached workshop/storage units to let. The units have concrete flooring and are constructed of part blockwork with a steel portal frame, and have a pitched roof with an internal eaves height of 6 m rising to 7 m. Each unit benefits from its own forecourt area for both loading/unloading purposes and parking. PLEASE NOTE – NO MOTOR TRADE PERMITTED.
- Classe d’utilisation : B2
- Entreposage sécurisé
- Cour
- Full height automatic roller shutter doors
- Quiet rural location
- Système de sécurité
- Stores automatiques
- Newly constructed industrial units
- 7m internal eaves height
Three brand-new, semi-detached workshop/storage units to let. The units have concrete flooring and are constructed of part blockwork with a steel portal frame, and have a pitched roof with an internal eaves height of 6 m rising to 7 m. Each unit benefits from its own forecourt area for both loading/unloading purposes and parking. PLEASE NOTE – NO MOTOR TRADE PERMITTED.
- Classe d’utilisation : B2
- Entreposage sécurisé
- Cour
- Full height automatic roller shutter doors
- Quiet rural location
- Système de sécurité
- Stores automatiques
- Newly constructed industrial units
- 7m internal eaves height
Three brand-new, semi-detached workshop/storage units to let. The units have concrete flooring and are constructed of part blockwork with a steel portal frame, and have a pitched roof with an internal eaves height of 6 m rising to 7 m. Each unit benefits from its own forecourt area for both loading/unloading purposes and parking. PLEASE NOTE – NO MOTOR TRADE PERMITTED.
- Classe d’utilisation : B2
- Entreposage sécurisé
- Cour
- Full height automatic roller shutter doors
- Quiet rural location
- Système de sécurité
- Stores automatiques
- Newly constructed industrial units
- 7m internal eaves height
| Espace | Surface | Durée | Loyer | Type de bien | Aménagement | Disponible |
| RDC – Barn 1 | 251 m² | Négociable | 139,08 € /m²/an 11,59 € /m²/mois 34 924 € /an 2 910 € /mois | Industriel/Logistique | Construction partielle | 30 jours |
| RDC – Barn 2 | 140 m² | Négociable | 137,07 € /m²/an 11,42 € /m²/mois 19 203 € /an 1 600 € /mois | Industriel/Logistique | Construction partielle | 30 jours |
| RDC – Barn 4 | 170 m² | Négociable | 137,57 € /m²/an 11,46 € /m²/mois 23 389 € /an 1 949 € /mois | Industriel/Logistique | Construction partielle | 30 jours |
RDC – Barn 1
| Surface |
| 251 m² |
| Durée |
| Négociable |
| Loyer |
| 139,08 € /m²/an 11,59 € /m²/mois 34 924 € /an 2 910 € /mois |
| Type de bien |
| Industriel/Logistique |
| Aménagement |
| Construction partielle |
| Disponible |
| 30 jours |
RDC – Barn 2
| Surface |
| 140 m² |
| Durée |
| Négociable |
| Loyer |
| 137,07 € /m²/an 11,42 € /m²/mois 19 203 € /an 1 600 € /mois |
| Type de bien |
| Industriel/Logistique |
| Aménagement |
| Construction partielle |
| Disponible |
| 30 jours |
RDC – Barn 4
| Surface |
| 170 m² |
| Durée |
| Négociable |
| Loyer |
| 137,57 € /m²/an 11,46 € /m²/mois 23 389 € /an 1 949 € /mois |
| Type de bien |
| Industriel/Logistique |
| Aménagement |
| Construction partielle |
| Disponible |
| 30 jours |
RDC – Barn 1
| Surface | 251 m² |
| Durée | Négociable |
| Loyer | 139,08 € /m²/an |
| Type de bien | Industriel/Logistique |
| Aménagement | Construction partielle |
| Disponible | 30 jours |
Three brand-new, semi-detached workshop/storage units to let. The units have concrete flooring and are constructed of part blockwork with a steel portal frame, and have a pitched roof with an internal eaves height of 6 m rising to 7 m. Each unit benefits from its own forecourt area for both loading/unloading purposes and parking. PLEASE NOTE – NO MOTOR TRADE PERMITTED.
- Classe d’utilisation : B2
- Système de sécurité
- Entreposage sécurisé
- Stores automatiques
- Cour
- Newly constructed industrial units
- Full height automatic roller shutter doors
- 7m internal eaves height
- Quiet rural location
RDC – Barn 2
| Surface | 140 m² |
| Durée | Négociable |
| Loyer | 137,07 € /m²/an |
| Type de bien | Industriel/Logistique |
| Aménagement | Construction partielle |
| Disponible | 30 jours |
Three brand-new, semi-detached workshop/storage units to let. The units have concrete flooring and are constructed of part blockwork with a steel portal frame, and have a pitched roof with an internal eaves height of 6 m rising to 7 m. Each unit benefits from its own forecourt area for both loading/unloading purposes and parking. PLEASE NOTE – NO MOTOR TRADE PERMITTED.
- Classe d’utilisation : B2
- Système de sécurité
- Entreposage sécurisé
- Stores automatiques
- Cour
- Newly constructed industrial units
- Full height automatic roller shutter doors
- 7m internal eaves height
- Quiet rural location
RDC – Barn 4
| Surface | 170 m² |
| Durée | Négociable |
| Loyer | 137,57 € /m²/an |
| Type de bien | Industriel/Logistique |
| Aménagement | Construction partielle |
| Disponible | 30 jours |
Three brand-new, semi-detached workshop/storage units to let. The units have concrete flooring and are constructed of part blockwork with a steel portal frame, and have a pitched roof with an internal eaves height of 6 m rising to 7 m. Each unit benefits from its own forecourt area for both loading/unloading purposes and parking. PLEASE NOTE – NO MOTOR TRADE PERMITTED.
- Classe d’utilisation : B2
- Système de sécurité
- Entreposage sécurisé
- Stores automatiques
- Cour
- Newly constructed industrial units
- Full height automatic roller shutter doors
- 7m internal eaves height
- Quiet rural location
Aperçu du bien
The premises are located along Cornells Lane from Widdington village, just south of Newport village and near Saffron Walden. The former Mole Hall Wildlife Park (part of the Estate) is clearly signposted from the B1383 and junction 8 of the M11.
Faits sur l’installation entrepôt


Présenté par

Corn Barn, Mole Hall Farm Estate
Hum, une erreur s’est produite lors de l’envoi de votre message. Veuillez réessayer.
Merci ! Votre message a été envoyé.