Votre e-mail a été envoyé.
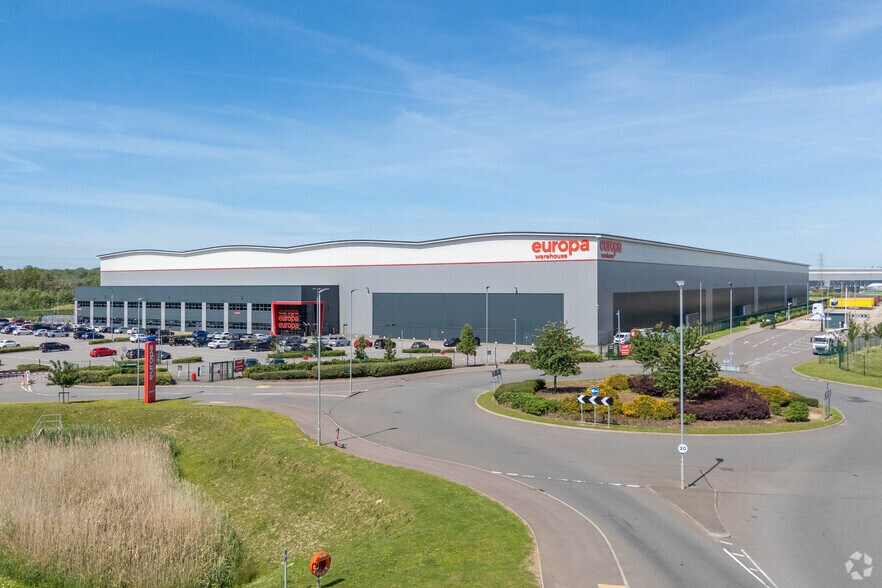
Europa Worldwide Corby Bureau | 186–715 m² | 5 étoiles | À louer | Corby NN18 8JY
Certaines informations ont été traduites automatiquement.
Informations principales sur la sous-location
- Business Park location
- Great road communications
- 5 minutes from Corby town centre
Caractéristiques
Tous les espace disponibles(1)
Afficher les loyers en
- Espace
- Surface
- Durée
- Loyer
- Type de bien
- Aménagement
- Disponible
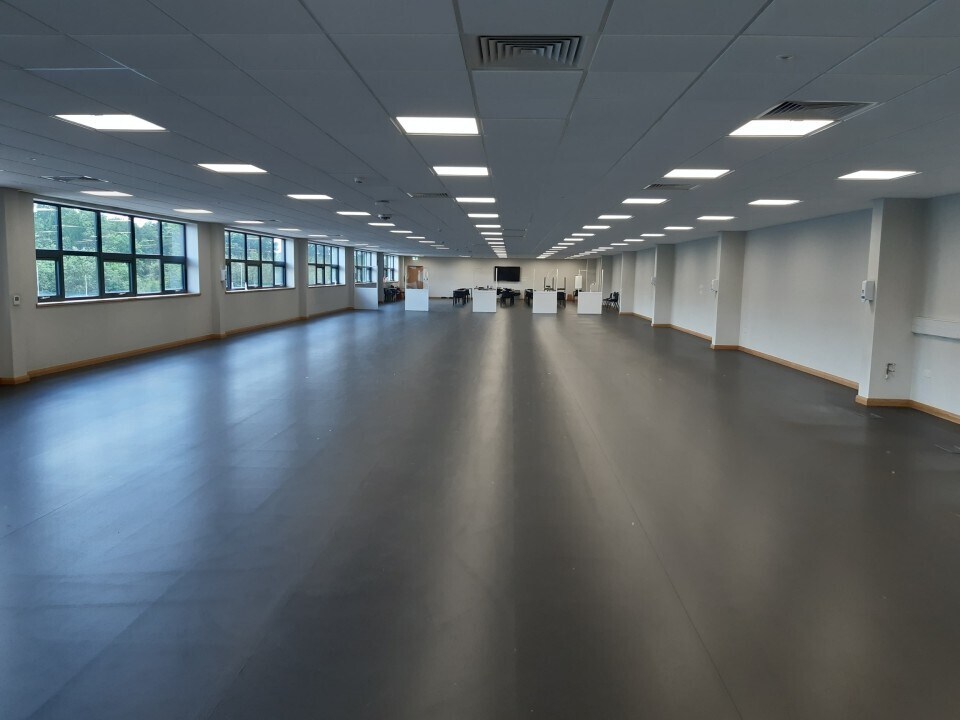


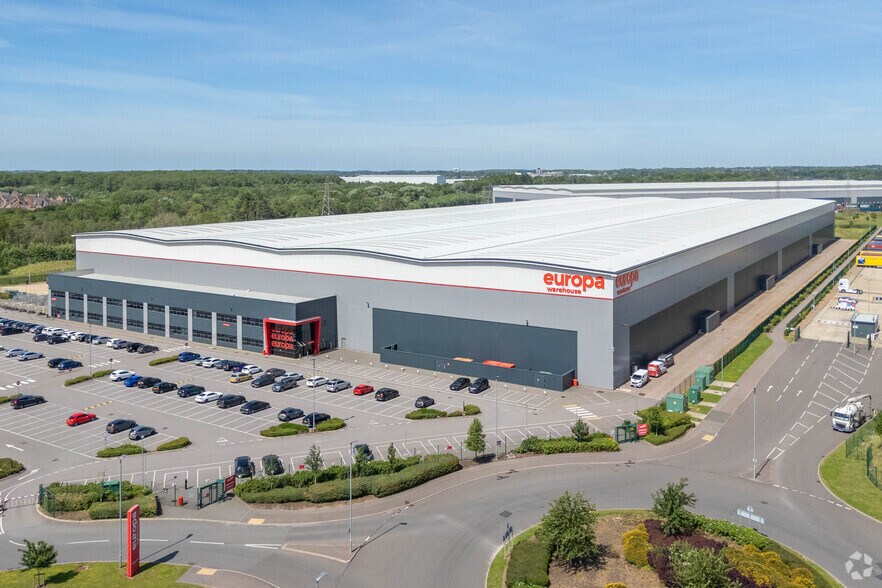
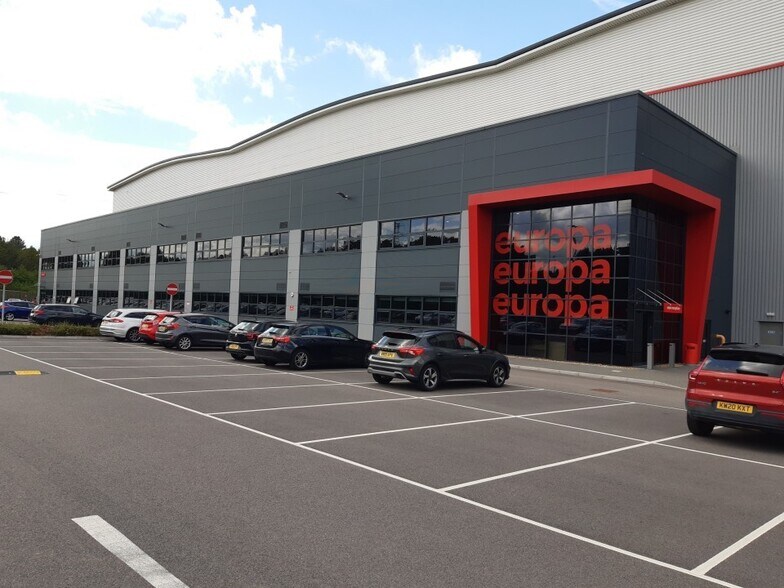
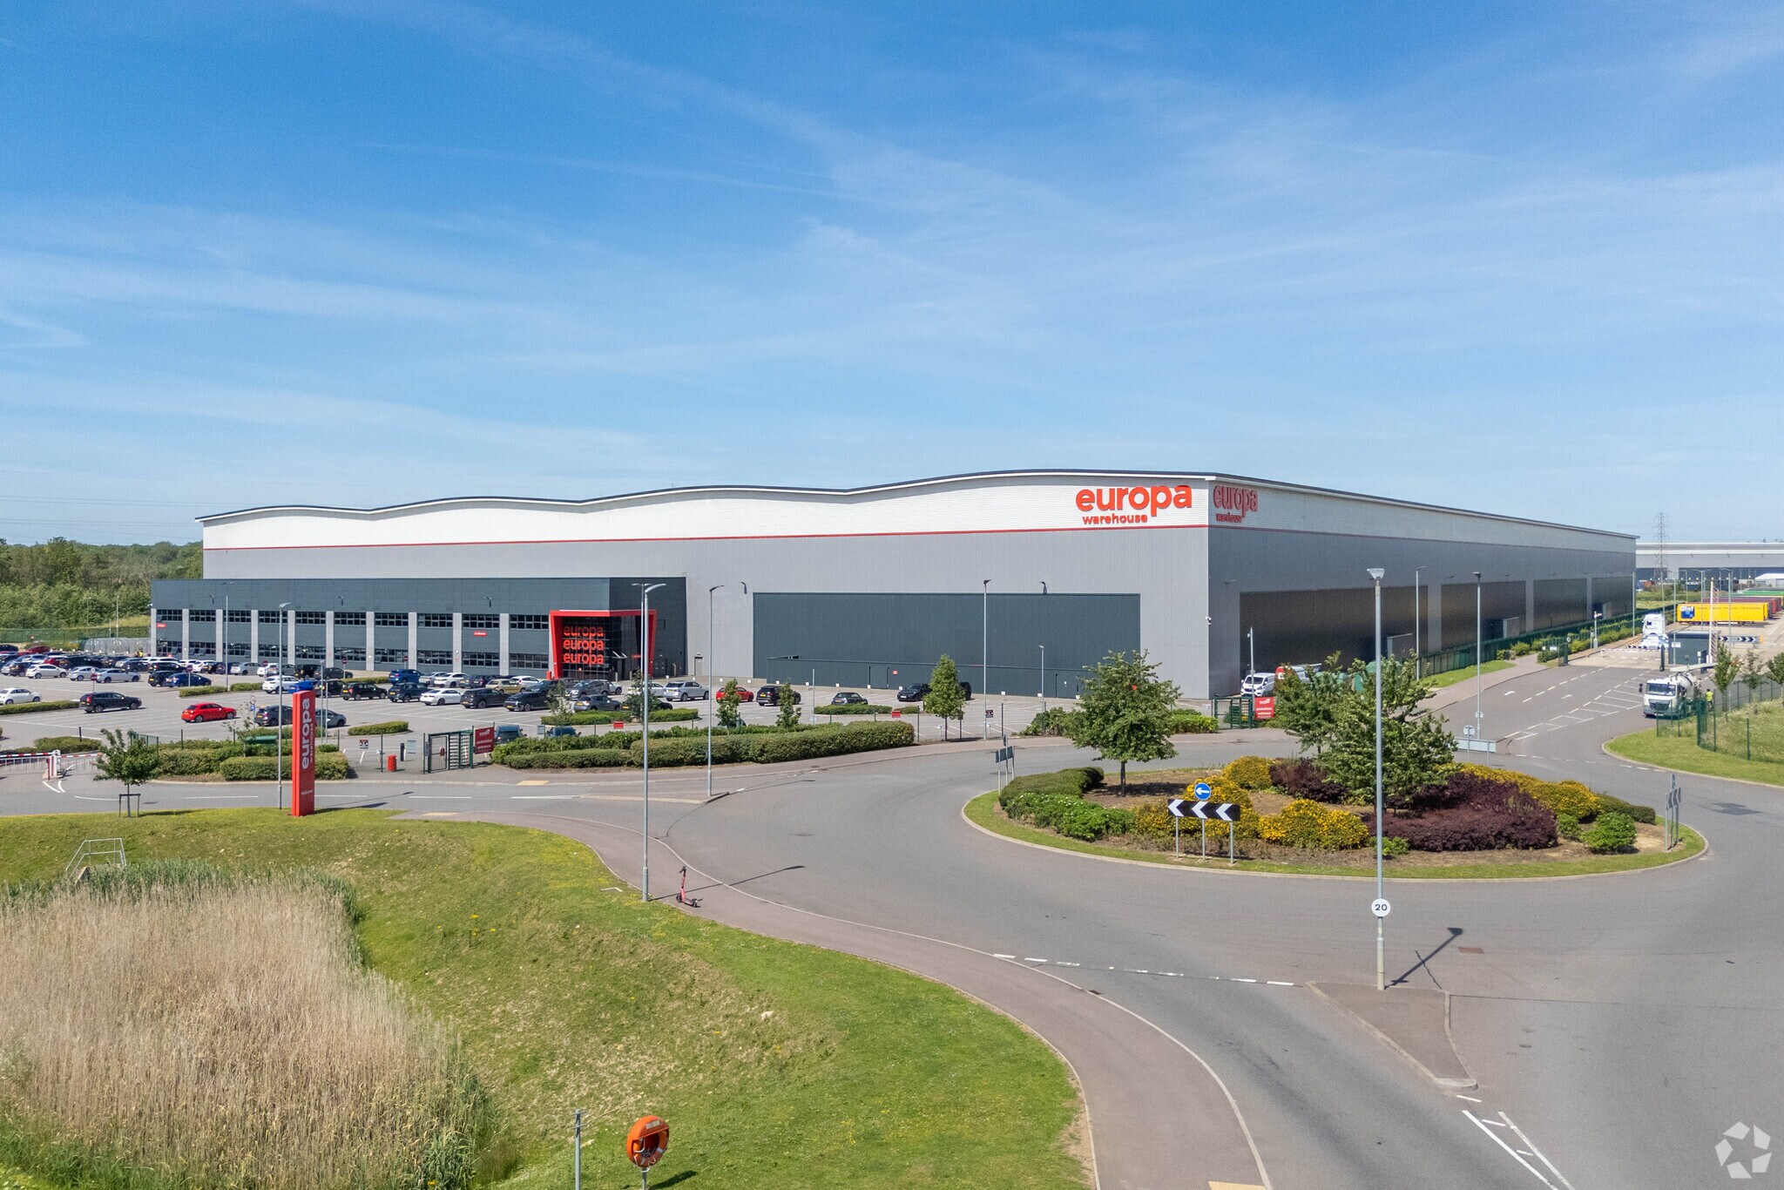
The first floor offices are in open plan format and forms part of two storey office block to the front of the new Europa warehouse hub with its own secure environment with significant parking immediately to the front. The office space is constructed to a high standard including being fitted with raised access floors, LED lighting and has a full air handling heating / cooling system with kitchenette area fitted. There is a dedicated communications room that can be shared and discussion with our client's IT department. Access to the office suite is via a ground floor reception area where there is a staircase and lift giving access to the first floor so compliant with all DDA requirements.
- Classe d’utilisation : E
- Climatisation centrale
- Accès aux ascenseurs
- Conforme à la DDA (loi sur la discrimination à l’égard des personnes handicapées)
- High standard office spaces
- Full air handling heating / cooling system
- Espace en sous-location disponible auprès de l’occupant actuel
- Aire de réception
- Plancher surélevé
- Open space
- LED Lighting
- Dedicated communications room
| Espace | Surface | Durée | Loyer | Type de bien | Aménagement | Disponible |
| 1er étage | 186 – 715 m² | Négociable | 75,18 € /m²/an 6,26 € /m²/mois 53 722 € /an 4 477 € /mois | Bureau | Espace brut | Maintenant |
1er étage
| Surface |
| 186 – 715 m² |
| Durée |
| Négociable |
| Loyer |
| 75,18 € /m²/an 6,26 € /m²/mois 53 722 € /an 4 477 € /mois |
| Type de bien |
| Bureau |
| Aménagement |
| Espace brut |
| Disponible |
| Maintenant |
1er étage
| Surface | 186 – 715 m² |
| Durée | Négociable |
| Loyer | 75,18 € /m²/an |
| Type de bien | Bureau |
| Aménagement | Espace brut |
| Disponible | Maintenant |
The first floor offices are in open plan format and forms part of two storey office block to the front of the new Europa warehouse hub with its own secure environment with significant parking immediately to the front. The office space is constructed to a high standard including being fitted with raised access floors, LED lighting and has a full air handling heating / cooling system with kitchenette area fitted. There is a dedicated communications room that can be shared and discussion with our client's IT department. Access to the office suite is via a ground floor reception area where there is a staircase and lift giving access to the first floor so compliant with all DDA requirements.
- Classe d’utilisation : E
- Espace en sous-location disponible auprès de l’occupant actuel
- Climatisation centrale
- Aire de réception
- Accès aux ascenseurs
- Plancher surélevé
- Conforme à la DDA (loi sur la discrimination à l’égard des personnes handicapées)
- Open space
- High standard office spaces
- LED Lighting
- Full air handling heating / cooling system
- Dedicated communications room
Aperçu du bien
The offices are situated within the newly constructed Midlands Logistic Park on Plantation Lane off the Geddington Road/A43 dual carriageway roundabout in Corby Northamptonshire giving excellent access to the surround road network and only approximately 5 minutes drive time from Corby town centre. Corby is in a highly accessible location in the central part of the Country with easy access to the A14 dual-carriageway via junction 7 being approximately 15-20 minutes drive time leading westwards to the M1/M6 interchange and approximately 20 minutes drive time to Junction 12 at Thrapston giving excellent access to the A1M/ M11.
Faits sur l’installation distribution


Présenté par

Europa Worldwide | Corby
Hum, une erreur s’est produite lors de l’envoi de votre message. Veuillez réessayer.
Merci ! Votre message a été envoyé.