Votre e-mail a été envoyé.

Cooper Rd Bureau | 671 m² | 436 507 € | À vendre | Thornbury BS35 3UW
Certaines informations ont été traduites automatiquement.
Informations principales sur l'investissement
- A converted office building located within a popular business park
- Quoting £525,000 exclusive
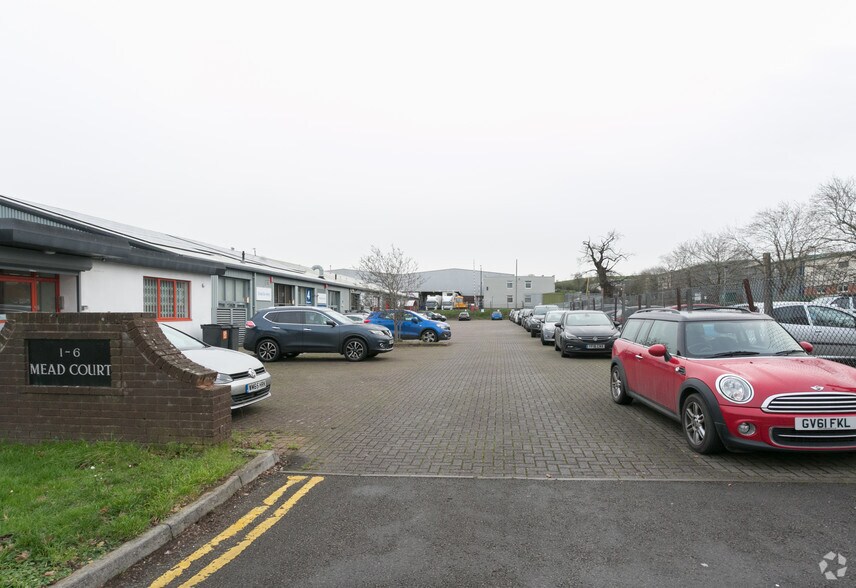
- 22 designated car parking spaces
- May consider a letting—further details available upon request
Résumé analytique
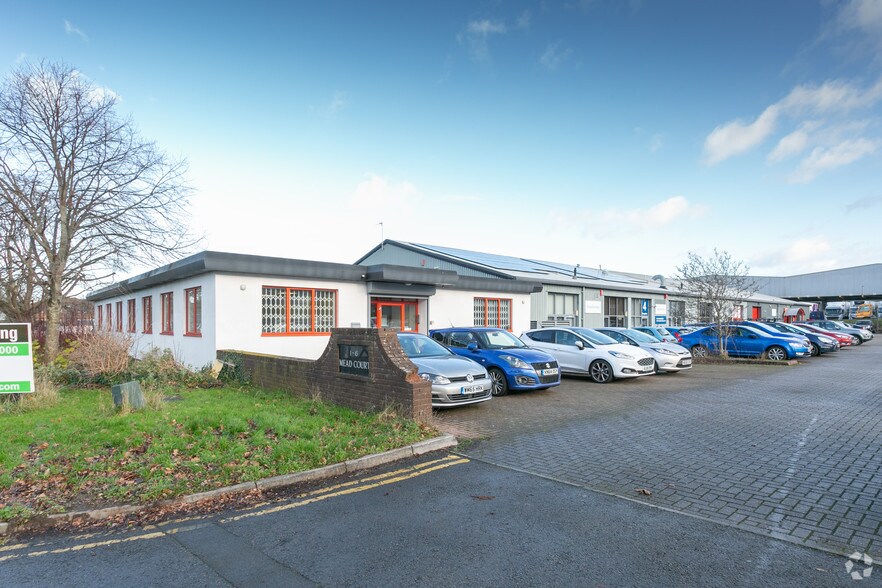
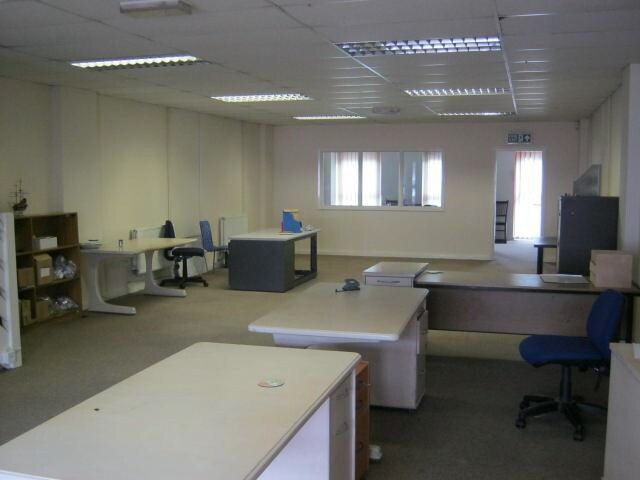
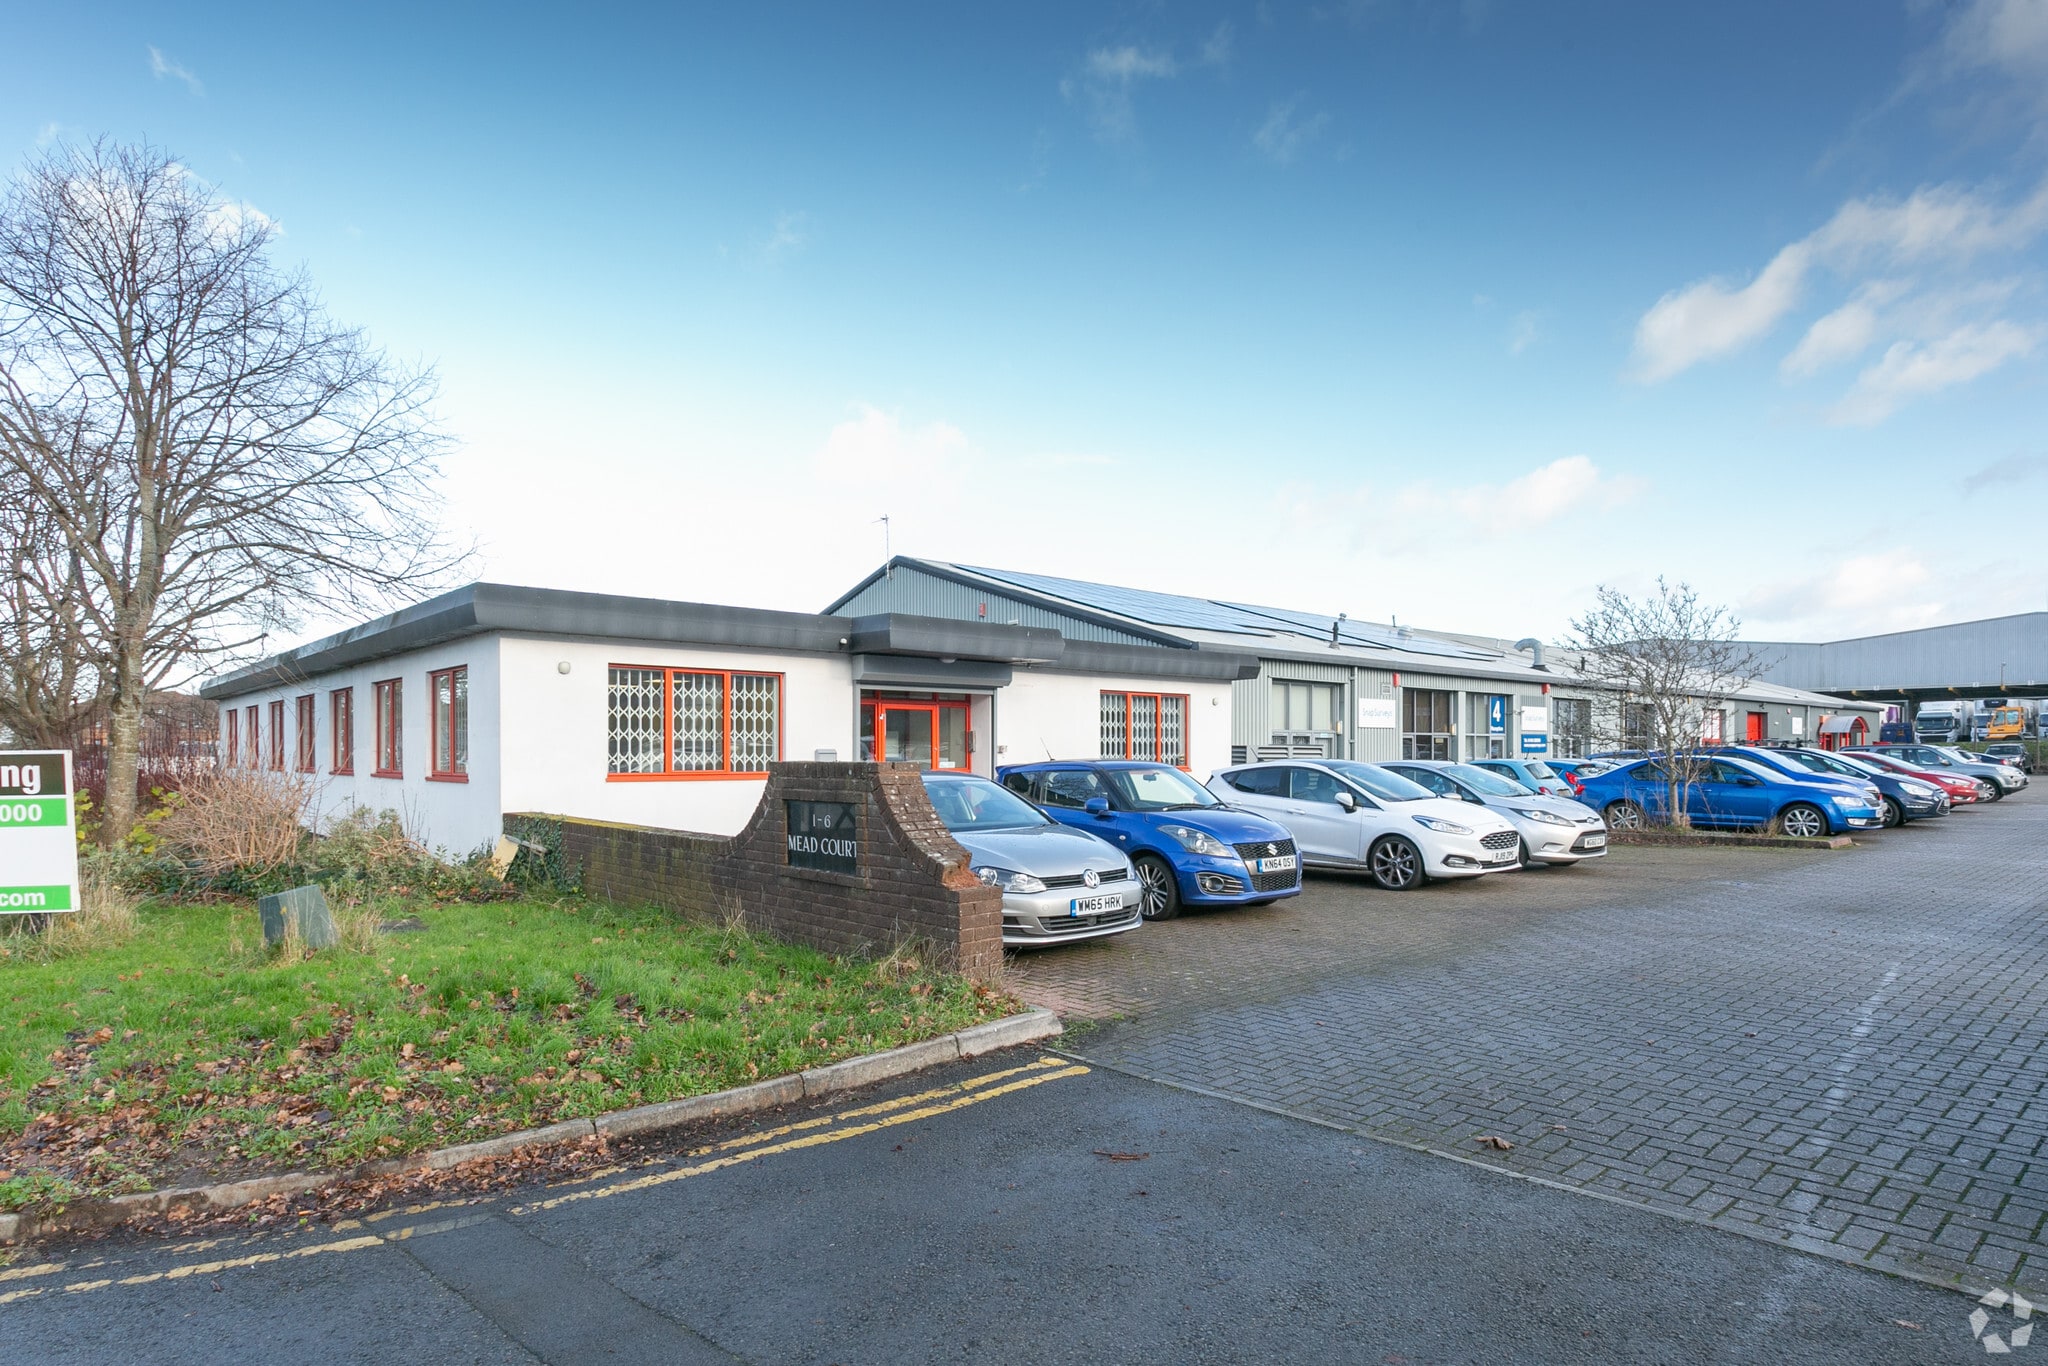
The subject property comprises two terraced industrial units with profile sheet clad elevations and metal frame window units. The property was originally constructed for use as two separate industrial units and was subsequently interlinked and converted to provide office accommodation over ground floor with the addition of a mezzanine/first floor which has also been fitted as office accommodation. Access to the building is by way of a pedestrian door to the front elevation which leads into a reception area. There is also a pedestrian fire exit to the rear of the building as well as further fire exits to the front elevation. The ground floor provides reception area, various offices and training rooms, male and female WCs on both sides of the building, kitchen facilities, plant room and a disabled lift. There are three staircases across the two buildings providing access to the mezzanine/ first floor accommodation with the first floor providing various office and training rooms and kitchen facilities. The roof is fitted with solar PV panels. The property could potentially be put back into two separate units and could be utilised for light industrial use again if the offices were stripped out.
1 Lot disponible
- Lot
- Surface du lot
- Usage du lot en coprop.
- Prix
- RNE
| Type de vente | Propriétaire occupant | Droit d’usage | Emphytéose |
| Nb de places de stationnement | 22 |
| Type de vente | Propriétaire occupant |
| Nb de places de stationnement | 22 |
| Droit d’usage | Emphytéose |
| Lot | Surface du lot | Usage du lot en coprop. | Prix | RNE |
| Lot 4-5 | 671 m² | Bureau | 436 507 € (650,68 €/m²) | - |
Lot 4-5
| Surface du lot |
| 671 m² |
| Usage du lot en coprop. |
| Bureau |
| Prix |
| 436 507 € (650,68 €/m²) |
| RNE |
| - |
Lot 4-5
| Surface du lot | 671 m² |
| Usage du lot en coprop. | Bureau |
| Prix | 436 507 € (650,68 €/m²) |
| RNE | - |
| Type de vente | Propriétaire occupant |
| Nb de places de stationnement | 22 |
| Droit d’usage | Emphytéose |
| Description | |
| The subject property comprises two terraced industrial units with profile sheet clad elevations and metal frame window units. | |
| Notes sur la vente | |
| The long leasehold is available for the guide price of £525,000. |
Informations sur l’immeuble
| Surface totale de l’immeuble | 2 571 m² | Étages | 2 |
| Type de bien | Bureau (Lot en copropriété) | Surface type par étage | 1 286 m² |
| Classe d’immeuble | C | Année de construction | 1975 |
| Surface totale de l’immeuble | 2 571 m² |
| Type de bien | Bureau (Lot en copropriété) |
| Classe d’immeuble | C |
| Étages | 2 |
| Surface type par étage | 1 286 m² |
| Année de construction | 1975 |
Caractéristiques
- Système de sécurité


Présenté par
Cooper Rd
Hum, une erreur s’est produite lors de l’envoi de votre message. Veuillez réessayer.
Merci ! Votre message a été envoyé.