Votre e-mail a été envoyé.
Station House Cooksbridge Bureau | 70 m² | À louer | Lewes BN8 4SW
Certaines informations ont été traduites automatiquement.
Informations principales
- Excellent natural light
- Accessible building
Tous les espace disponibles(1)
Afficher les loyers en
- Espace
- Surface
- Durée
- Loyer
- Type de bien
- Aménagement
- Disponible
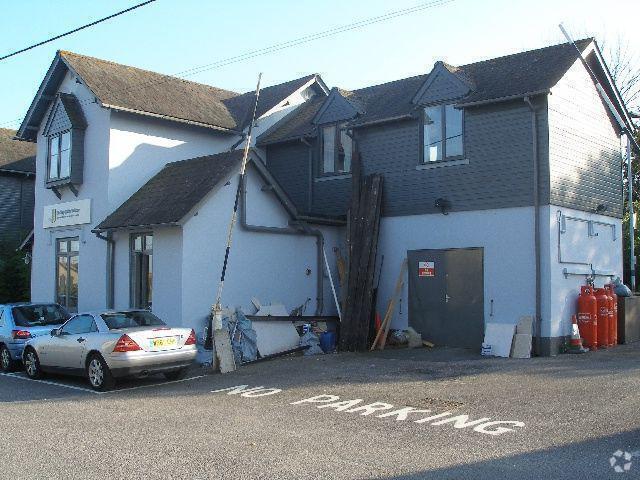
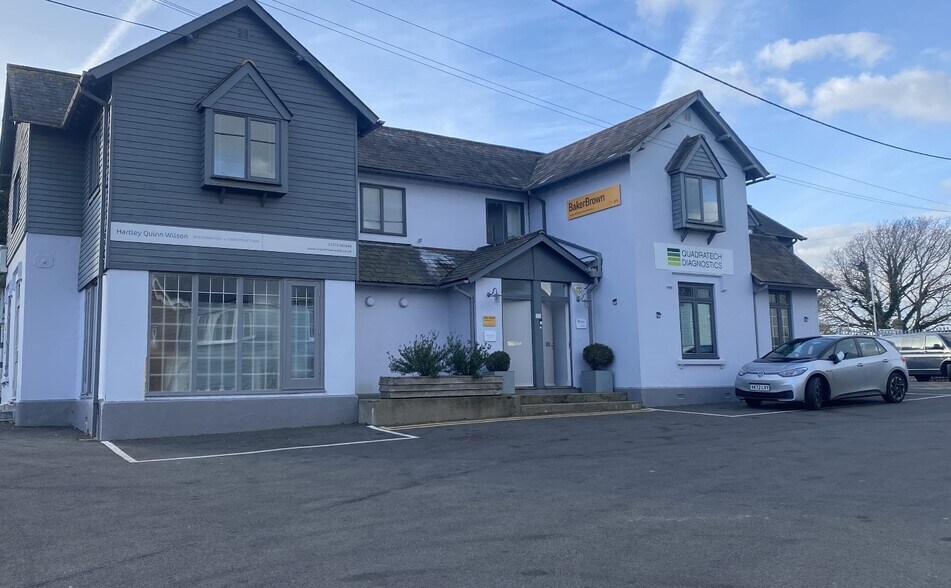
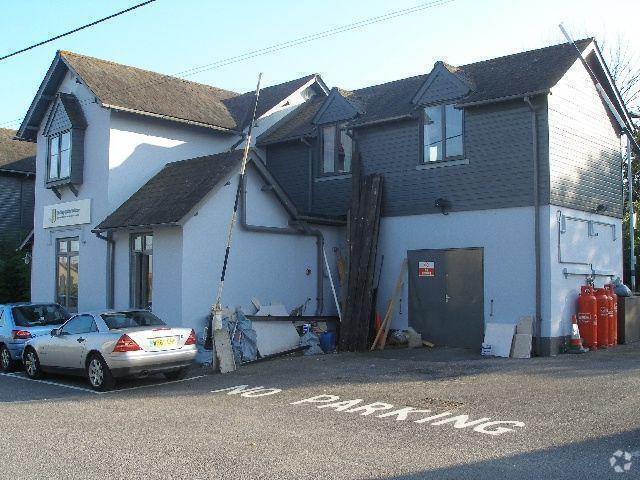
The premises comprise the first floor right hand office suite within a detached, two-storey building of tradional construcon beneath a pitched led roof. The property is rendered and with painted elevaons and the windows are double-glazed units set within modern frames. The subject suite is accessed via a shared entrance to the front elevaon, leading to an internal staircase providing access to the first floor. Internally, the accommodaon is currently arranged predominantly as open plan office space, benefing from pleasant dual aspect views and good natural light. In addion, there is a glazed paroned meeng room, kitchenee facility, private WC and useful ac storage area within the roof space. The WC is of sufficient size to accommodate the installaon of a shower, should this be desired by an incoming occupier. Externally, the building benefits from two allocated car parking spaces included with the suite.
- Classe d’utilisation : E
- Disposition open space
- Connectivité Wi-Fi
- Hauts plafonds
- Open space
- Two allocated car parking spaces
- Prominent and accessible building
- Entièrement aménagé comme Bureau standard
- Convient pour 2 à 7 personnes
- Plancher surélevé
- Lumière naturelle
- Goulottes de câbles
- Well presented, self-contained office accommodaon
| Espace | Surface | Durée | Loyer | Type de bien | Aménagement | Disponible |
| 1er étage, bureau RHS | 70 m² | Négociable | 248,96 € /m²/an 20,75 € /m²/mois 17 462 € /an 1 455 € /mois | Bureau | Construction achevée | Maintenant |
1er étage, bureau RHS
| Surface |
| 70 m² |
| Durée |
| Négociable |
| Loyer |
| 248,96 € /m²/an 20,75 € /m²/mois 17 462 € /an 1 455 € /mois |
| Type de bien |
| Bureau |
| Aménagement |
| Construction achevée |
| Disponible |
| Maintenant |
1er étage, bureau RHS
| Surface | 70 m² |
| Durée | Négociable |
| Loyer | 248,96 € /m²/an |
| Type de bien | Bureau |
| Aménagement | Construction achevée |
| Disponible | Maintenant |
The premises comprise the first floor right hand office suite within a detached, two-storey building of tradional construcon beneath a pitched led roof. The property is rendered and with painted elevaons and the windows are double-glazed units set within modern frames. The subject suite is accessed via a shared entrance to the front elevaon, leading to an internal staircase providing access to the first floor. Internally, the accommodaon is currently arranged predominantly as open plan office space, benefing from pleasant dual aspect views and good natural light. In addion, there is a glazed paroned meeng room, kitchenee facility, private WC and useful ac storage area within the roof space. The WC is of sufficient size to accommodate the installaon of a shower, should this be desired by an incoming occupier. Externally, the building benefits from two allocated car parking spaces included with the suite.
- Classe d’utilisation : E
- Entièrement aménagé comme Bureau standard
- Disposition open space
- Convient pour 2 à 7 personnes
- Connectivité Wi-Fi
- Plancher surélevé
- Hauts plafonds
- Lumière naturelle
- Open space
- Goulottes de câbles
- Two allocated car parking spaces
- Well presented, self-contained office accommodaon
- Prominent and accessible building
Aperçu du bien
The property is prominently situated immediately adjacent to Cooksbridge Railway Staon, just off the A275, which provides a direct arterial route between Lewes and Haywards Heath. Cooksbridge is a small rural village posioned approximately 2 miles north of Lewes and around 8 miles north-east of Brighton. The village benefits from a mainline railway staon offering direct services to London Victoria and London Bridge, as well as southbound connecons to Lewes and Eastbourne. The immediate surroundings are predominantly residenal and semi-rural in character, providing an aracve working environment with convenient road and rail connecvity. The proximity to the A275 allows straighorward access to the wider Sussex road network, including the A27 trunk road at Lewes.
- Accès 24 h/24
- Accès contrôlé
- Système de sécurité
- Accessible fauteuils roulants
- Détecteur de fumée
Informations sur l’immeuble
Occupants
- Étage
- Nom de l’occupant
- Secteur d’activité
- Inconnu
- Hartley Quinn Wilson Ltd
- Construction
- RDC
- Katie Fitzsimons
- Manufacture
- RDC
- Lewes Smith Property Lawyers
- Services professionnels, scientifiques et techniques
- Inconnu
- Photography Firm
- -



Présenté par

Station House | Cooksbridge
Hum, une erreur s’est produite lors de l’envoi de votre message. Veuillez réessayer.
Merci ! Votre message a été envoyé.