Votre e-mail a été envoyé.
Units 3-5 Consort Way Industriel/Logistique | 2 013 m² | À louer | Burgess Hill RH15 9TJ
Certaines informations ont été traduites automatiquement.
Informations principales
- Victoria Industrial Estate
- Strong rail connectivity
- Excellent road links
Caractéristiques
Tous les espace disponibles(1)
Afficher les loyers en
- Espace
- Surface
- Durée
- Loyer
- Type de bien
- Aménagement
- Disponible
Les espaces 3 de cet immeuble doivent être loués ensemble, pour un total de 2 013 m² (Surface contiguë):
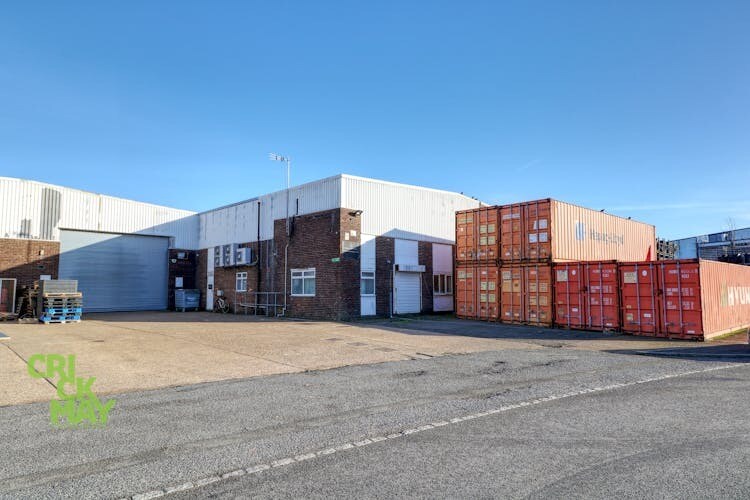
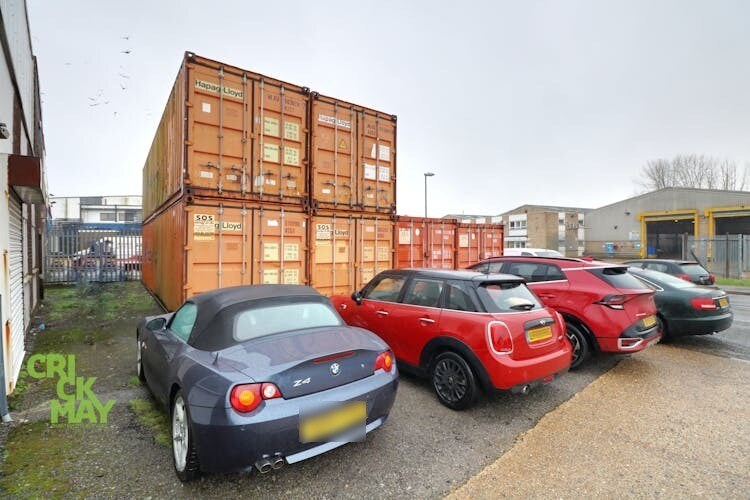
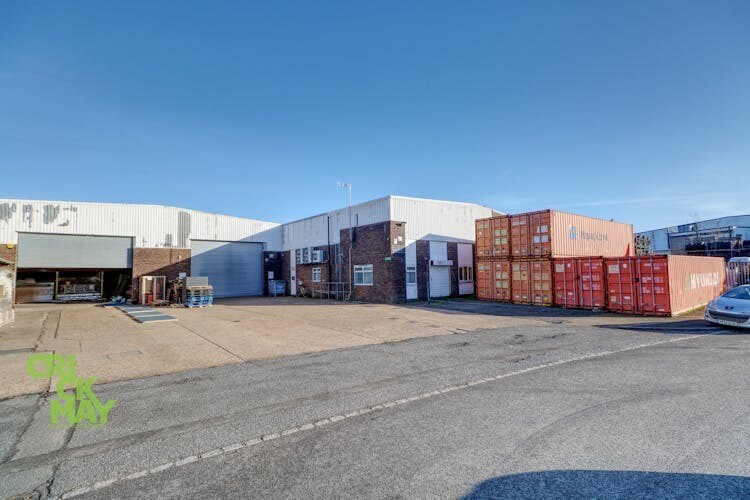
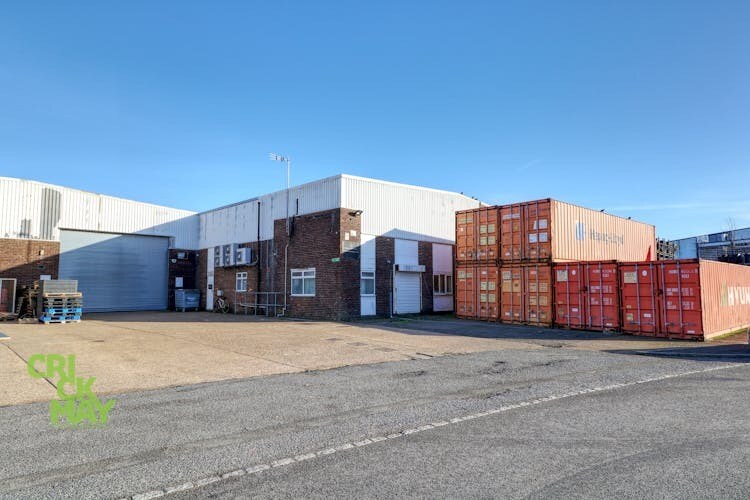
The property comprises a mixed use commercial premises consisting primarily of large industrial / storage accommodation with a two storey office fronting Consort Way. The rear industrial/warehouse unit is of steel portal frame construction with fair face brick lower sections and profile cladding to the uppers A mezzanine area has been created around the edges of the southern and western walls. The warehouse is accessed via two large loading doors located on the eastern elevation. The property benefits from a good sized loading yard providing ample external storage. Further parking spaces are positioned to the front of the site. The office accommodation can be accessed from the front or numerous internal doors that connect with the storage space behind. The ground and first floors provide largely open plan office accommodation with male and female toilet facilities.
- Classe d’utilisation : B2
- 2 accès plain-pied
- Lumière naturelle
- Cour
- Gas fired warehouse blowers
- Comprend 183 m² d’espace de bureau dédié
- Climatisation centrale
- Stores automatiques
- 3 Phase electrical supply
- Good eave heights - Max 7.5m Min 5.42m
| Espace | Surface | Durée | Loyer | Type de bien | Aménagement | Disponible |
| RDC – 5D, 1er étage – 5D, Mezzanine – 5D | 2 013 m² | Négociable | 89,59 € /m²/an 7,47 € /m²/mois 180 329 € /an 15 027 € /mois | Industriel/Logistique | Construction partielle | Maintenant |
RDC – 5D, 1er étage – 5D, Mezzanine – 5D
Les espaces 3 de cet immeuble doivent être loués ensemble, pour un total de 2 013 m² (Surface contiguë):
| Surface |
|
RDC – 5D - 1 651 m²
1er étage – 5D - 122 m²
Mezzanine – 5D - 240 m²
|
| Durée |
| Négociable |
| Loyer |
| 89,59 € /m²/an 7,47 € /m²/mois 180 329 € /an 15 027 € /mois |
| Type de bien |
| Industriel/Logistique |
| Aménagement |
| Construction partielle |
| Disponible |
| Maintenant |
RDC – 5D, 1er étage – 5D, Mezzanine – 5D
| Surface |
RDC – 5D - 1 651 m²
1er étage – 5D - 122 m²
Mezzanine – 5D - 240 m²
|
| Durée | Négociable |
| Loyer | 89,59 € /m²/an |
| Type de bien | Industriel/Logistique |
| Aménagement | Construction partielle |
| Disponible | Maintenant |
The property comprises a mixed use commercial premises consisting primarily of large industrial / storage accommodation with a two storey office fronting Consort Way. The rear industrial/warehouse unit is of steel portal frame construction with fair face brick lower sections and profile cladding to the uppers A mezzanine area has been created around the edges of the southern and western walls. The warehouse is accessed via two large loading doors located on the eastern elevation. The property benefits from a good sized loading yard providing ample external storage. Further parking spaces are positioned to the front of the site. The office accommodation can be accessed from the front or numerous internal doors that connect with the storage space behind. The ground and first floors provide largely open plan office accommodation with male and female toilet facilities.
- Classe d’utilisation : B2
- Comprend 183 m² d’espace de bureau dédié
- 2 accès plain-pied
- Climatisation centrale
- Lumière naturelle
- Stores automatiques
- Cour
- 3 Phase electrical supply
- Gas fired warehouse blowers
- Good eave heights - Max 7.5m Min 5.42m
Aperçu du bien
The premises are located within the Victoria Industrial Estate in Burgess Hill. Consort Way provides predominately industrial and warehouse accommodation. The industrial estate is positioned to the west of Burgess Hill's town centre. The town has excellent road connections, with access to the A23/M23 via the eastern ring road (A2300) nearby. Brighton is 11 miles to the South and Crawley/Gatwick is 14 miles to the north. Burgess Hill railway station is 1 mile to the east and provides direct, regular services to Brighton, Gatwick airport and London destinations.
Faits sur l’installation entrepôt
Occupants
- Computer Systems Engineers ltd



Présenté par

Units 3-5 | Consort Way
Hum, une erreur s’est produite lors de l’envoi de votre message. Veuillez réessayer.
Merci ! Votre message a été envoyé.