Votre e-mail a été envoyé.

Sterling House Concept Ct Industriel/Logistique | 129 m² | À louer | Folkestone CT19 4RG
Certaines informations ont été traduites automatiquement.
Informations principales
- Folkestone town centre is approximately 1 mile to the south with Ashford and Dover being within approximately 13 and 8 miles respectively
- There are a number of occupiers on Shearway Business Park which include Bannatyne Health Club, the Home Office and Basepoint Business Centre.
- Folkestone has superb links to London via the High Speed Rail Link in under 1 hour from either Folkestone Central or Folkestone West stations
Tous les espace disponibles(1)
Afficher les loyers en
- Espace
- Surface
- Durée
- Loyer
- Type de bien
- Aménagement
- Disponible
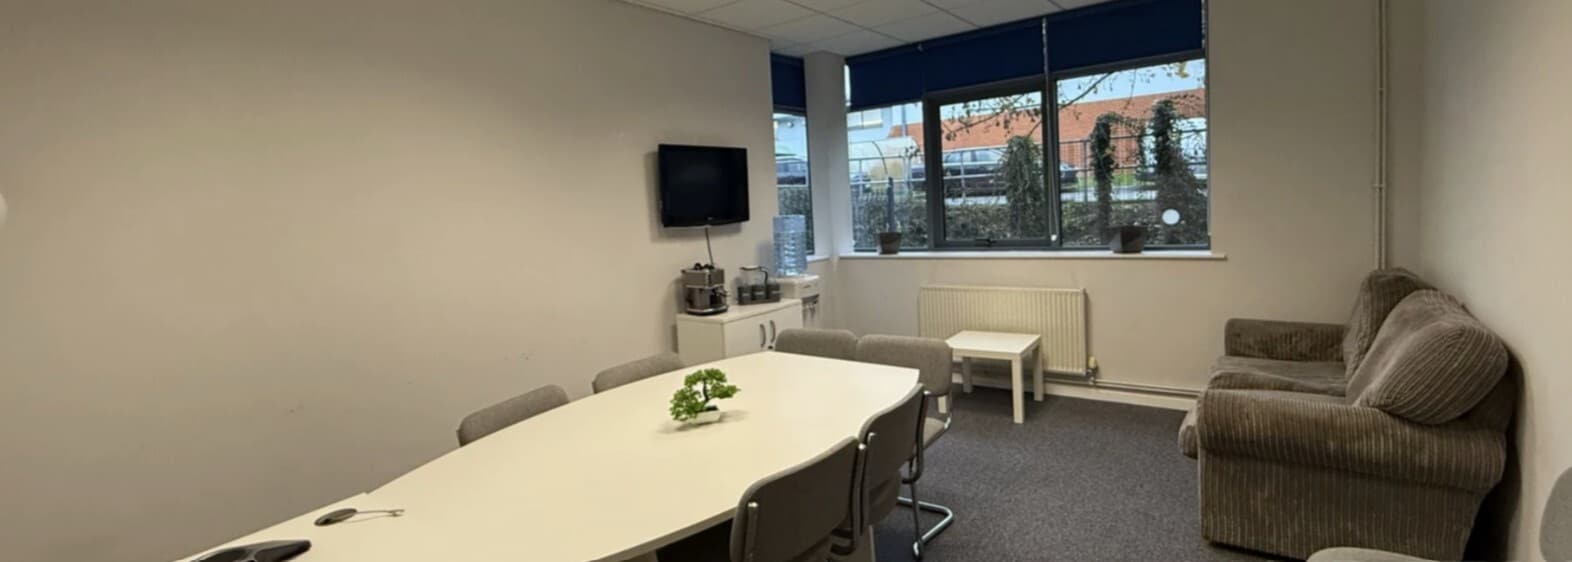


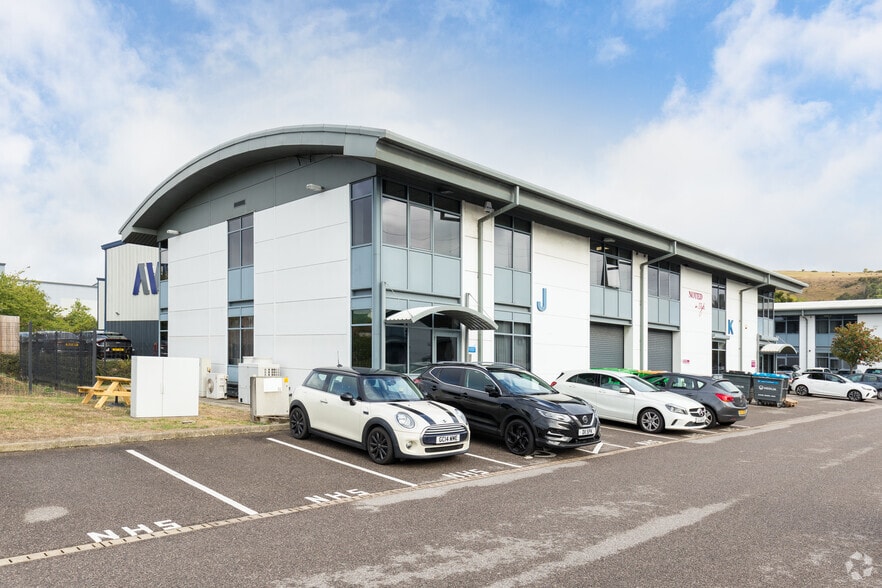
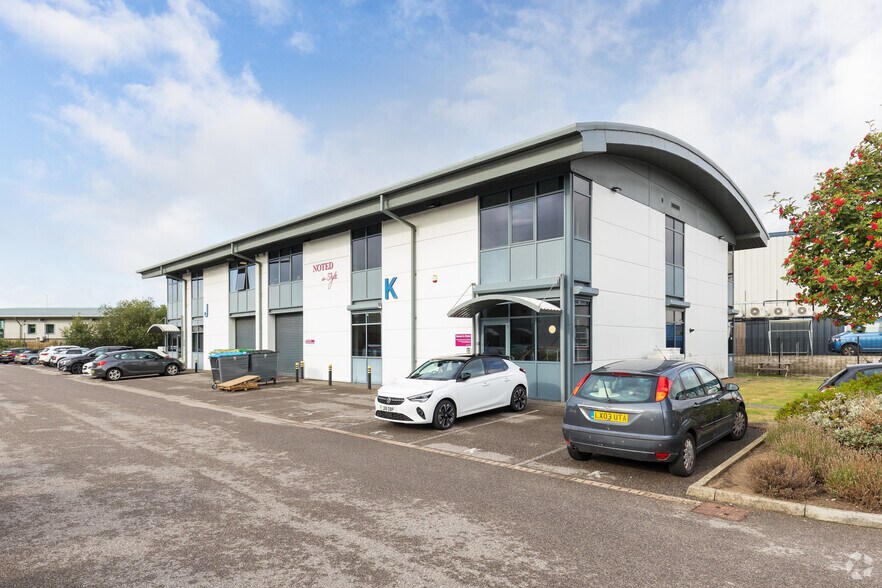
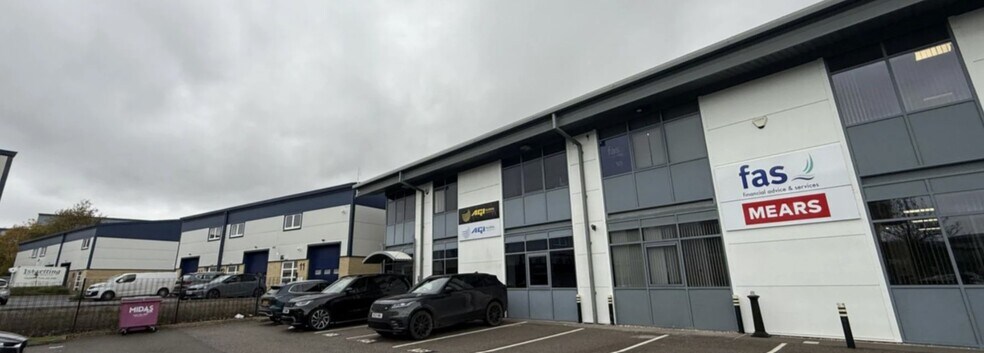
Folkestone town centre is approximately 1 mile to the south with Ashford and Dover being within approximately 13 and 8 miles respectively. Folkestone has superb links to London via the High Speed Rail Link in under 1 hour from either Folkestone Central or Folkestone West stations while Dover has accessed to the continent via Dover Port.There are a number of occupiers on Shearway Business Park which include Bannatyne Health Club, the Home Office and Basepoint Business Centre. There has been an influx of new industrial units within the area with the development of 48 units by the Glenmore Group. These are predominantly occupied by small independent businesses and start at 800 sq ft.Concept Court is situated centrally within Shearway Business Park which is located adjacent Junction 13 (Folkestone) of the M20 and within close proximity to the Channel Tunnel Terminal. Concept Court is a modern development of 10 business and office units with dedicated car parking. The property is a ground floor office within Unit A which is a two-storey unit providing ground floor offices and first floor offices (occupied by the Landlord).The property is in a good condition with good decoration, LED lighting and air conditioning and consists of a large open plan office, two meeting rooms and separate male and female w.c's. The office consists of suspended ceilings, carpets, perimeter trunking with LED lighting throughout, gas central heating and air conditioning.Parking is available in front of the unit for 3 cars.Accommodation Approx. 129 sq m (1393 sq ft)We understand all main services are connected to the premises. A full EPC recommendation report and certificate are available upon request. The premises have a current energy efficient rating of 75 (Band C) valid until November 2030.Rent: £2,500 PCM plus VAT Incentive: £1,250 PCM plus VAT for the first 3 months of the termRent to include:- " Rent " Business Rates " Water & drainage " Heating " Reasonable use of electricity " Building repairs & insurance. Telecommunications and office cleaning to be excluded.Use: The use of the Property as office (E Use) and is authorised by a planning permission dated 24 December 2003Each party to be responsible for their own legal costs. For further information, please contact Motis Estates Chartered Surveyors oin[use Contact Agent Button].VACANT POSSESSION UPON COMPLETION SUBJECT TO CONTRACT This firm operates a Complaints Handling Procedure, details of which are available upon requestIMPORTANT NOTICE FROM MOTIS ESTATESDescriptions of the property are subjective and are used in good faith as an opinion and NOT as a statement of fact. Please make further specific enquires to ensure that our descriptions are likely to match any expectations you may have of the property. We have not tested any services, systems or appliances at this property. We strongly recommend that all the information we provide be verified by you on inspection, and by your Surveyor and Conveyancer.
- Classe d’utilisation : E
- High Specification
- Two meeting rooms
- Entreposage sécurisé
- 3 Parking Spaces
| Espace | Surface | Durée | Loyer | Type de bien | Aménagement | Disponible |
| RDC – Unit A | 129 m² | Négociable | 289,78 € /m²/an 24,15 € /m²/mois 37 502 € /an 3 125 € /mois | Industriel/Logistique | Construction partielle | Maintenant |
RDC – Unit A
| Surface |
| 129 m² |
| Durée |
| Négociable |
| Loyer |
| 289,78 € /m²/an 24,15 € /m²/mois 37 502 € /an 3 125 € /mois |
| Type de bien |
| Industriel/Logistique |
| Aménagement |
| Construction partielle |
| Disponible |
| Maintenant |
RDC – Unit A
| Surface | 129 m² |
| Durée | Négociable |
| Loyer | 289,78 € /m²/an |
| Type de bien | Industriel/Logistique |
| Aménagement | Construction partielle |
| Disponible | Maintenant |
Folkestone town centre is approximately 1 mile to the south with Ashford and Dover being within approximately 13 and 8 miles respectively. Folkestone has superb links to London via the High Speed Rail Link in under 1 hour from either Folkestone Central or Folkestone West stations while Dover has accessed to the continent via Dover Port.There are a number of occupiers on Shearway Business Park which include Bannatyne Health Club, the Home Office and Basepoint Business Centre. There has been an influx of new industrial units within the area with the development of 48 units by the Glenmore Group. These are predominantly occupied by small independent businesses and start at 800 sq ft.Concept Court is situated centrally within Shearway Business Park which is located adjacent Junction 13 (Folkestone) of the M20 and within close proximity to the Channel Tunnel Terminal. Concept Court is a modern development of 10 business and office units with dedicated car parking. The property is a ground floor office within Unit A which is a two-storey unit providing ground floor offices and first floor offices (occupied by the Landlord).The property is in a good condition with good decoration, LED lighting and air conditioning and consists of a large open plan office, two meeting rooms and separate male and female w.c's. The office consists of suspended ceilings, carpets, perimeter trunking with LED lighting throughout, gas central heating and air conditioning.Parking is available in front of the unit for 3 cars.Accommodation Approx. 129 sq m (1393 sq ft)We understand all main services are connected to the premises. A full EPC recommendation report and certificate are available upon request. The premises have a current energy efficient rating of 75 (Band C) valid until November 2030.Rent: £2,500 PCM plus VAT Incentive: £1,250 PCM plus VAT for the first 3 months of the termRent to include:- " Rent " Business Rates " Water & drainage " Heating " Reasonable use of electricity " Building repairs & insurance. Telecommunications and office cleaning to be excluded.Use: The use of the Property as office (E Use) and is authorised by a planning permission dated 24 December 2003Each party to be responsible for their own legal costs. For further information, please contact Motis Estates Chartered Surveyors oin[use Contact Agent Button].VACANT POSSESSION UPON COMPLETION SUBJECT TO CONTRACT This firm operates a Complaints Handling Procedure, details of which are available upon requestIMPORTANT NOTICE FROM MOTIS ESTATESDescriptions of the property are subjective and are used in good faith as an opinion and NOT as a statement of fact. Please make further specific enquires to ensure that our descriptions are likely to match any expectations you may have of the property. We have not tested any services, systems or appliances at this property. We strongly recommend that all the information we provide be verified by you on inspection, and by your Surveyor and Conveyancer.
- Classe d’utilisation : E
- Entreposage sécurisé
- High Specification
- 3 Parking Spaces
- Two meeting rooms
Aperçu du bien
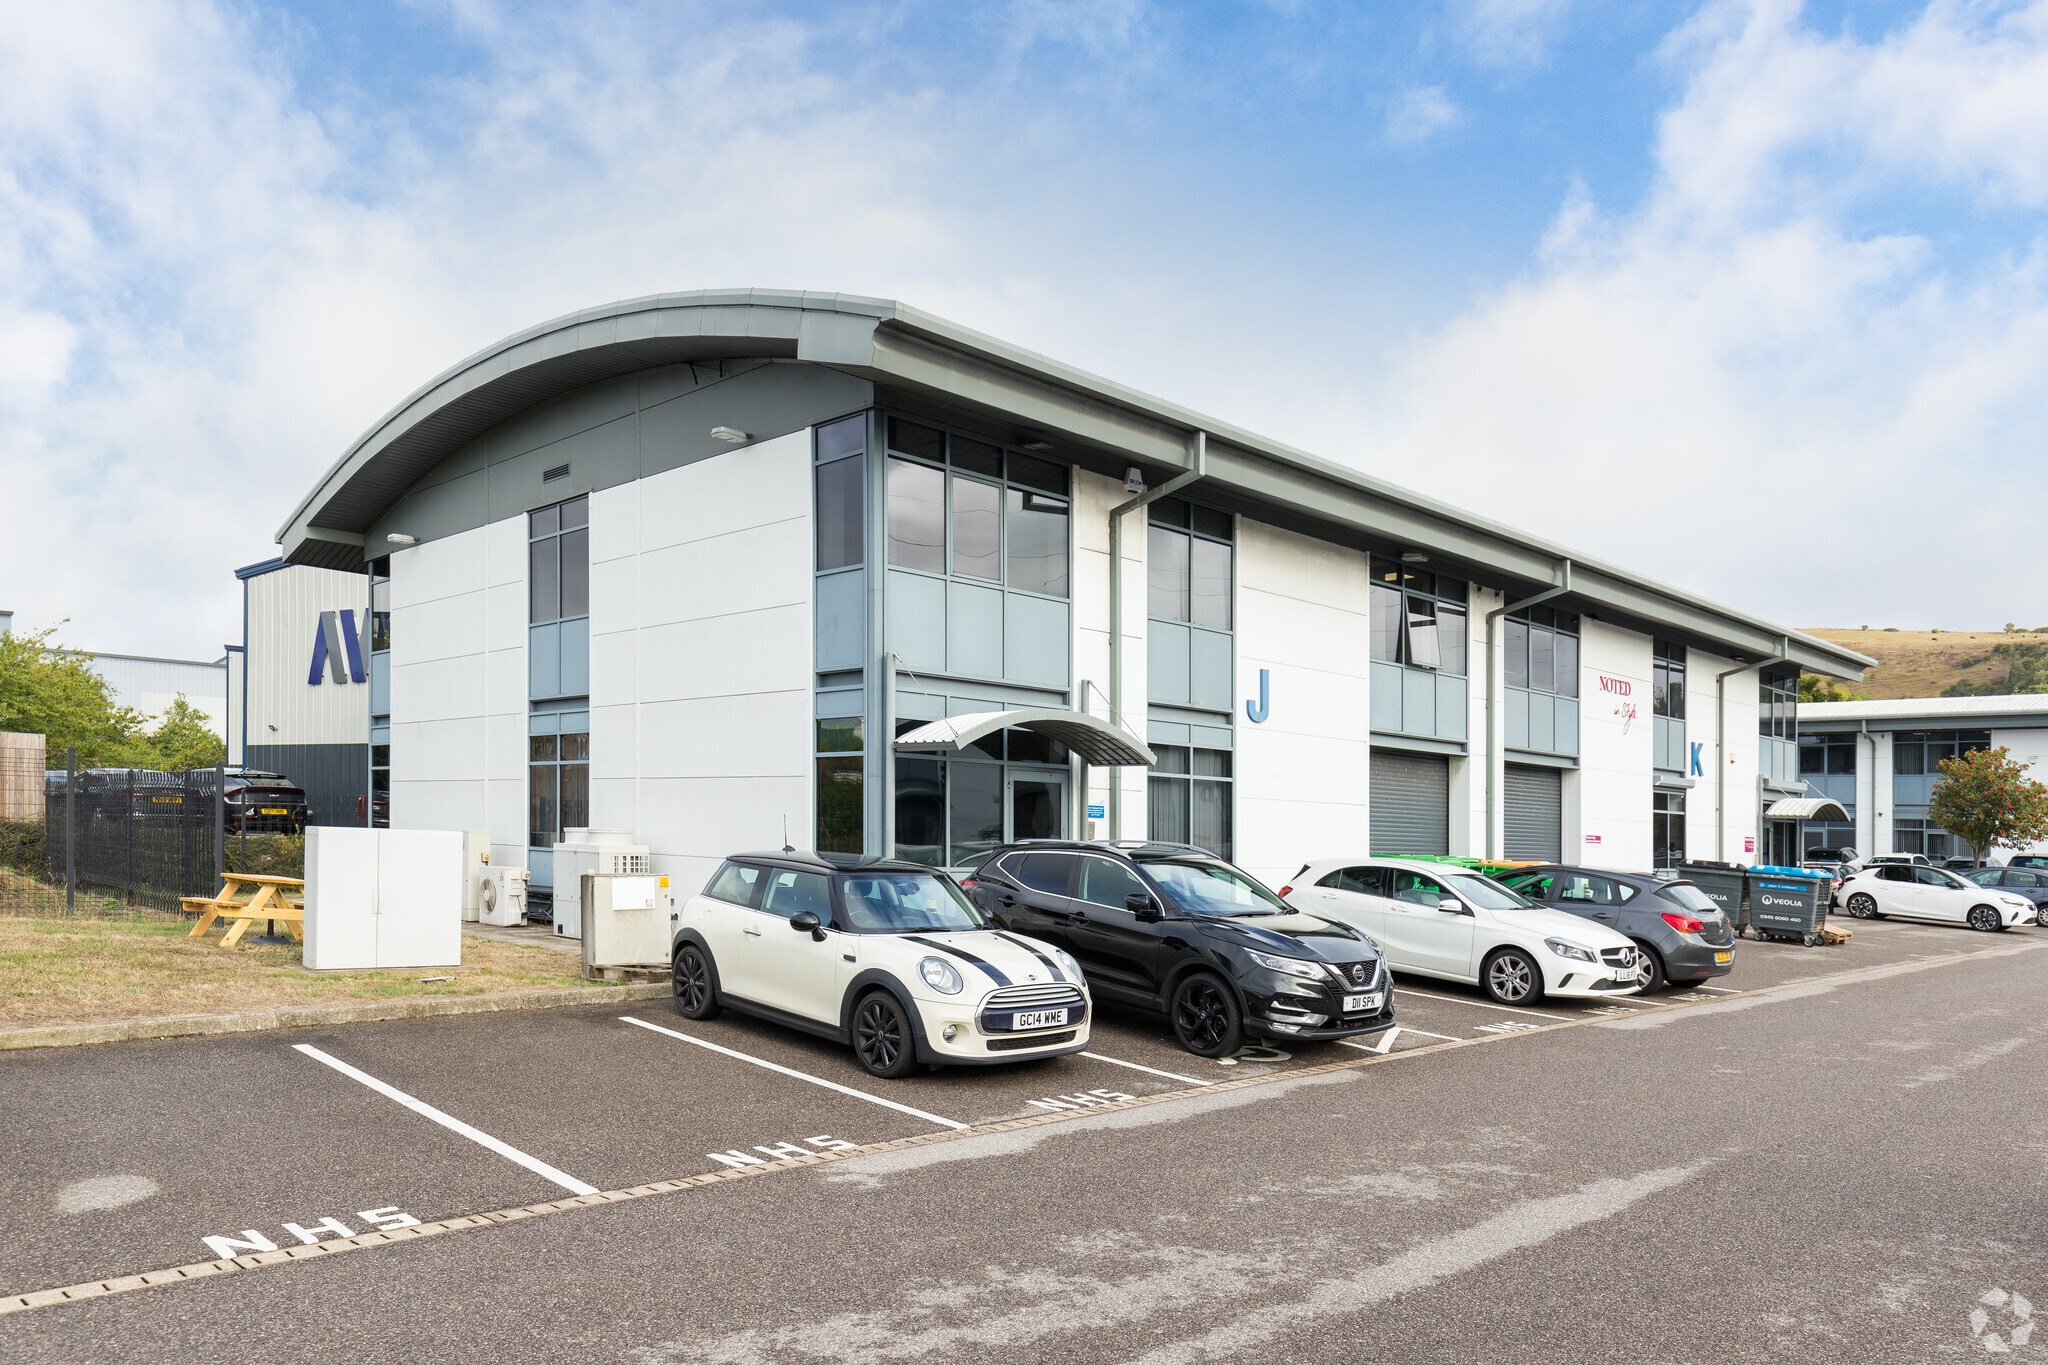
Concept Court is a modern development of 10 business and office units with dedicated car parking. The property is a ground floor office within Unit A which is a two-storey unit providing ground floor offices and first floor offices (occupied by the Landlord).The property is in a good condition with good decoration, LED lighting and air conditioning and consists of a large open plan office, two meeting rooms and separate male and female w.c's. The office consists of suspended ceilings, carpets, perimeter trunking with LED lighting throughout, gas central heating and air conditioning. Parking is available in front of the unit for 3 cars.
Faits sur l’installation service
Occupants
- Étage
- Nom de l’occupant
- Secteur d’activité
- RDC
- Financial Advice & Services Limited
- Services professionnels, scientifiques et techniques


Présenté par
Sterling House | Concept Ct
Hum, une erreur s’est produite lors de l’envoi de votre message. Veuillez réessayer.
Merci ! Votre message a été envoyé.