Votre e-mail a été envoyé.

Common Rd Transfert de propriété disponible de 103 m² | York YO19 5RZ
Certaines informations ont été traduites automatiquement.
Informations principales sur la cession
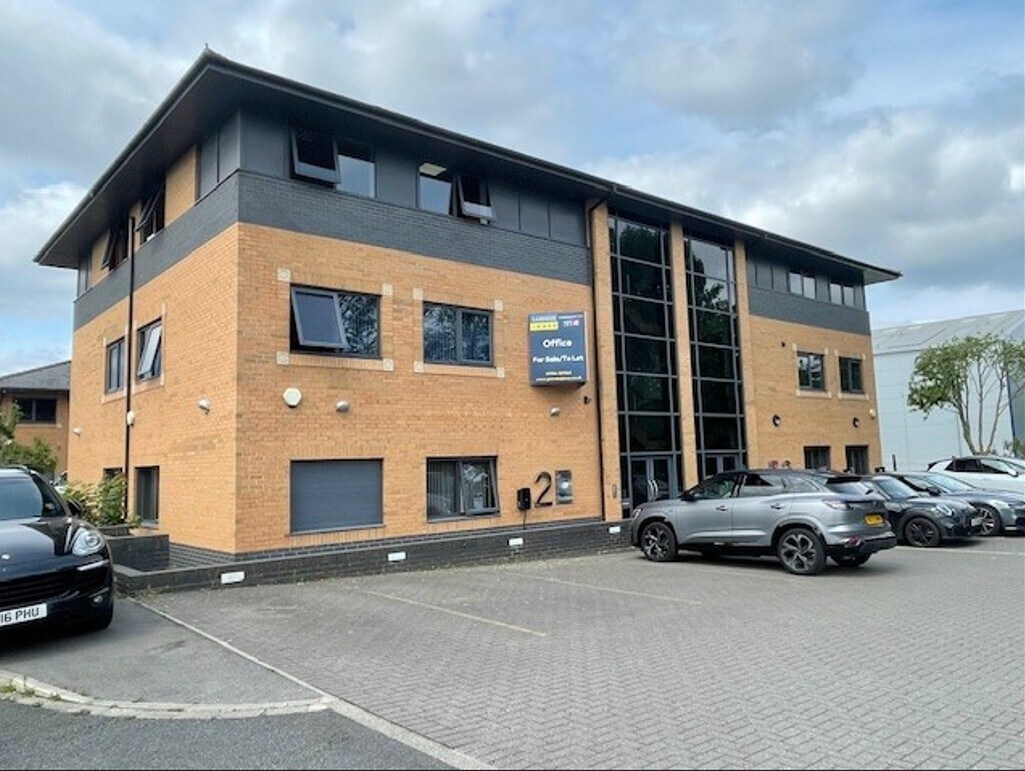
- Modern office building
- On site parking
- The property is situated within walking distance of Dunnington village which offers a good range of shops and amenities
Tous les espace disponibles(1)
Afficher les loyers en
- Espace
- Surface
- Durée
- Loyer
- Type de bien
- Aménagement
- Disponible
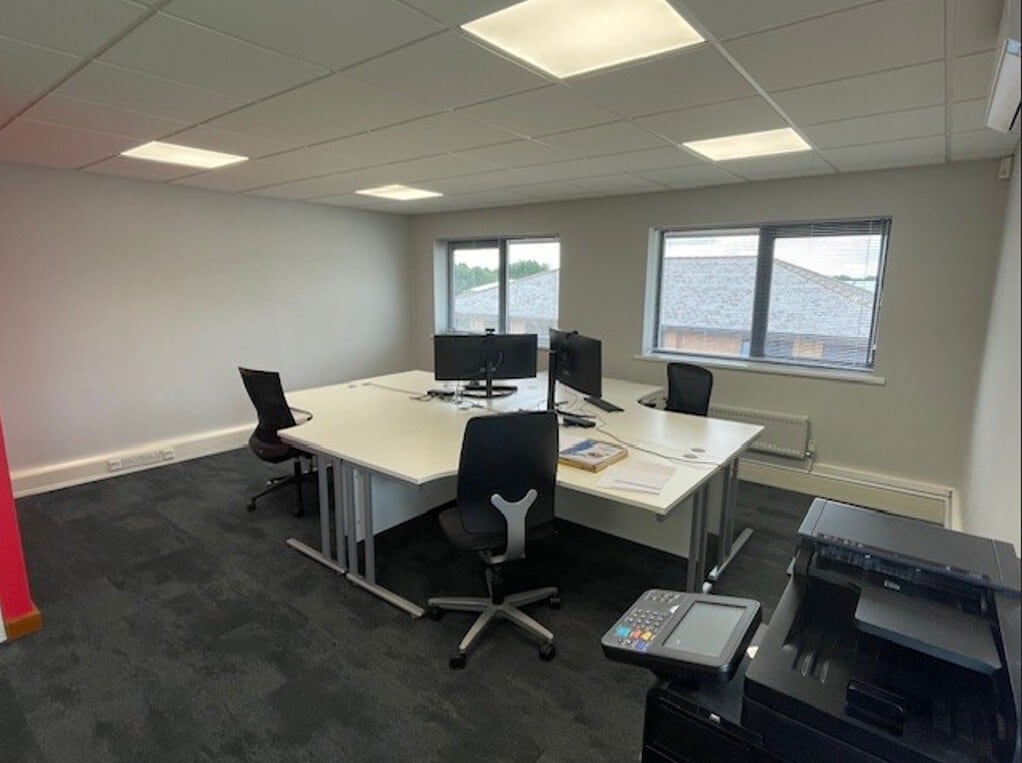


The premises are laid out to provide a predominantly open plan office area. There is a partitioned meeting room and a fitted kitchen with break out area.
- Classe d’utilisation : E
- Entièrement aménagé comme Bureau standard
- Ventilation et chauffage centraux
- Goulottes de câbles
- Kitchen and WCs
- Espace de cession disponible auprès de l’occupant actuel
- Principalement open space
- Toilettes incluses dans le bail
- Open plan and private office layout
- On site parking
| Espace | Surface | Durée | Loyer | Type de bien | Aménagement | Disponible |
| 2e étage, bureau 3 | 103 m² | Nov. 2027 | 158,50 € /m²/an 13,21 € /m²/mois 16 300 € /an 1 358 € /mois | Bureau | Construction achevée | Maintenant |
2e étage, bureau 3
| Surface |
| 103 m² |
| Durée |
| Nov. 2027 |
| Loyer |
| 158,50 € /m²/an 13,21 € /m²/mois 16 300 € /an 1 358 € /mois |
| Type de bien |
| Bureau |
| Aménagement |
| Construction achevée |
| Disponible |
| Maintenant |
2e étage, bureau 3
| Surface | 103 m² |
| Durée | Nov. 2027 |
| Loyer | 158,50 € /m²/an |
| Type de bien | Bureau |
| Aménagement | Construction achevée |
| Disponible | Maintenant |
The premises are laid out to provide a predominantly open plan office area. There is a partitioned meeting room and a fitted kitchen with break out area.
- Classe d’utilisation : E
- Espace de cession disponible auprès de l’occupant actuel
- Entièrement aménagé comme Bureau standard
- Principalement open space
- Ventilation et chauffage centraux
- Toilettes incluses dans le bail
- Goulottes de câbles
- Open plan and private office layout
- Kitchen and WCs
- On site parking
Aperçu du bien
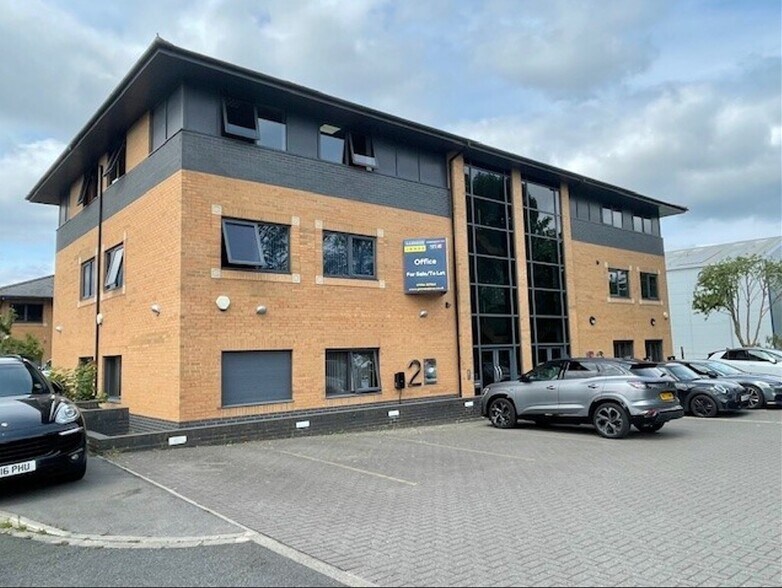
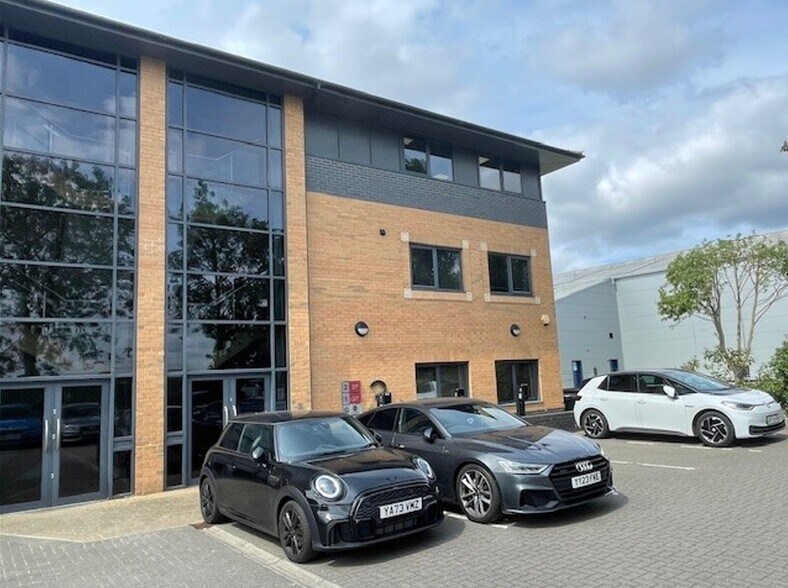
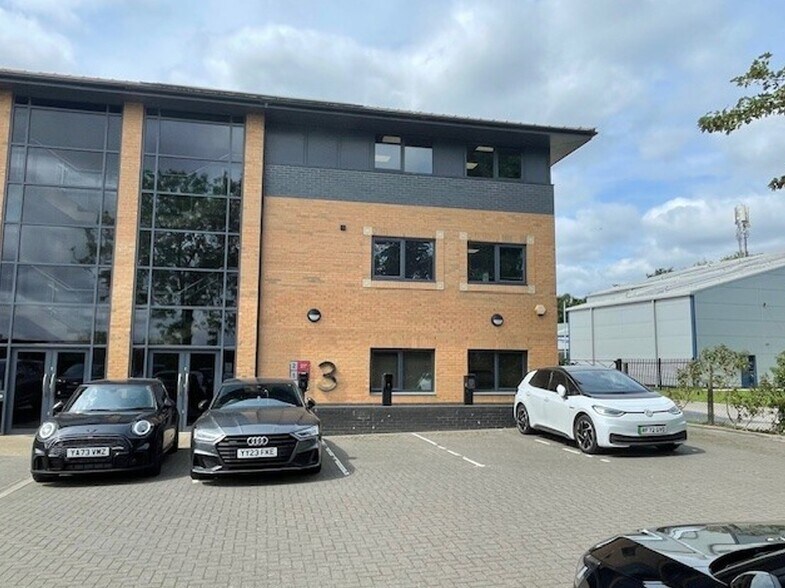
The property comprises to top floor of a three storey purpose built office building of cavity brick construction with a composite pantile clad roof. The property is situated with road frontage on Foxoak Park within the Dunnington commercial area on the outskirts of York. There is direct access to Common Road which is the link road between the village of Dunnington and the A1079 Hull Road, which connects to the A64 east of York. The property therefore has good road connections. The property is situated within walking distance of Dunnington village which offers a good range of shops and amenities.
- Système de sécurité
- Éclairage d’appoint
- Toilettes dans les parties communes
- Entièrement moquetté
- Faux plafond
- Climatisation
Informations sur l’immeuble
| Espace total disponible | 103 m² | Surface utile brute | 647 m² |
| Type de bien | Bureau | Année de construction | 2004 |
| Classe d’immeuble | B |
| Espace total disponible | 103 m² |
| Type de bien | Bureau |
| Classe d’immeuble | B |
| Surface utile brute | 647 m² |
| Année de construction | 2004 |
Occupants
- Étage
- Nom de l’occupant
- Secteur d’activité
- Multi
- Document Logic Ltd
- Services professionnels, scientifiques et techniques
- Multi
- GIA Ltd
- Services professionnels, scientifiques et techniques



Présenté par
Common Rd
Hum, une erreur s’est produite lors de l’envoi de votre message. Veuillez réessayer.
Merci ! Votre message a été envoyé.