Votre e-mail a été envoyé.
Commerce Way Transfert de propriété disponible de 156 m² | Highbridge TA9 4AG
Certaines informations ont été traduites automatiquement.
Informations principales sur la cession
- Located on established industrial estate
- Close to Highbridge town centre
- Less than 2 miles to M5 motorway
Tous les espace disponibles(1)
Afficher les loyers en
- Espace
- Surface
- Durée
- Loyer
- Type de bien
- Aménagement
- Disponible
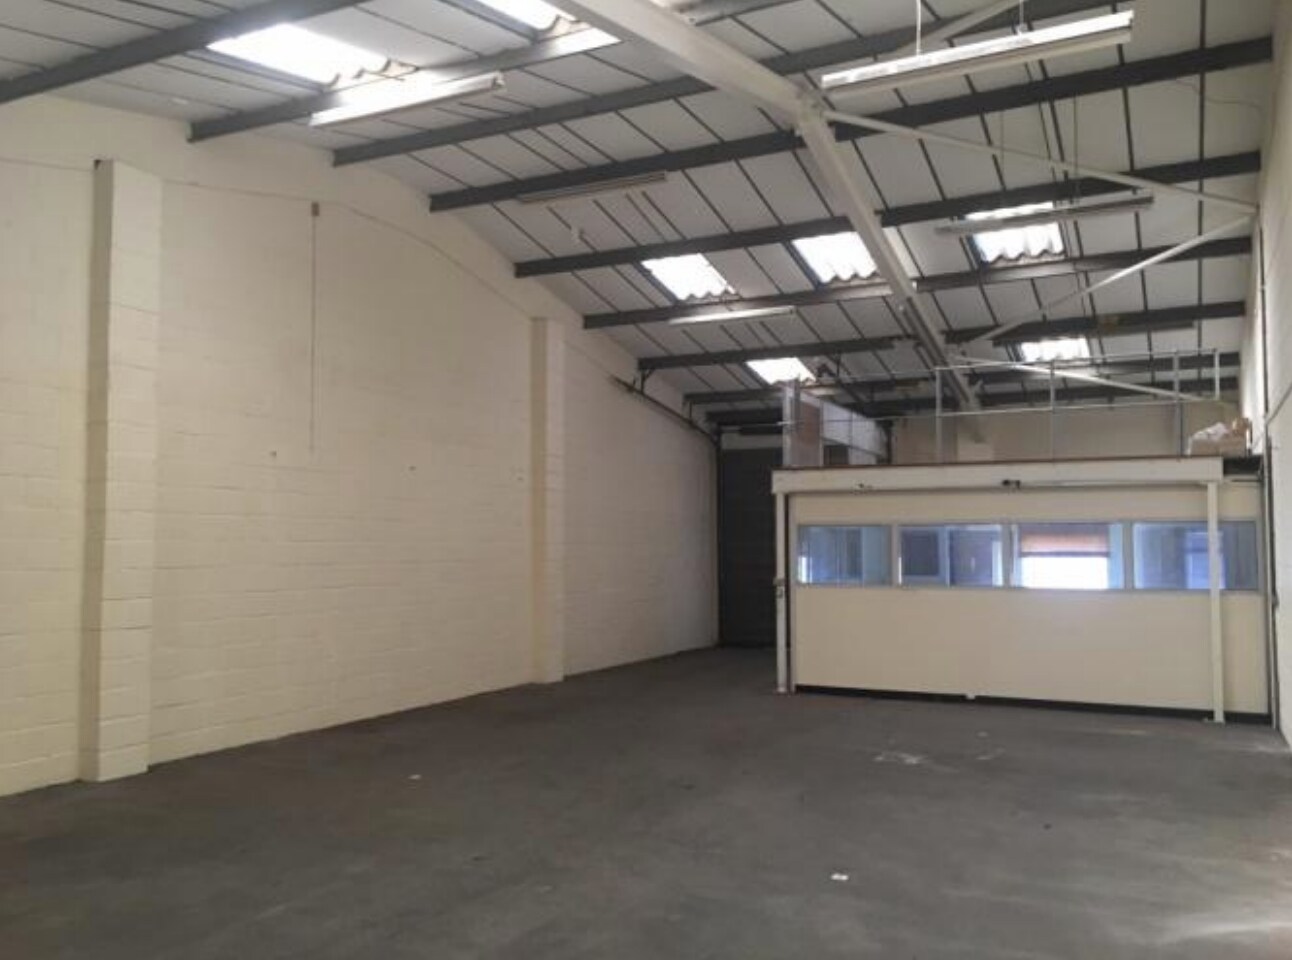

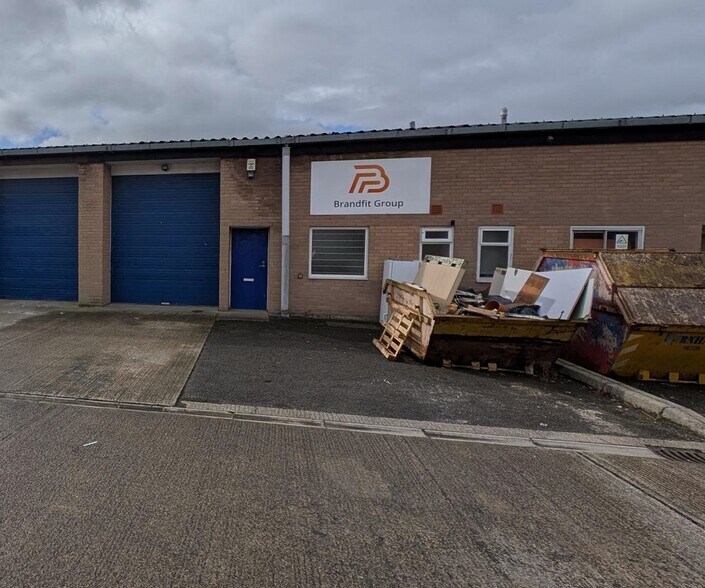
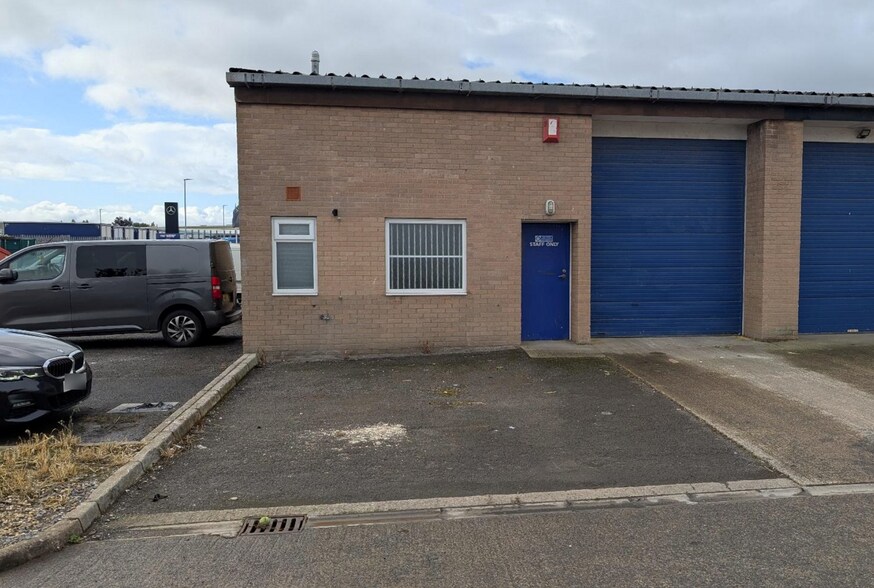
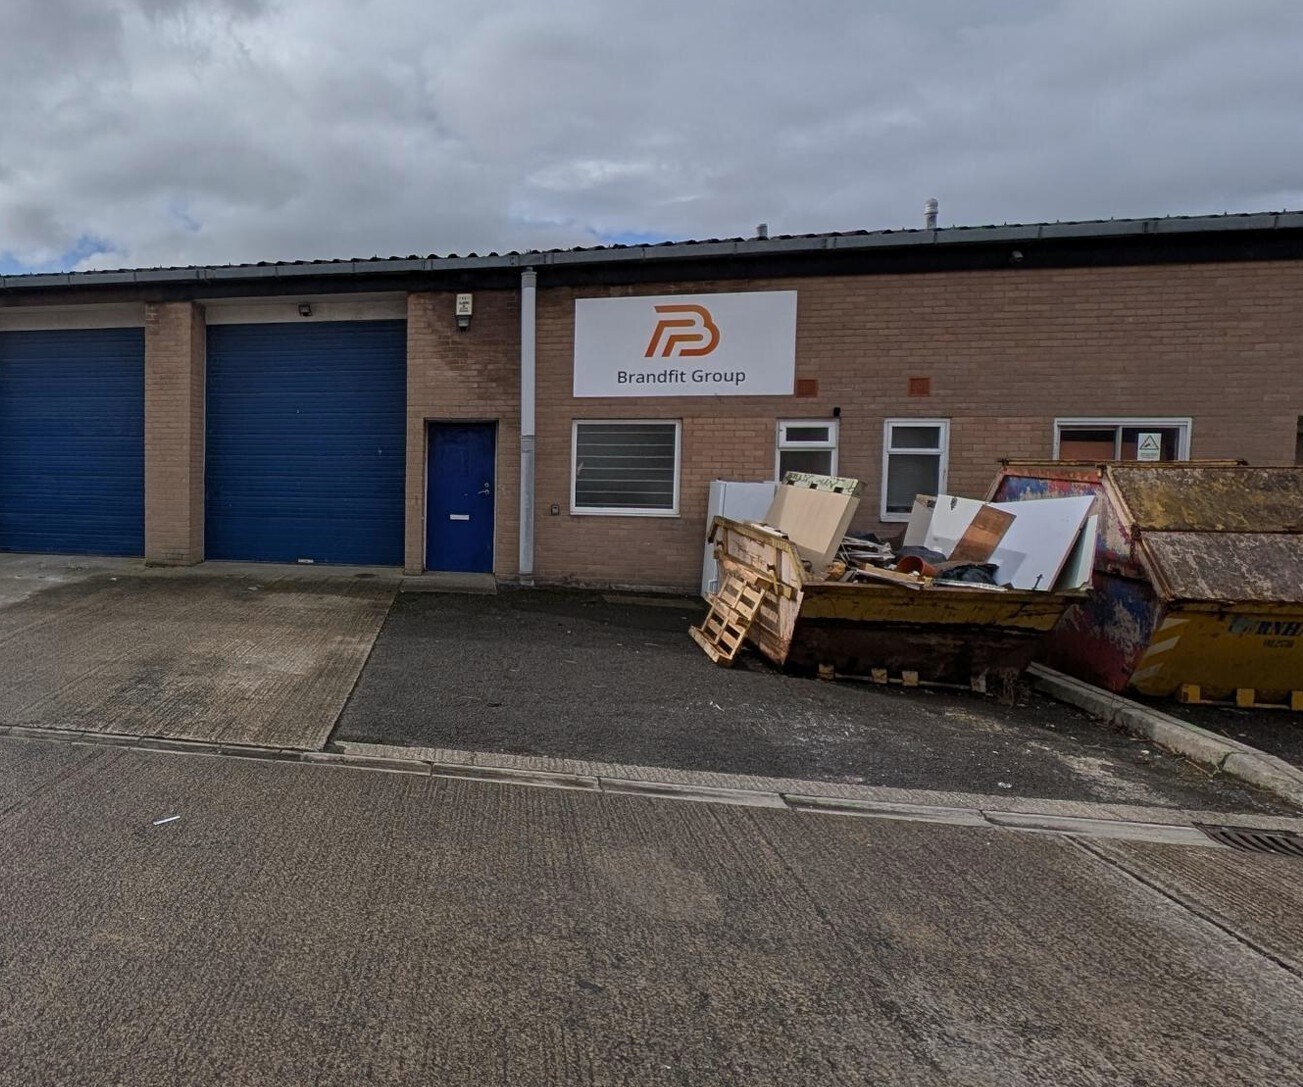
The unit is an end of terrace roadside unit of traditional steel portal frame construction with an maximum eaves height of approximately 5.45m and a concrete floor. Unit 6 has an office of approximately 300 sq ft located inside the pedestrian door on the left hand side, with light storage suitable on the above area. Unit 6 benefits from three phase electricity, mains water and drainage; a manual shutter door (height 3.5 m, width 3.0m) and a WC. The roof is an insulated clad roof with roof light panels providing good natural light. There is designated parking at the front of the unit.
- Classe d’utilisation : B2
- Comprend 28 m² d’espace de bureau dédié
- Stores automatiques
- WC facilities
- Designated parking
- Espace de cession disponible auprès de l’occupant actuel
- Lumière naturelle
- Toilettes incluses dans le bail
- Good natural light
| Espace | Surface | Durée | Loyer | Type de bien | Aménagement | Disponible |
| RDC – 6 | 156 m² | Janv. 2030 | 104,96 € /m²/an 8,75 € /m²/mois 16 402 € /an 1 367 € /mois | Industriel/Logistique | Espace brut | Maintenant |
RDC – 6
| Surface |
| 156 m² |
| Durée |
| Janv. 2030 |
| Loyer |
| 104,96 € /m²/an 8,75 € /m²/mois 16 402 € /an 1 367 € /mois |
| Type de bien |
| Industriel/Logistique |
| Aménagement |
| Espace brut |
| Disponible |
| Maintenant |
RDC – 6
| Surface | 156 m² |
| Durée | Janv. 2030 |
| Loyer | 104,96 € /m²/an |
| Type de bien | Industriel/Logistique |
| Aménagement | Espace brut |
| Disponible | Maintenant |
The unit is an end of terrace roadside unit of traditional steel portal frame construction with an maximum eaves height of approximately 5.45m and a concrete floor. Unit 6 has an office of approximately 300 sq ft located inside the pedestrian door on the left hand side, with light storage suitable on the above area. Unit 6 benefits from three phase electricity, mains water and drainage; a manual shutter door (height 3.5 m, width 3.0m) and a WC. The roof is an insulated clad roof with roof light panels providing good natural light. There is designated parking at the front of the unit.
- Classe d’utilisation : B2
- Espace de cession disponible auprès de l’occupant actuel
- Comprend 28 m² d’espace de bureau dédié
- Lumière naturelle
- Stores automatiques
- Toilettes incluses dans le bail
- WC facilities
- Good natural light
- Designated parking
Aperçu du bien
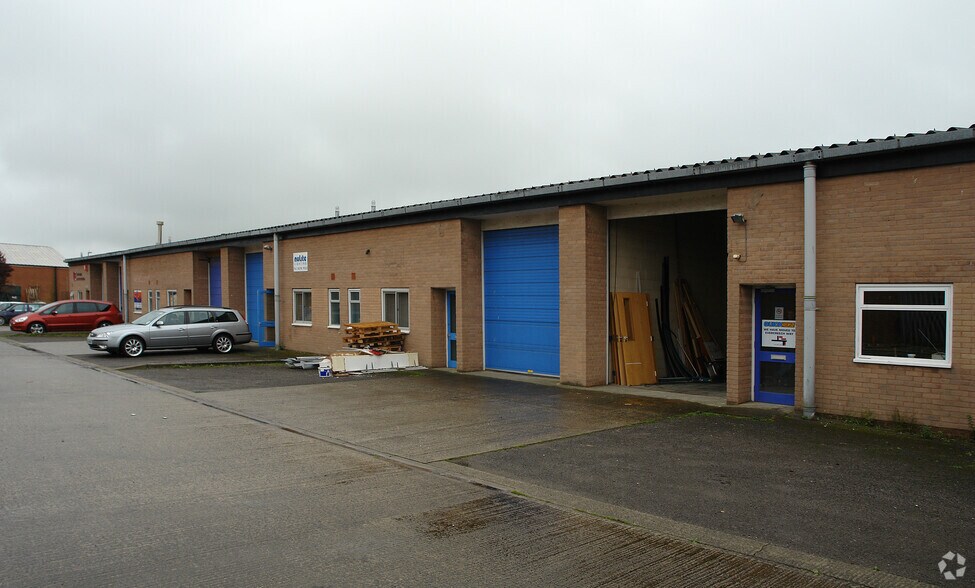
Unit 6 occupies a prominent roadside position along Commerce Way within the established Walrow Industrial Estate at Highbridge. Access to Junction 22 of the M5 is located less than 2 miles to the north. Highbridge town centre is located approximately 1.75 miles to the north west. Bristol City lies 20 miles to the north with Taunton, the County Town of Somerset, 22 miles to the south.
Faits sur l’installation entrepôt
Caractéristiques
- Accès 24 h/24
- Chargement frontal
- Stores automatiques
Occupants
- Étage
- Nom de l’occupant
- Secteur d’activité
- 1er
- GAF ELECTRICAL
- -
- RDC
- Kensington Conservatory Limited
- Enseigne


Présenté par

Commerce Way
Hum, une erreur s’est produite lors de l’envoi de votre message. Veuillez réessayer.
Merci ! Votre message a été envoyé.