Votre e-mail a été envoyé.
Commerce Dr Industriel/Logistique | 135 m² | À louer | Penkridge ST19 5QY
Certaines informations ont été traduites automatiquement.
Informations principales
- Portal frame industrial construction
- Located within mixed-use estate
- Brick elevations with pitched roof
Caractéristiques
Tous les espace disponibles(1)
Afficher les loyers en
- Espace
- Surface
- Durée
- Loyer
- Type de bien
- Aménagement
- Disponible
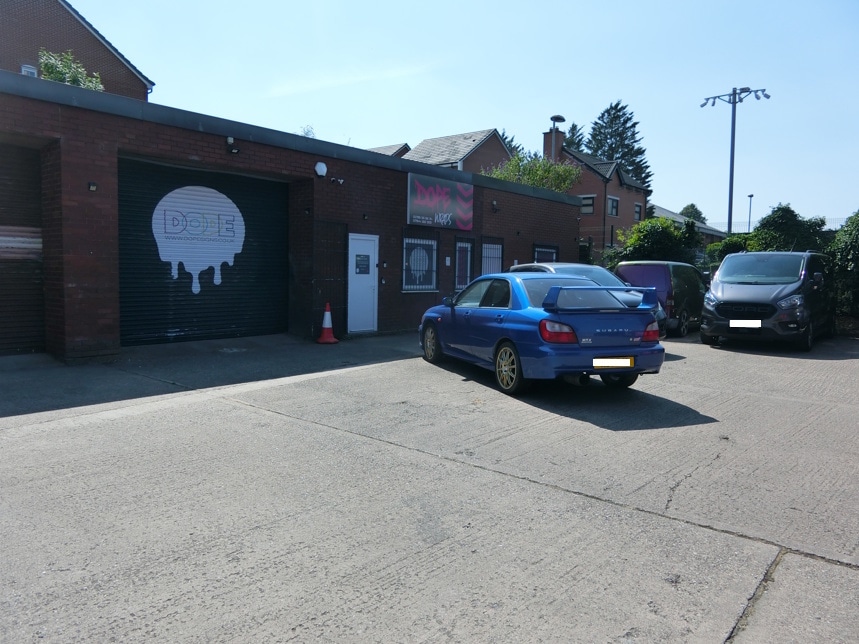

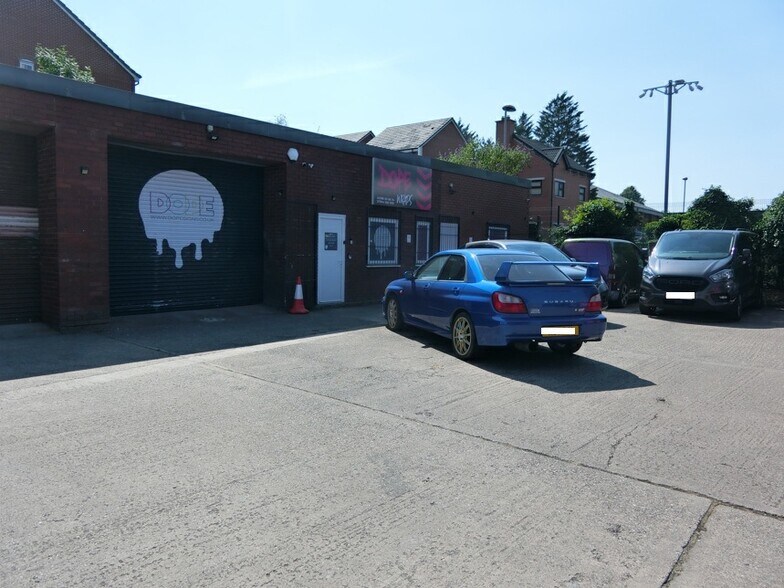
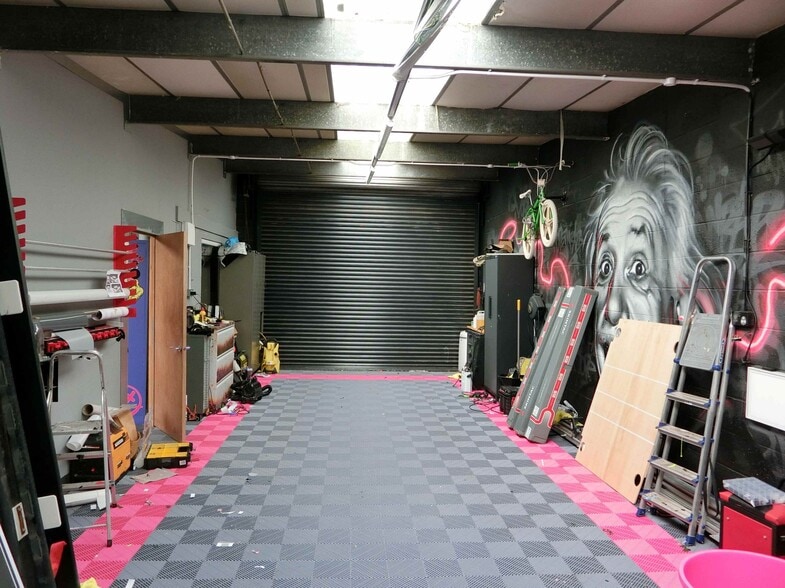
The premises comprise of a single pitched portal framed unit with a maximum eaves height of approximately 4m. There are brick elevations and a metal plastic coated roof with translucent light panels. Internally there are three administration offices, WC, kitchenette and warehouse. The premises are available on a new full repairing and insuring 6 year lease subject to a rent review at the end of the 3rd year of the term.
- Classe d’utilisation : B2
- Toilettes privées
- Éclairage encastré
- Translucent light panels
- Bureaux cloisonnés
- Entreposage sécurisé
- Eaves height of approximately 4m
- Metal plastic coated roof
| Espace | Surface | Durée | Loyer | Type de bien | Aménagement | Disponible |
| RDC – Unit 4 | 135 m² | 6 Ans | 121,87 € /m²/an 10,16 € /m²/mois 16 417 € /an 1 368 € /mois | Industriel/Logistique | Espace brut | Maintenant |
RDC – Unit 4
| Surface |
| 135 m² |
| Durée |
| 6 Ans |
| Loyer |
| 121,87 € /m²/an 10,16 € /m²/mois 16 417 € /an 1 368 € /mois |
| Type de bien |
| Industriel/Logistique |
| Aménagement |
| Espace brut |
| Disponible |
| Maintenant |
RDC – Unit 4
| Surface | 135 m² |
| Durée | 6 Ans |
| Loyer | 121,87 € /m²/an |
| Type de bien | Industriel/Logistique |
| Aménagement | Espace brut |
| Disponible | Maintenant |
The premises comprise of a single pitched portal framed unit with a maximum eaves height of approximately 4m. There are brick elevations and a metal plastic coated roof with translucent light panels. Internally there are three administration offices, WC, kitchenette and warehouse. The premises are available on a new full repairing and insuring 6 year lease subject to a rent review at the end of the 3rd year of the term.
- Classe d’utilisation : B2
- Bureaux cloisonnés
- Toilettes privées
- Entreposage sécurisé
- Éclairage encastré
- Eaves height of approximately 4m
- Translucent light panels
- Metal plastic coated roof
Aperçu du bien
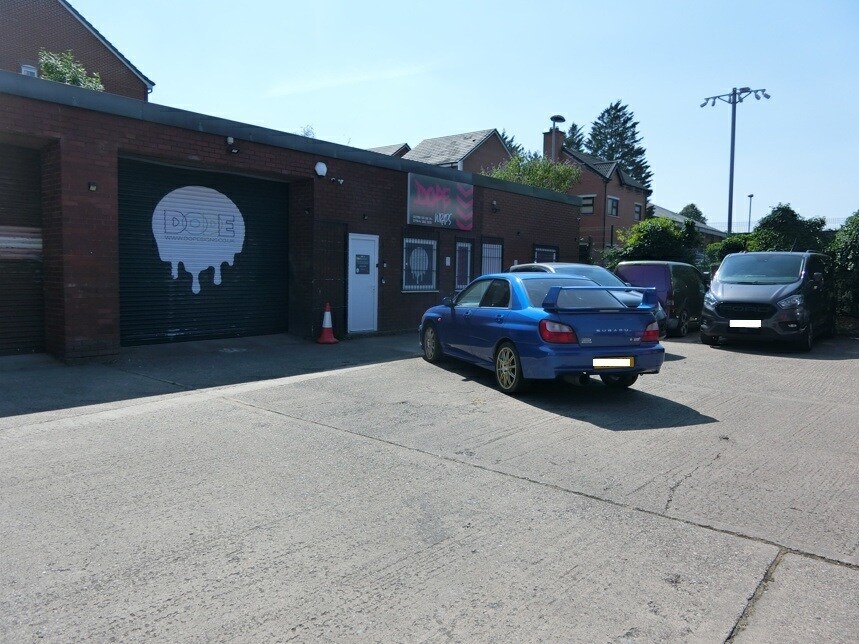
The property forms part of an established industrial estate and comprises an end-of-terrace unit constructed around a portal frame with brick elevations and a pitched roof incorporating translucent light panels. The unit has an approximate eaves height of 4 metres and is set within a shared estate environment with allocated car parking and servicing provision.
Faits sur l’installation service
Occupants
- Étage
- Nom de l’occupant
- RDC
- A.J.G. Property Maintenance and Servicing Ltd


Présenté par

Commerce Dr
Hum, une erreur s’est produite lors de l’envoi de votre message. Veuillez réessayer.
Merci ! Votre message a été envoyé.