Votre e-mail a été envoyé.

Rockhaven Business Centre Commerce Close Industriel/Logistique | 279 m² | À louer | Westbury BA13 4FZ
Certaines informations ont été traduites automatiquement.
Informations principales
- Modern Unit Built in 2019
- Prominent Position near to Centre’s Entrance
- On the Edge of one of Wiltshire’s Main Trading Estate
- Allocated Parking
Caractéristiques
Tous les espace disponibles(1)
Afficher les loyers en
- Espace
- Surface
- Durée
- Loyer
- Type de bien
- Aménagement
- Disponible
Les espaces 2 de cet immeuble doivent être loués ensemble, pour un total de 279 m² (Surface contiguë):
A new full repairing and insuring leases for a term to be agreed, for the quoting rent of £28,875 per annum.
- Classe d’utilisation : B8
- Toilettes incluses dans le bail
| Espace | Surface | Durée | Loyer | Type de bien | Aménagement | Disponible |
| RDC – 16, 1er étage – 16 | 279 m² | Négociable | 120,66 € /m²/an 10,05 € /m²/mois 33 629 € /an 2 802 € /mois | Industriel/Logistique | Construction partielle | Maintenant |
RDC – 16, 1er étage – 16
Les espaces 2 de cet immeuble doivent être loués ensemble, pour un total de 279 m² (Surface contiguë):
| Surface |
|
RDC – 16 - 209 m²
1er étage – 16 - 70 m²
|
| Durée |
| Négociable |
| Loyer |
| 120,66 € /m²/an 10,05 € /m²/mois 33 629 € /an 2 802 € /mois |
| Type de bien |
| Industriel/Logistique |
| Aménagement |
| Construction partielle |
| Disponible |
| Maintenant |
RDC – 16, 1er étage – 16
| Surface |
RDC – 16 - 209 m²
1er étage – 16 - 70 m²
|
| Durée | Négociable |
| Loyer | 120,66 € /m²/an |
| Type de bien | Industriel/Logistique |
| Aménagement | Construction partielle |
| Disponible | Maintenant |
A new full repairing and insuring leases for a term to be agreed, for the quoting rent of £28,875 per annum.
- Classe d’utilisation : B8
- Toilettes incluses dans le bail
Aperçu du bien
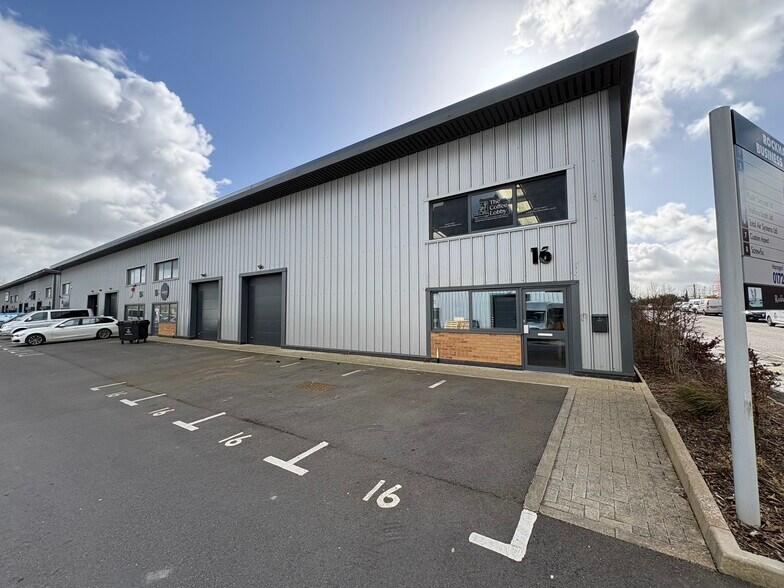
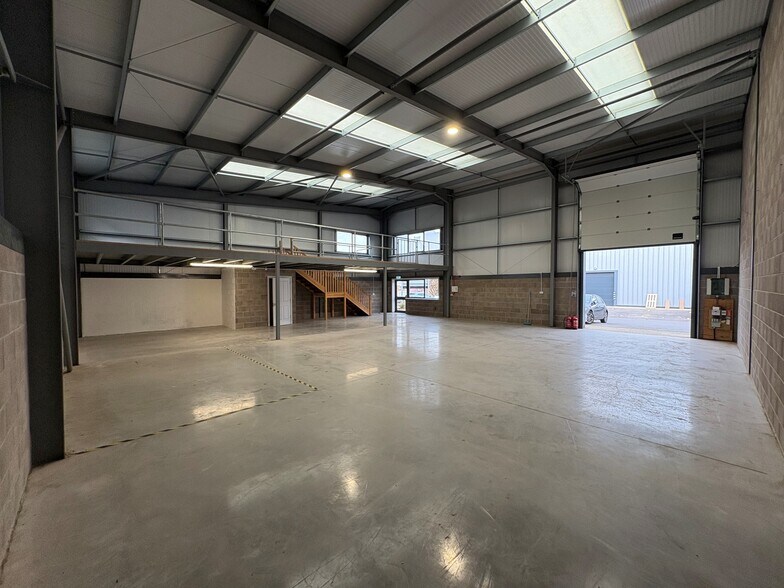
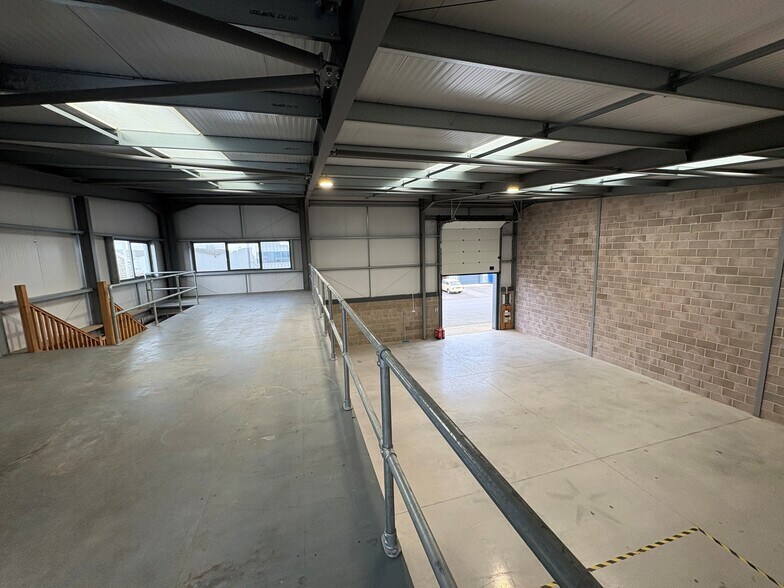
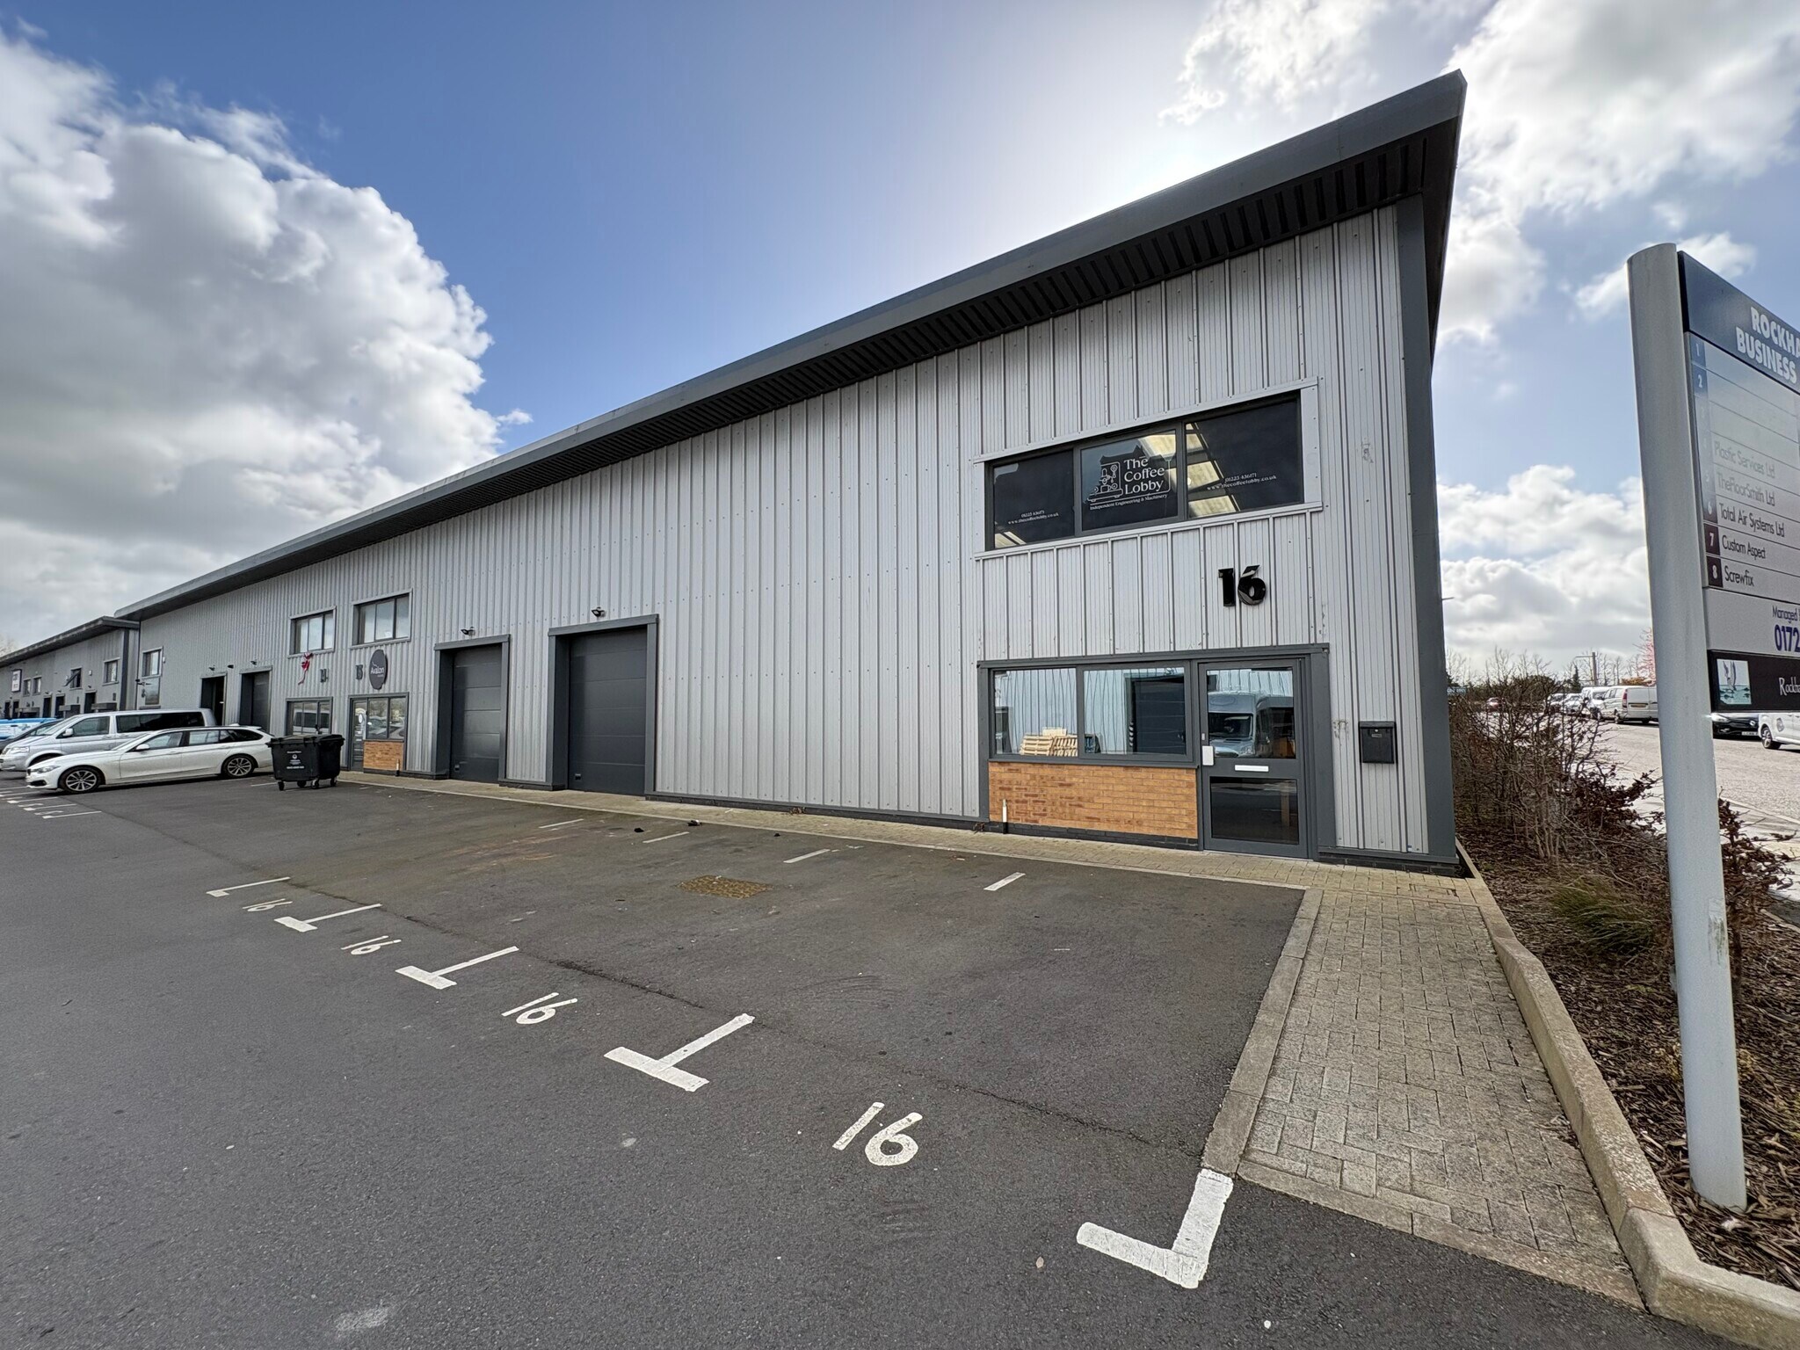
The property comprises a modern industrial/warehouse premises which occupies an end of terrace position directly adjacent to the Centre’s entrance. It is of steel portal frame construction with insulated profile steel elevations and roof. Internally, accommodation comprises an open plan warehouse with compliant WC, with additional storage provided by way of a structural mezzanine floor. Loading access is provided by way of a sectional up and over loading door and pedestrian door each in the building’s front elevation. Externally, there is a surfaced forecourt providing loading access and allocated parking for 5 vehicles.
Faits sur l’installation entrepôt



Présenté par
Rockhaven Business Centre | Commerce Close

Hum, une erreur s’est produite lors de l’envoi de votre message. Veuillez réessayer.
Merci ! Votre message a été envoyé.