Votre e-mail a été envoyé.
North Meadows Colpy Way Industriel/Logistique | 5 221 m² | À louer | Oldmeldrum AB51 0BZ
Certaines informations ont été traduites automatiquement.
Informations principales
- Prominent industrial estate location
- Strong road connectivity to Aberdeen and Inverurie
- Modern construction
- Suitable for industrial, manufacturing or logistics occupiers
Caractéristiques
Tous les espace disponibles(1)
Afficher les loyers en
- Espace
- Surface
- Durée
- Loyer
- Type de bien
- Aménagement
- Disponible
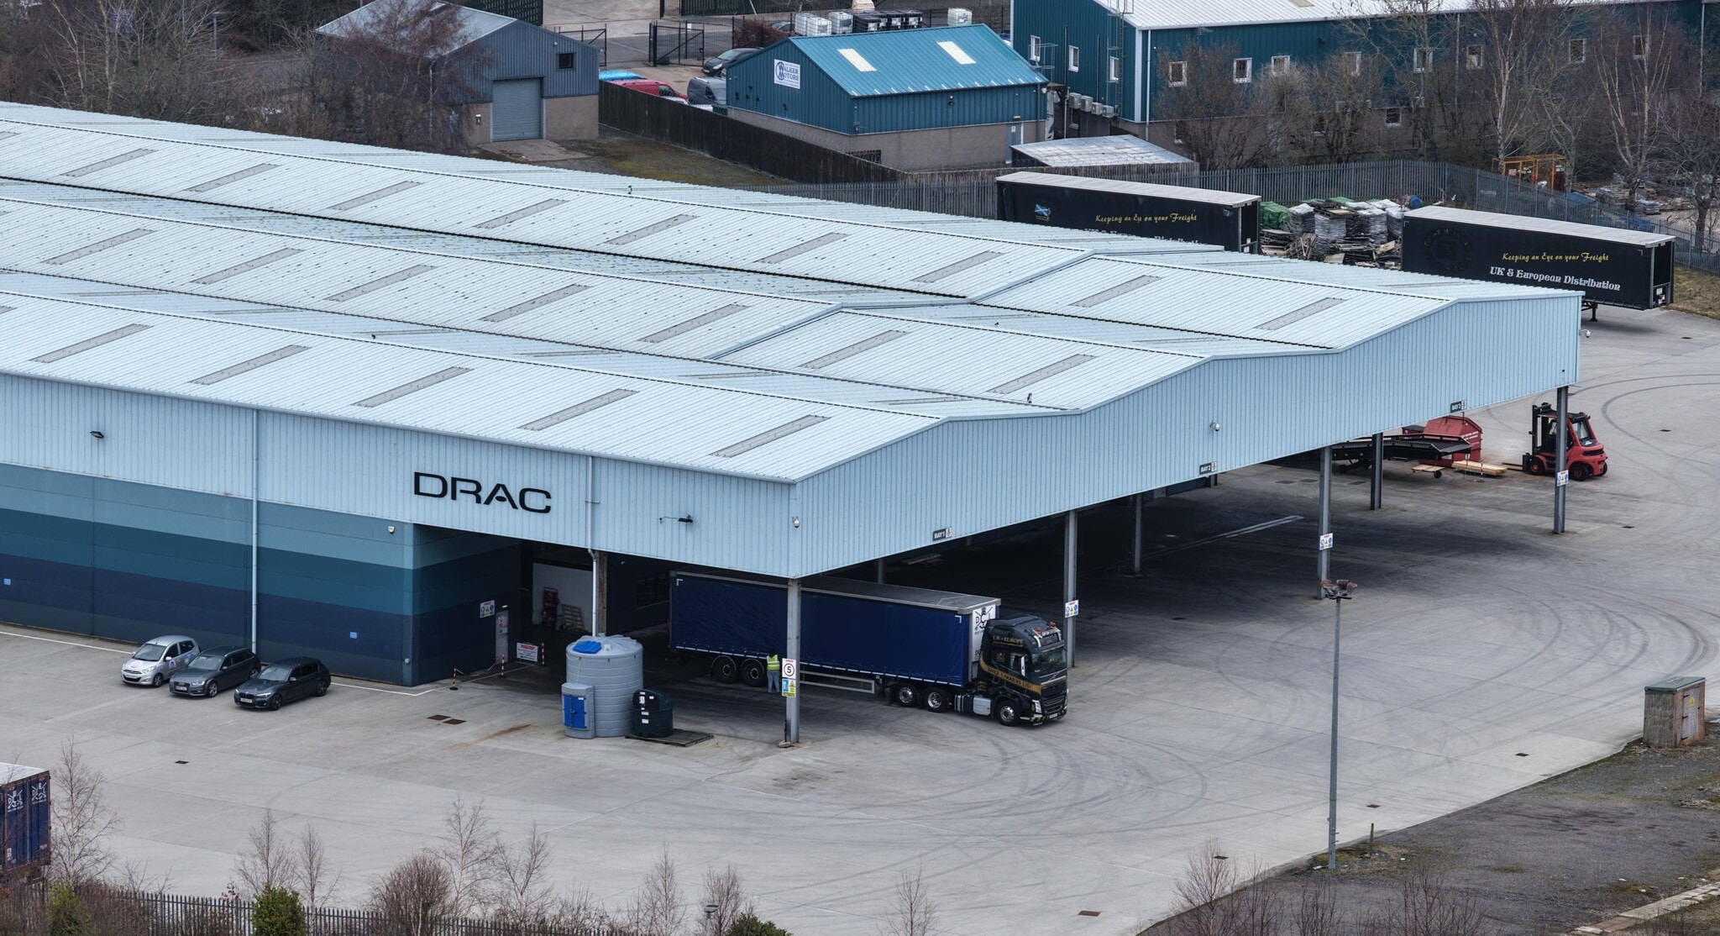


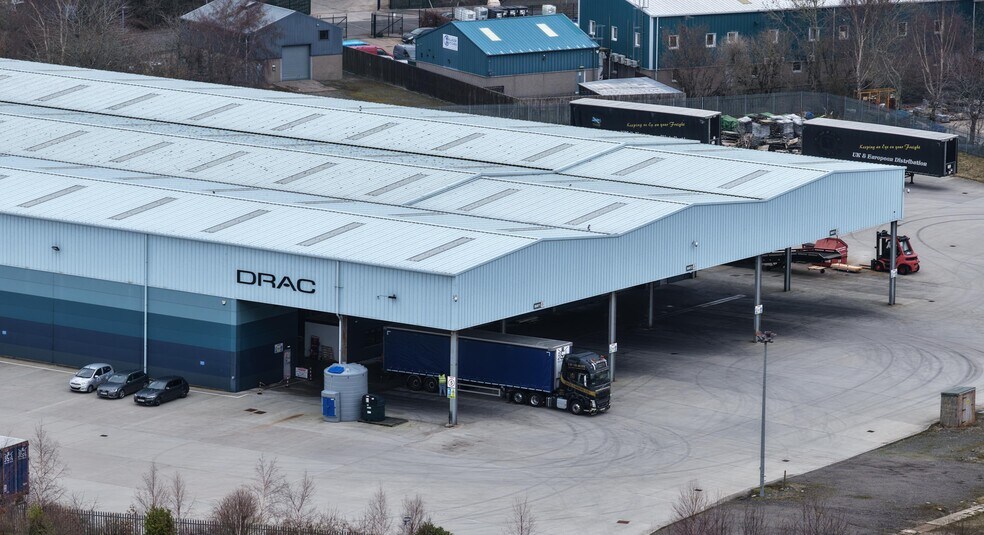
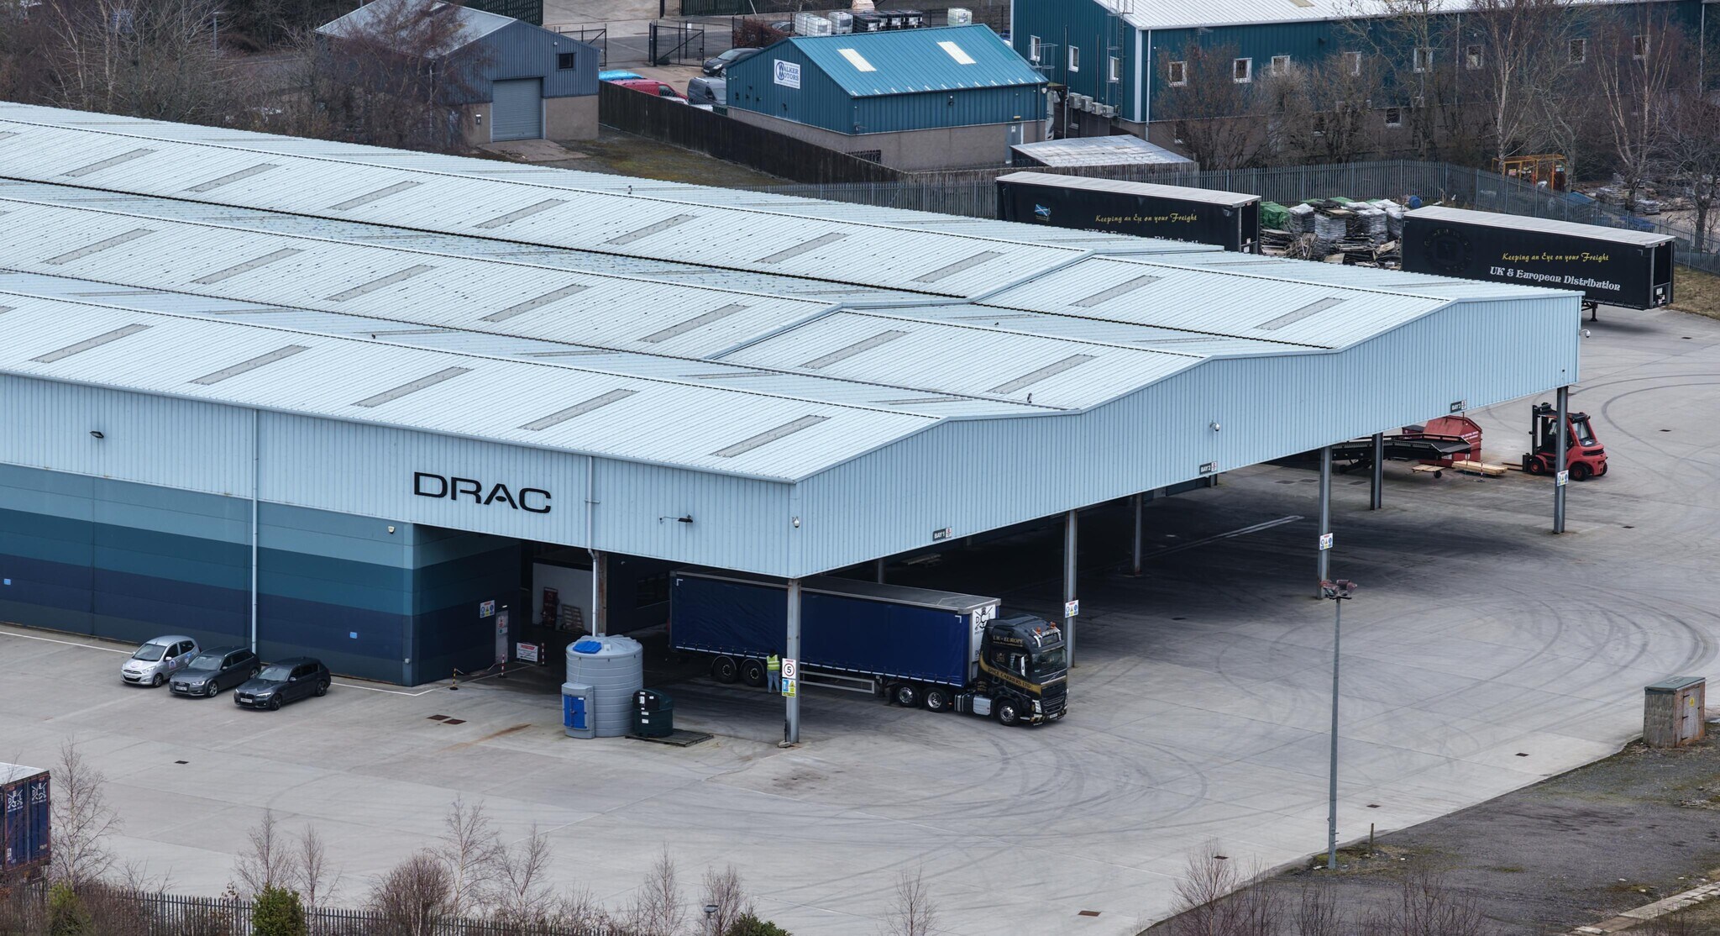
The property comprises a modern, detached industrial warehouse of steel portal frame construction with profiled metal cladding. The unit benefits from excellent eaves height, heavy lifting capability via gantry cranes, and multiple access doors, making it suitable for large-scale industrial or logistics operations.
- Classe d’utilisation : Classe 5
- Bureaux cloisonnés
- Lumière naturelle
- 2 × 10-tonne overhead gantry cranes
- 3 electric roller shutter doors
- Comprend 73 m² d’espace de bureau dédié
- Toilettes privées
- Stores automatiques
- Covered loading canopy
- 3-phase power
| Espace | Surface | Durée | Loyer | Type de bien | Aménagement | Disponible |
| RDC | 5 221 m² | Négociable | 77,93 € /m²/an 6,49 € /m²/mois 406 856 € /an 33 905 € /mois | Industriel/Logistique | Construction achevée | Maintenant |
RDC
| Surface |
| 5 221 m² |
| Durée |
| Négociable |
| Loyer |
| 77,93 € /m²/an 6,49 € /m²/mois 406 856 € /an 33 905 € /mois |
| Type de bien |
| Industriel/Logistique |
| Aménagement |
| Construction achevée |
| Disponible |
| Maintenant |
RDC
| Surface | 5 221 m² |
| Durée | Négociable |
| Loyer | 77,93 € /m²/an |
| Type de bien | Industriel/Logistique |
| Aménagement | Construction achevée |
| Disponible | Maintenant |
The property comprises a modern, detached industrial warehouse of steel portal frame construction with profiled metal cladding. The unit benefits from excellent eaves height, heavy lifting capability via gantry cranes, and multiple access doors, making it suitable for large-scale industrial or logistics operations.
- Classe d’utilisation : Classe 5
- Comprend 73 m² d’espace de bureau dédié
- Bureaux cloisonnés
- Toilettes privées
- Lumière naturelle
- Stores automatiques
- 2 × 10-tonne overhead gantry cranes
- Covered loading canopy
- 3 electric roller shutter doors
- 3-phase power
Aperçu du bien
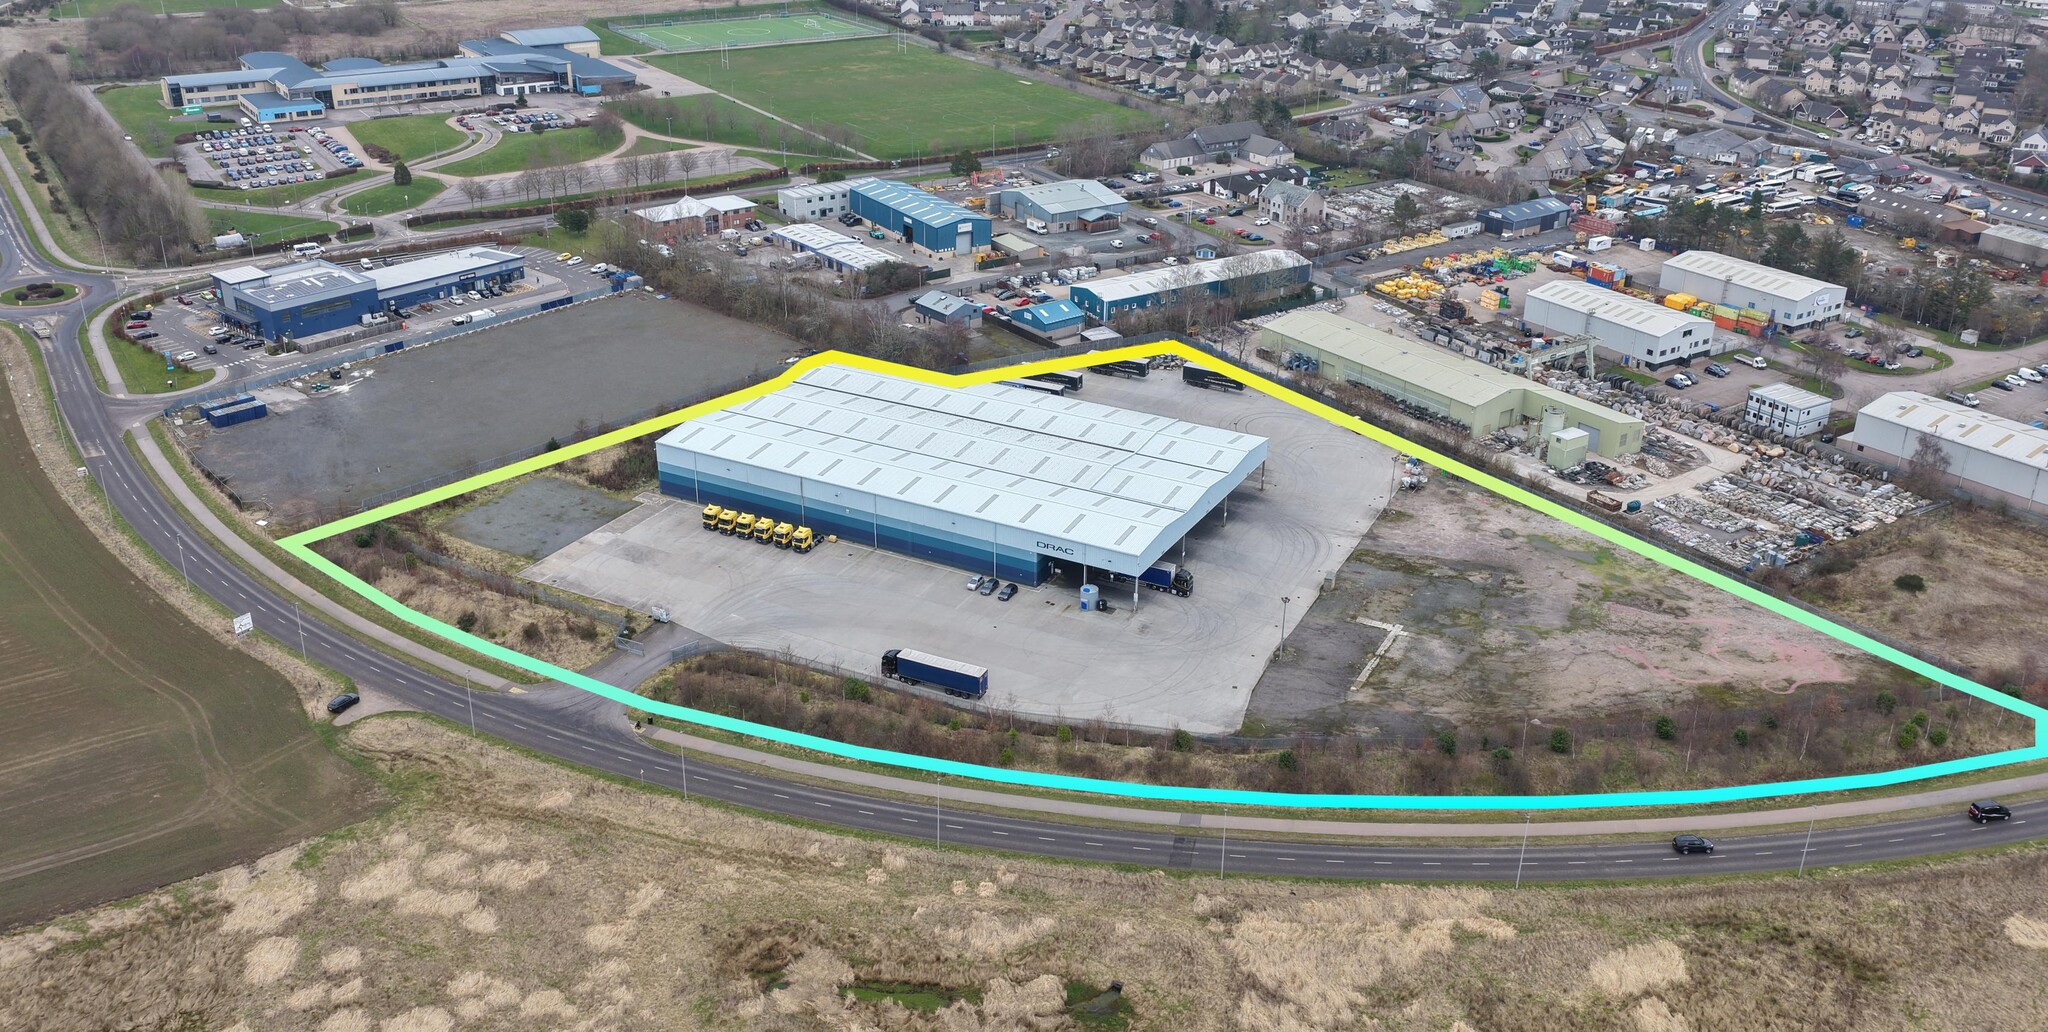
North Meadows is a substantial detached industrial facility positioned on a prominent plot within the established Colpy Road Industrial Estate in Oldmeldrum. Set within a secure self-contained site extending to approximately 7.53 acres, the property offers modern industrial accommodation with extensive yard space and excellent regional connectivity.
Faits sur l’installation entrepôt



Présenté par

North Meadows | Colpy Way
Hum, une erreur s’est produite lors de l’envoi de votre message. Veuillez réessayer.
Merci ! Votre message a été envoyé.