Connectez-vous/S’inscrire
Votre e-mail a été envoyé.
Colmworth Business Park Bureau | 189 m² | 406 243 € | À vendre | Eaton Socon PE19 8ER
Certaines informations ont été traduites automatiquement.
Informations principales sur l'investissement
- 15 Allocated Car-Parking Spaces
- Solid Transport Links
- Prominent Business Location
Résumé analytique
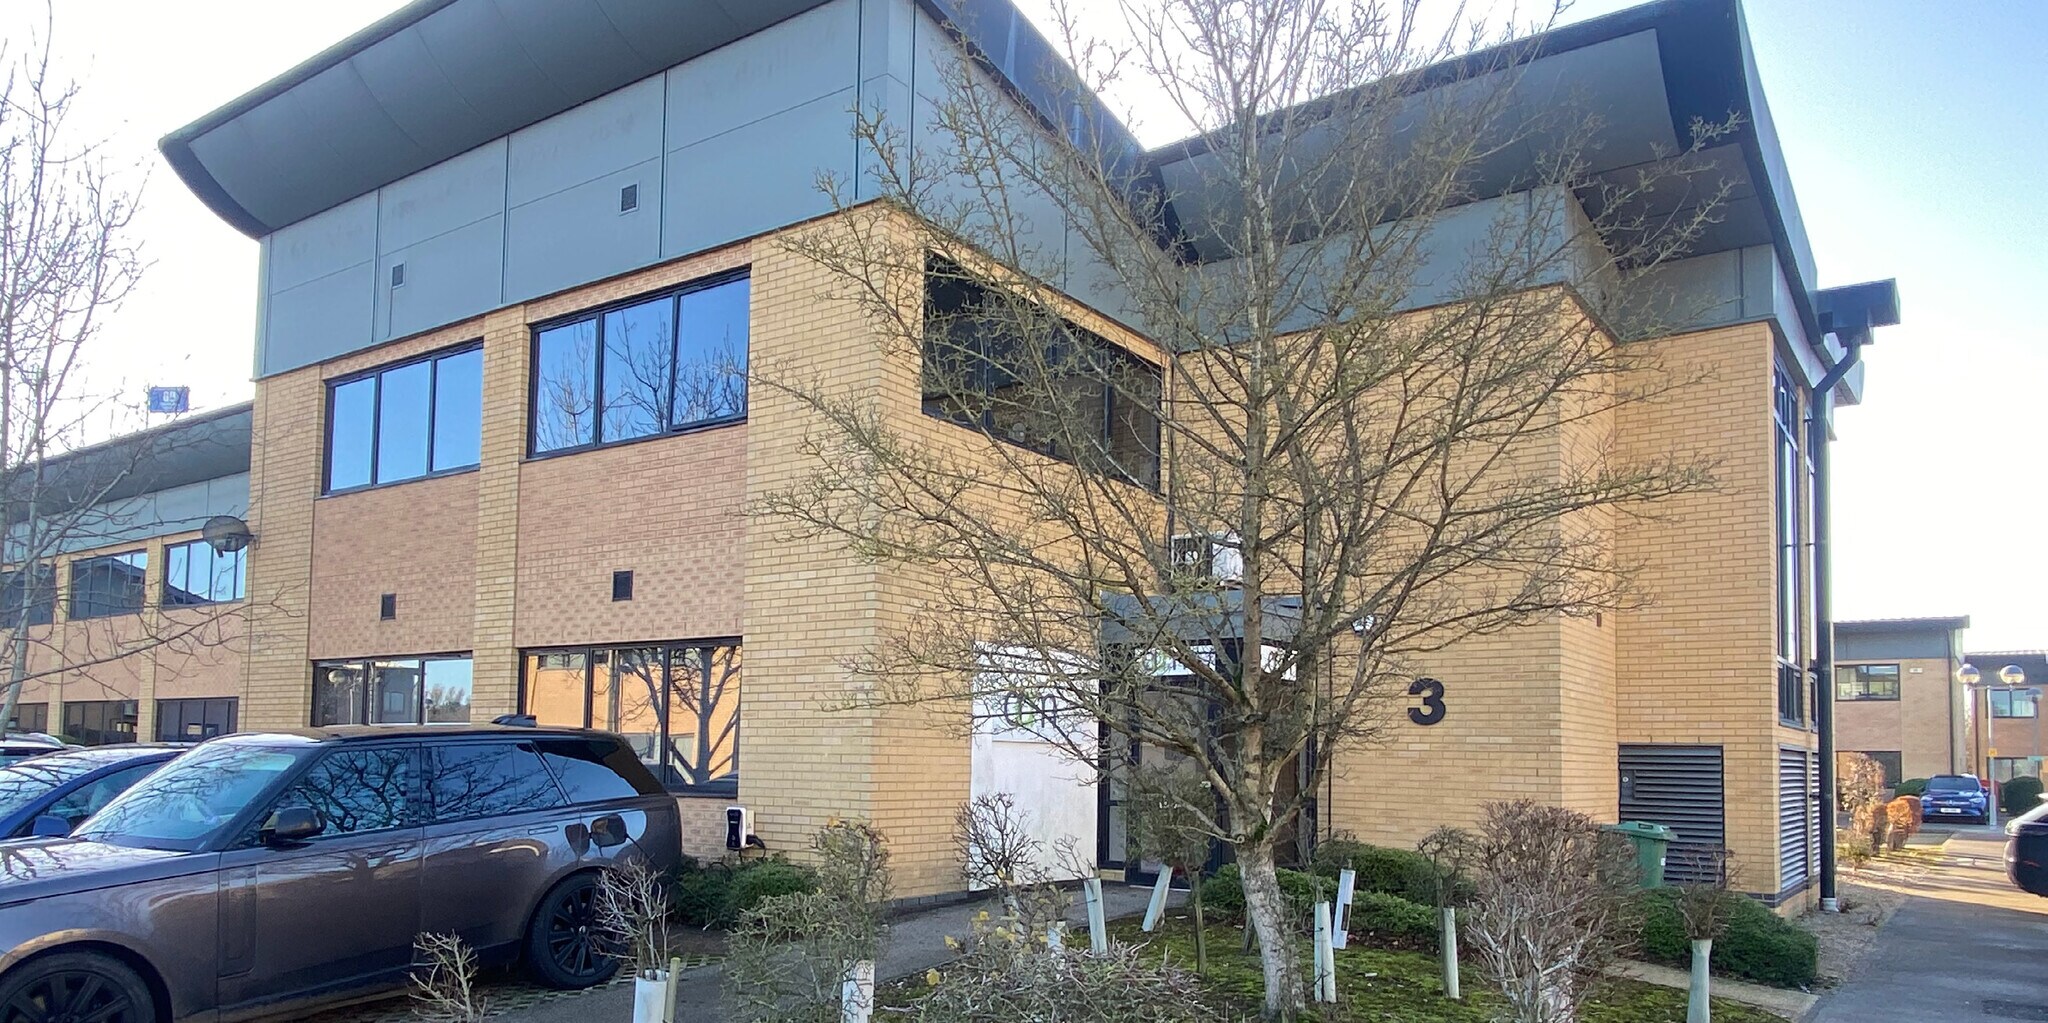
The property comprises a building of masonry construction arranged over two floors providing office accommodation. The property is located in Colmworth Business Park, St Neots. The A1 by-passes the town providing excellent north-south communications, and the A14 (A1/M1 link) lies 8 miles to the north. There is a main line railway station with a frequent service to Kings Cross in London.
1 Lot disponible
- Lot
- Surface du lot
- Usage du lot en coprop.
- Prix
- RNE
| Type de vente | Investissement ou propriétaire occupant | Droit d’usage | Emphytéose |
| Nb de places de stationnement | 15 |
| Type de vente | Investissement ou propriétaire occupant |
| Nb de places de stationnement | 15 |
| Droit d’usage | Emphytéose |
Description
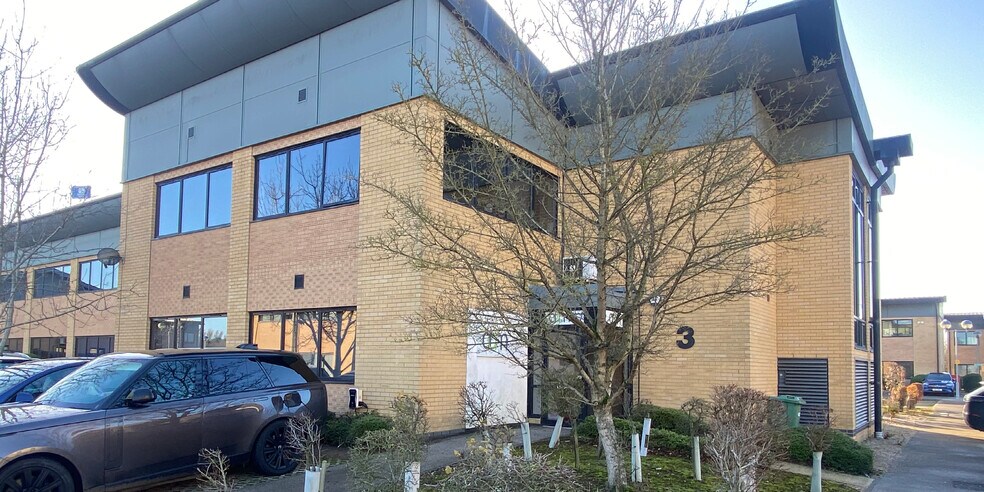
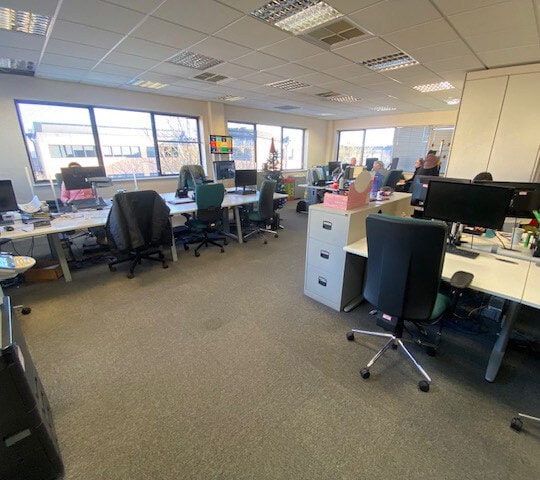
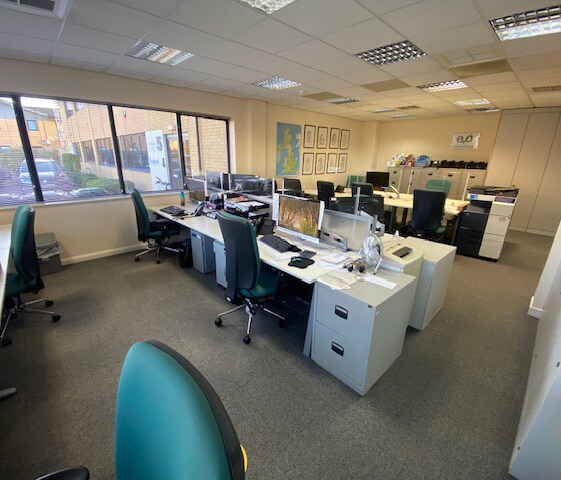
Eaton Court is a modern purpose built office park with a combination of both local and regional occupiers. 3 Eaton Court comprises a semi-detached self-contained office building with predominantly open plan offices arranged over both ground and first floor. The ground floor is accessed by way of a glazed entrance lobby with doors off to disabled/female WC, separate male WC and stairs to the first floor, with a door leading through to the ground floor offices. The ground floor office is predominantly open plan and is subdivided to create a separate meeting room. There is a kitchen in one corner. The first floor comprises an open landing with separate male and female WC facilities, with a door leading through to the predominantly open plan first floor office which benefits from a separate kitchen and a further meeting room. The internal partition to both floors is demountable enabling the premises to offer flexible accommodation benefiting from raised floors, double glazed windows, suspended ceilings incorporating. Category 2 lighting and air conditioning units throughout. Externally the offices benefit from 15 allocated on-site car parking
spaces, including two with EV charging points.
spaces, including two with EV charging points.
Notes sur la vente
The property is available for sale and to let.
| Lot | Surface du lot | Usage du lot en coprop. | Prix | RNE |
| Lot 3 | 189 m² | Bureau | 406 243 € (2 144,56 €/m²) | - |
Lot 3
| Surface du lot |
| 189 m² |
| Usage du lot en coprop. |
| Bureau |
| Prix |
| 406 243 € (2 144,56 €/m²) |
| RNE |
| - |
1 sur 2
Vidéos
Visite extérieure 3D Matterport
Visite 3D
Photos
Street view
Rue
Carte
Lot 3
| Surface du lot | 189 m² |
| Usage du lot en coprop. | Bureau |
| Prix | 406 243 € (2 144,56 €/m²) |
| RNE | - |
| Type de vente | Investissement ou propriétaire occupant |
| Nb de places de stationnement | 15 |
| Droit d’usage | Emphytéose |
| Description | |
|
Eaton Court is a modern purpose built office park with a combination of both local and regional occupiers. 3 Eaton Court comprises a semi-detached self-contained office building with predominantly open plan offices arranged over both ground and first floor. The ground floor is accessed by way of a glazed entrance lobby with doors off to disabled/female WC, separate male WC and stairs to the first floor, with a door leading through to the ground floor offices. The ground floor office is predominantly open plan and is subdivided to create a separate meeting room. There is a kitchen in one corner. The first floor comprises an open landing with separate male and female WC facilities, with a door leading through to the predominantly open plan first floor office which benefits from a separate kitchen and a further meeting room. The internal partition to both floors is demountable enabling the premises to offer flexible accommodation benefiting from raised floors, double glazed windows, suspended ceilings incorporating. Category 2 lighting and air conditioning units throughout. Externally the offices benefit from 15 allocated on-site car parking spaces, including two with EV charging points. |
|
| Notes sur la vente | |
| The property is available for sale and to let. |
Informations sur l’immeuble
Les informations ci-dessous concernent l’ensemble de l’immeuble. Les caractéristiques propres à chaque lot peuvent varier et sont précisées dans la description du lot présenté ci-dessus.
| Surface totale de l’immeuble | 1 254 m² | Surface type par étage | 627 m² |
| Type de bien | Bureau (Lot en copropriété) | Année de construction | 1991 |
| Classe d’immeuble | B | Ratio de stationnement | 0,11/1 000 m² |
| Étages | 2 |
| Surface totale de l’immeuble | 1 254 m² |
| Type de bien | Bureau (Lot en copropriété) |
| Classe d’immeuble | B |
| Étages | 2 |
| Surface type par étage | 627 m² |
| Année de construction | 1991 |
| Ratio de stationnement | 0,11/1 000 m² |
Caractéristiques
- Éclairage d’appoint
- Climatisation
- Système de plancher surélevé
1 1

1 sur 2
Vidéos
Visite extérieure 3D Matterport
Visite 3D
Photos
Street view
Rue
Carte
1 sur 1

Présenté par

Colmworth Business Park
Vous êtes déjà membre ? Connectez-vous
Hum, une erreur s’est produite lors de l’envoi de votre message. Veuillez réessayer.
Merci ! Votre message a été envoyé.