Votre e-mail a été envoyé.
Collett Transfert de propriété disponible de 843 m² | Didcot OX11 7WB
Certaines informations ont été traduites automatiquement.
Informations principales sur la cession
- Single full-height loading door and separate pedestrian entrance for staff and visitors.
- Secure industrial estate in Didcot.
- Excellent transport links via A34, M4, M40, and mainline rail at Didcot Parkway.
Tous les espace disponibles(1)
Afficher les loyers en
- Espace
- Surface
- Durée
- Loyer
- Type de bien
- Aménagement
- Disponible
Les espaces 2 de cet immeuble doivent être loués ensemble, pour un total de 843 m² (Surface contiguë):
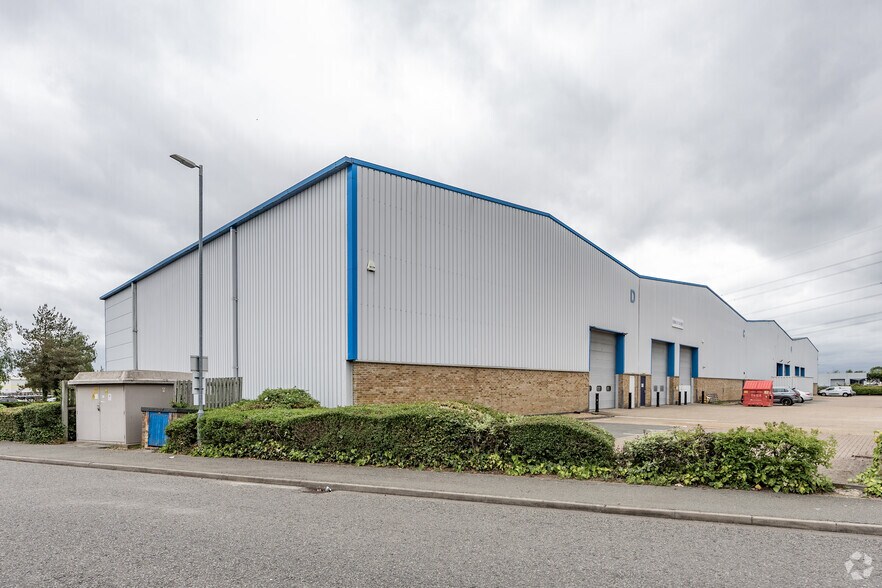
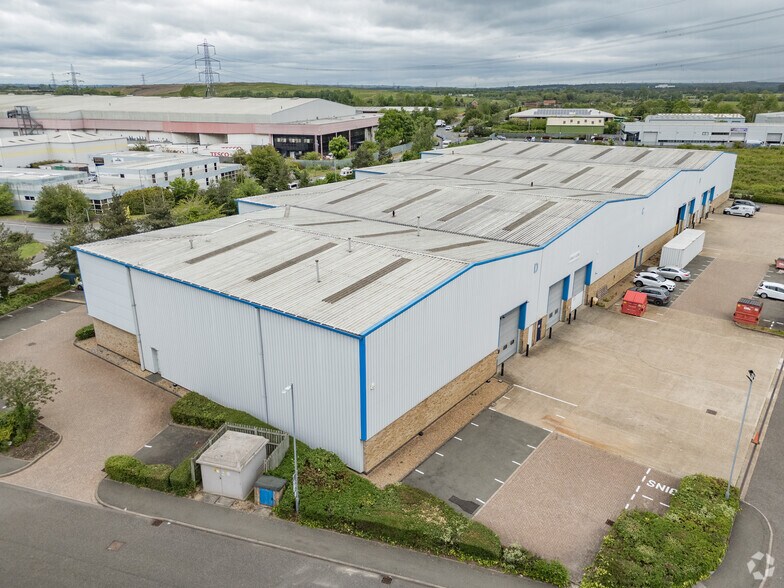
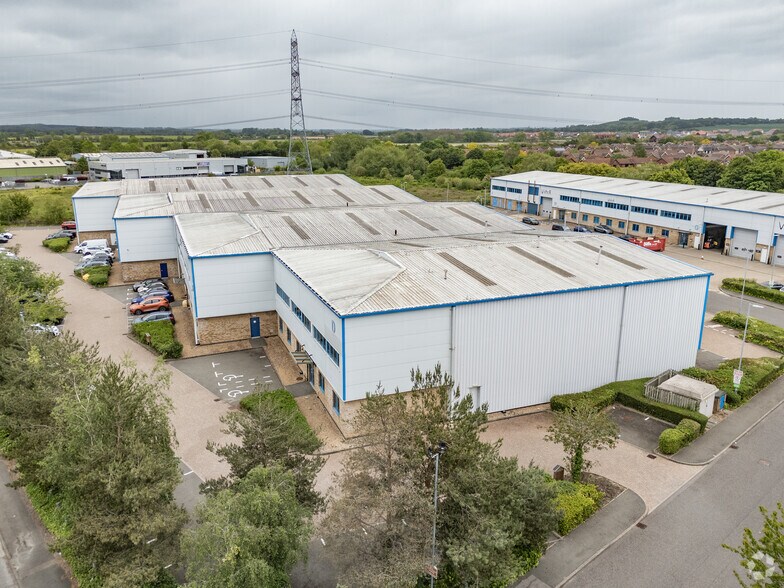
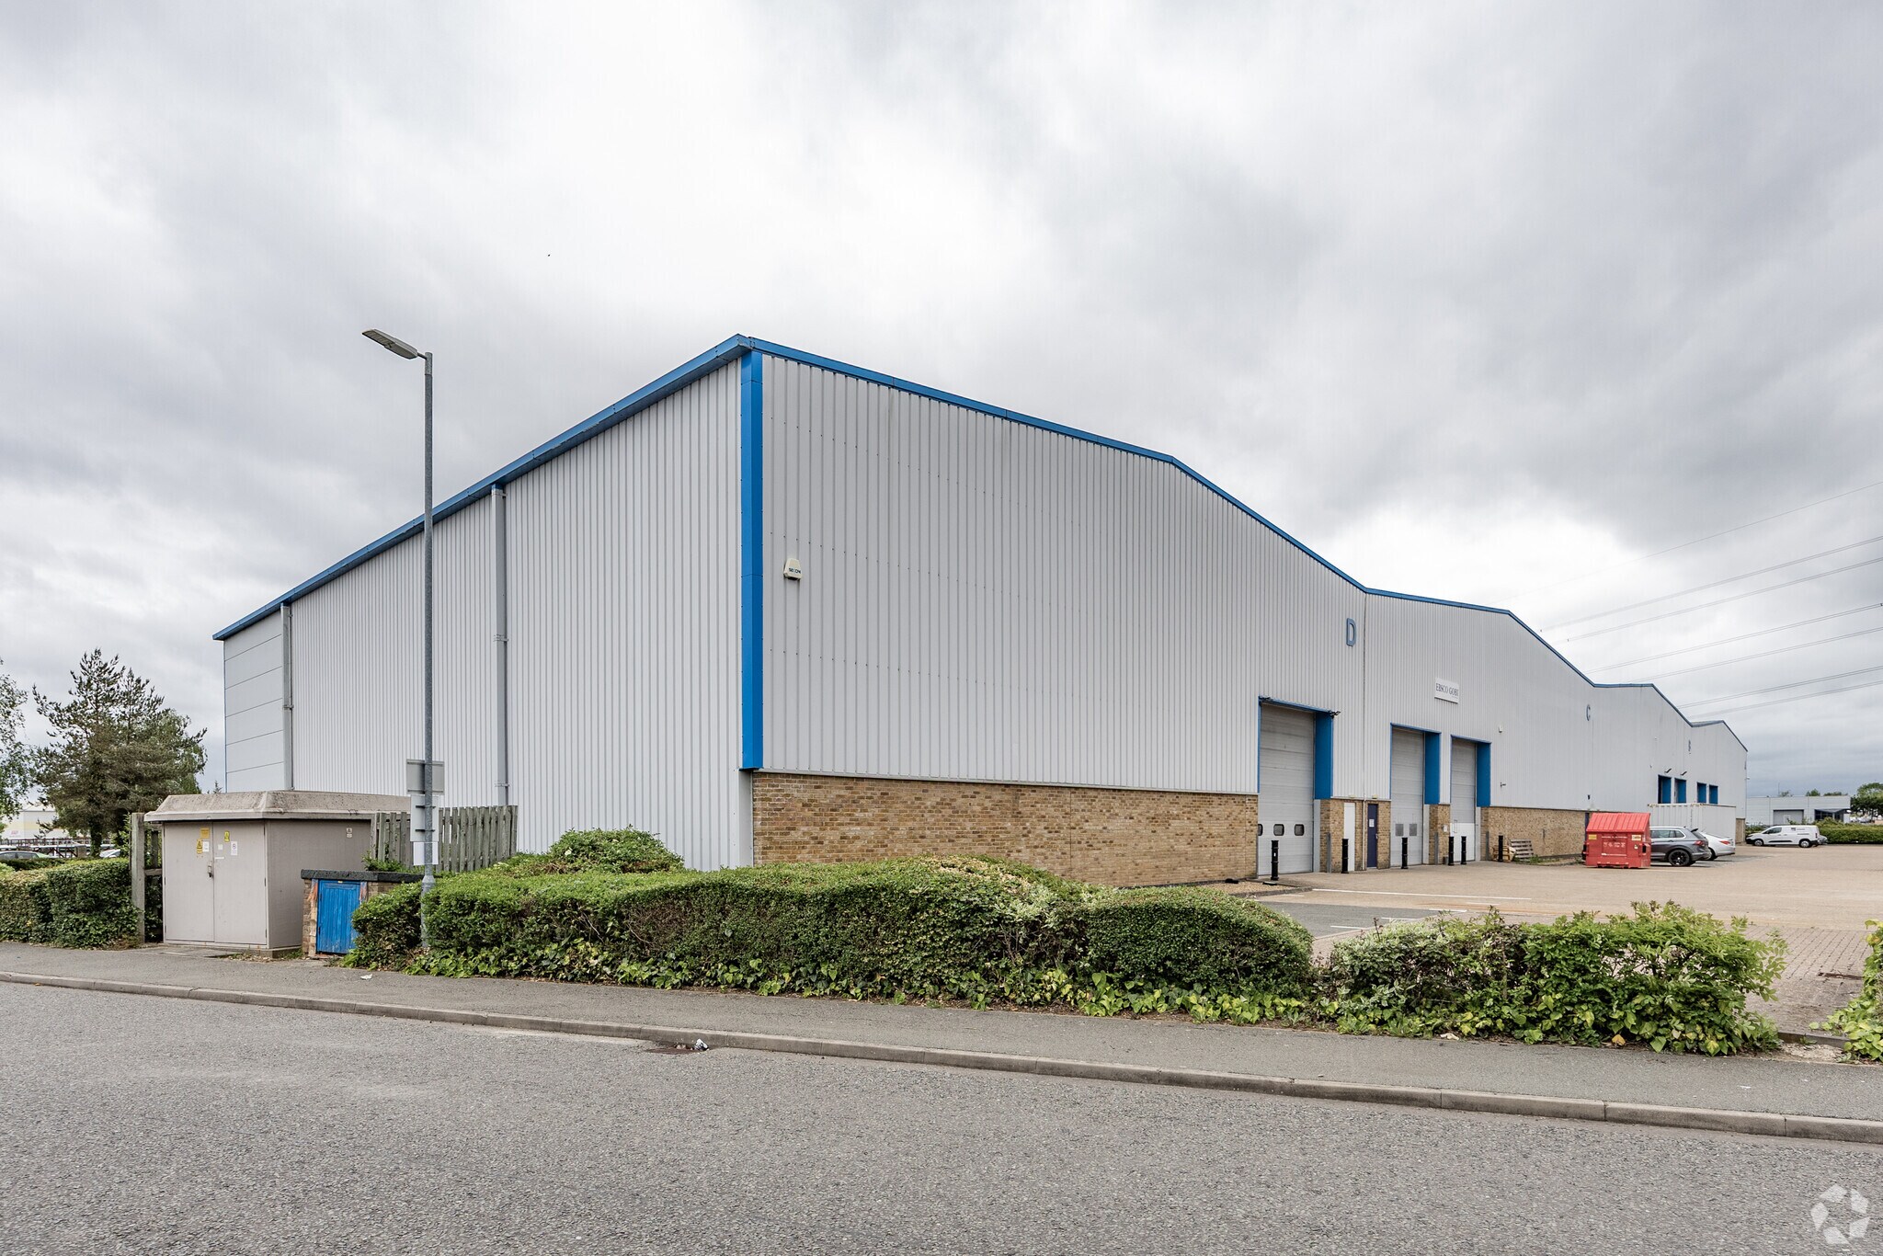
Unit D at Southmead Industrial Estate offers secure, high-quality industrial accommodation within a well-established business park in Didcot, Oxfordshire. Built in 2000, this modern end-of-terrace warehouse features a robust steel portal frame design with excellent loading access supported by a single full-height loading door and a clear internal eaves height of 7.5 meters. The property includes designated office space that, while in need of some modernization, provides flexible workspace potential and dedicated WC facilities.
- Classe d’utilisation : B2
- Comprend 223 m² d’espace de bureau dédié
- Entreposage sécurisé
- Toilettes incluses dans le bail
- Office with suspended ceilings
- Espace de cession disponible auprès de l’occupant actuel
- Bureaux cloisonnés
- Stores automatiques
- Eaves height of 7.5 meters
- End-of-terrace warehouse unit
| Espace | Surface | Durée | Loyer | Type de bien | Aménagement | Disponible |
| RDC – D, 1er étage – D | 843 m² | Négociable | 110,39 € /m²/an 9,20 € /m²/mois 93 005 € /an 7 750 € /mois | Industriel/Logistique | Construction partielle | Maintenant |
RDC – D, 1er étage – D
Les espaces 2 de cet immeuble doivent être loués ensemble, pour un total de 843 m² (Surface contiguë):
| Surface |
|
RDC – D - 672 m²
1er étage – D - 170 m²
|
| Durée |
| Négociable |
| Loyer |
| 110,39 € /m²/an 9,20 € /m²/mois 93 005 € /an 7 750 € /mois |
| Type de bien |
| Industriel/Logistique |
| Aménagement |
| Construction partielle |
| Disponible |
| Maintenant |
RDC – D, 1er étage – D
| Surface |
RDC – D - 672 m²
1er étage – D - 170 m²
|
| Durée | Négociable |
| Loyer | 110,39 € /m²/an |
| Type de bien | Industriel/Logistique |
| Aménagement | Construction partielle |
| Disponible | Maintenant |
Unit D at Southmead Industrial Estate offers secure, high-quality industrial accommodation within a well-established business park in Didcot, Oxfordshire. Built in 2000, this modern end-of-terrace warehouse features a robust steel portal frame design with excellent loading access supported by a single full-height loading door and a clear internal eaves height of 7.5 meters. The property includes designated office space that, while in need of some modernization, provides flexible workspace potential and dedicated WC facilities.
- Classe d’utilisation : B2
- Espace de cession disponible auprès de l’occupant actuel
- Comprend 223 m² d’espace de bureau dédié
- Bureaux cloisonnés
- Entreposage sécurisé
- Stores automatiques
- Toilettes incluses dans le bail
- Eaves height of 7.5 meters
- Office with suspended ceilings
- End-of-terrace warehouse unit
Aperçu du bien
The property comprises a warehouse built in 2000 situated within Southmead Industrial Estate in Didcot, Oxfordshire. Construction is steel portal frame with a minimum clear eaves height of 7.5 meters and includes office space and ancillary facilities. The site offers loading access through a single full-height shutter door. The location is approximately one mile from Didcot station and within close proximity to the A34, providing links to Oxford, Reading, and the wider motorway network including the M4 and M40.
Faits sur l’installation distribution
Caractéristiques
- Accès 24 h/24
- Accès contrôlé
- Chargement frontal
- Espace d’entreposage
Occupants
- Étage
- Nom de l’occupant
- Secteur d’activité
- Multi
- Ebara Pumps
- Manufacture
- Multi
- EBSCO
- Gestion de sociétés et d’entreprises
- Multi
- Henley Audio
- Enseigne
- Multi
- Vitra
- -



Présenté par

Collett
Hum, une erreur s’est produite lors de l’envoi de votre message. Veuillez réessayer.
Merci ! Votre message a été envoyé.