Votre e-mail a été envoyé.

Coity Crescent Industriel/Logistique | 136-140 m² | 256 254 €-263 826 € par lot | À vendre | Bridgend CF31 3RS
Certaines informations ont été traduites automatiquement.
Informations principales sur l'investissement
- Industrial/warehouse/trade counter units
- Immediately Available
- Good access to Western Avenue
Résumé analytique
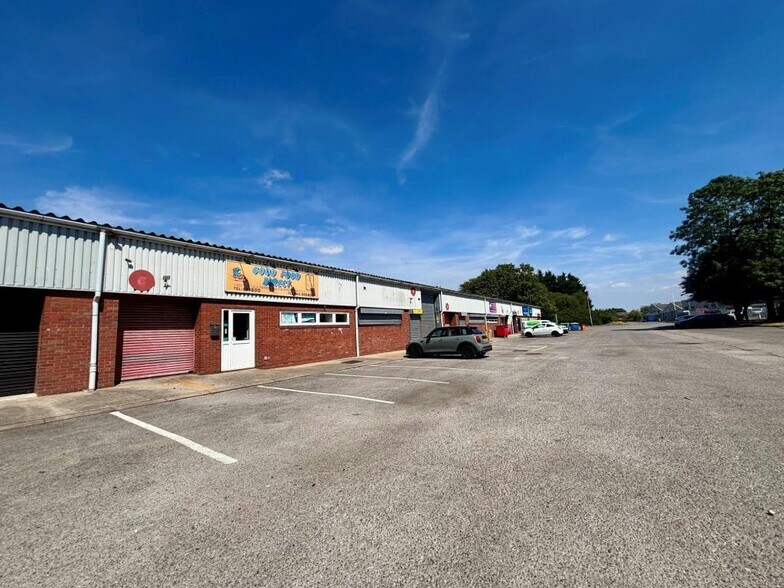
Coity Crescent forms part of Bridgend Industrial Estate, a substantial mixed-use commercial estate comprising industrial facilities, smaller business units, offices and development land. The terrace provides industrial accommodation within an established employment location with access via Western Avenue, one of the principal estate roads serving the wider business park. In total the estate extends to an estimated 3 million sq feet of commercial space on approximately 300 acres. Coity Crescent is situated towards the eastern end of the estate and just off Western Avenue, one of the main arterial routes on the estate.
3 Lots disponibles
- Lot
- Surface du lot
- Usage du lot en coprop.
- Prix
- RNE
| Type de vente | Propriétaire occupant | Droit d’usage | Emphytéose |
| Type de vente | Propriétaire occupant |
| Droit d’usage | Emphytéose |
Offers are invited in excess of £220,000.
| Type de vente | Propriétaire occupant | Droit d’usage | Emphytéose |
| Type de vente | Propriétaire occupant |
| Droit d’usage | Emphytéose |
Offers in excess of £220,000.
| Type de vente | Propriétaire occupant | Droit d’usage | Emphytéose |
| Type de vente | Propriétaire occupant |
| Droit d’usage | Emphytéose |
Offers in excess of £226,500
| Lot | Surface du lot | Usage du lot en coprop. | Prix | RNE |
| Lot 3 | 136 m² | Industriel/Logistique | 256 254 € (1 878,95 €/m²) | - |
| Lot 5 | 136 m² | Industriel/Logistique | 256 254 € (1 878,95 €/m²) | - |
| Lot 6 | 140 m² | Industriel/Logistique | 263 826 € (1 883,15 €/m²) | - |
Lot 3
| Surface du lot |
| 136 m² |
| Usage du lot en coprop. |
| Industriel/Logistique |
| Prix |
| 256 254 € (1 878,95 €/m²) |
| RNE |
| - |
Lot 5
| Surface du lot |
| 136 m² |
| Usage du lot en coprop. |
| Industriel/Logistique |
| Prix |
| 256 254 € (1 878,95 €/m²) |
| RNE |
| - |
Lot 6
| Surface du lot |
| 140 m² |
| Usage du lot en coprop. |
| Industriel/Logistique |
| Prix |
| 263 826 € (1 883,15 €/m²) |
| RNE |
| - |
Lot 3
| Surface du lot | 136 m² |
| Usage du lot en coprop. | Industriel/Logistique |
| Prix | 256 254 € (1 878,95 €/m²) |
| RNE | - |
| Type de vente | Propriétaire occupant |
| Droit d’usage | Emphytéose |
| Description | |
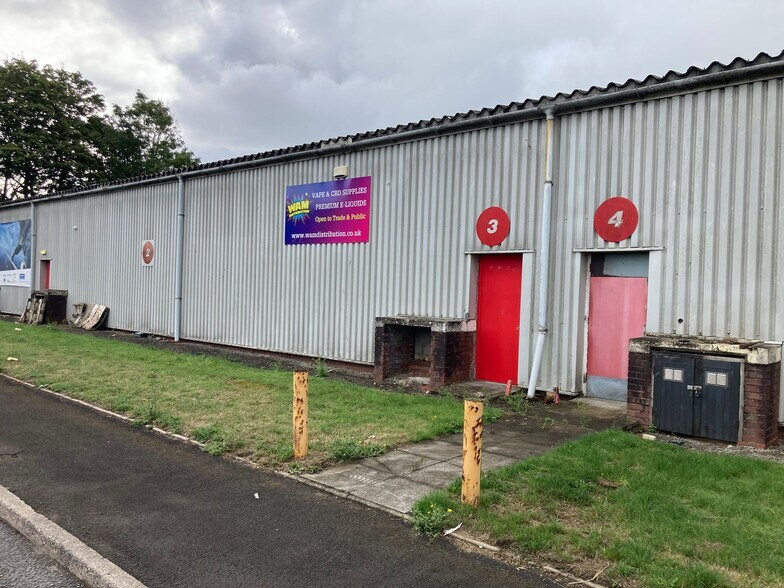
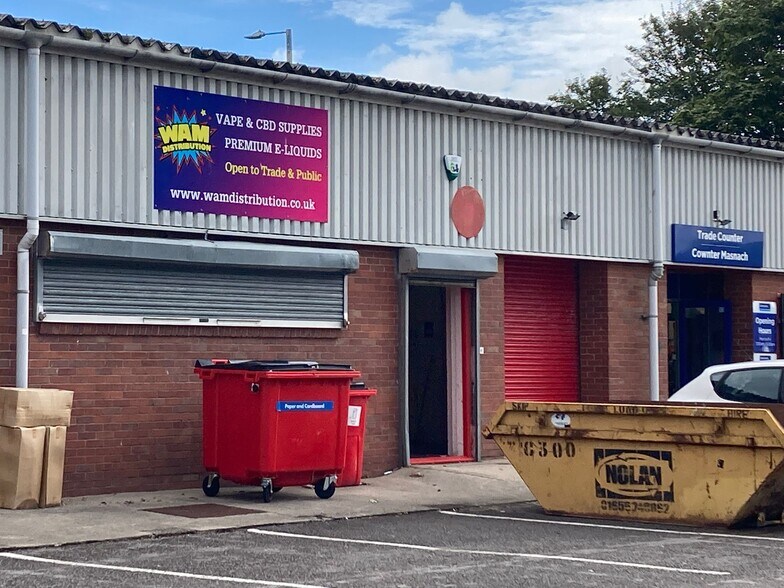
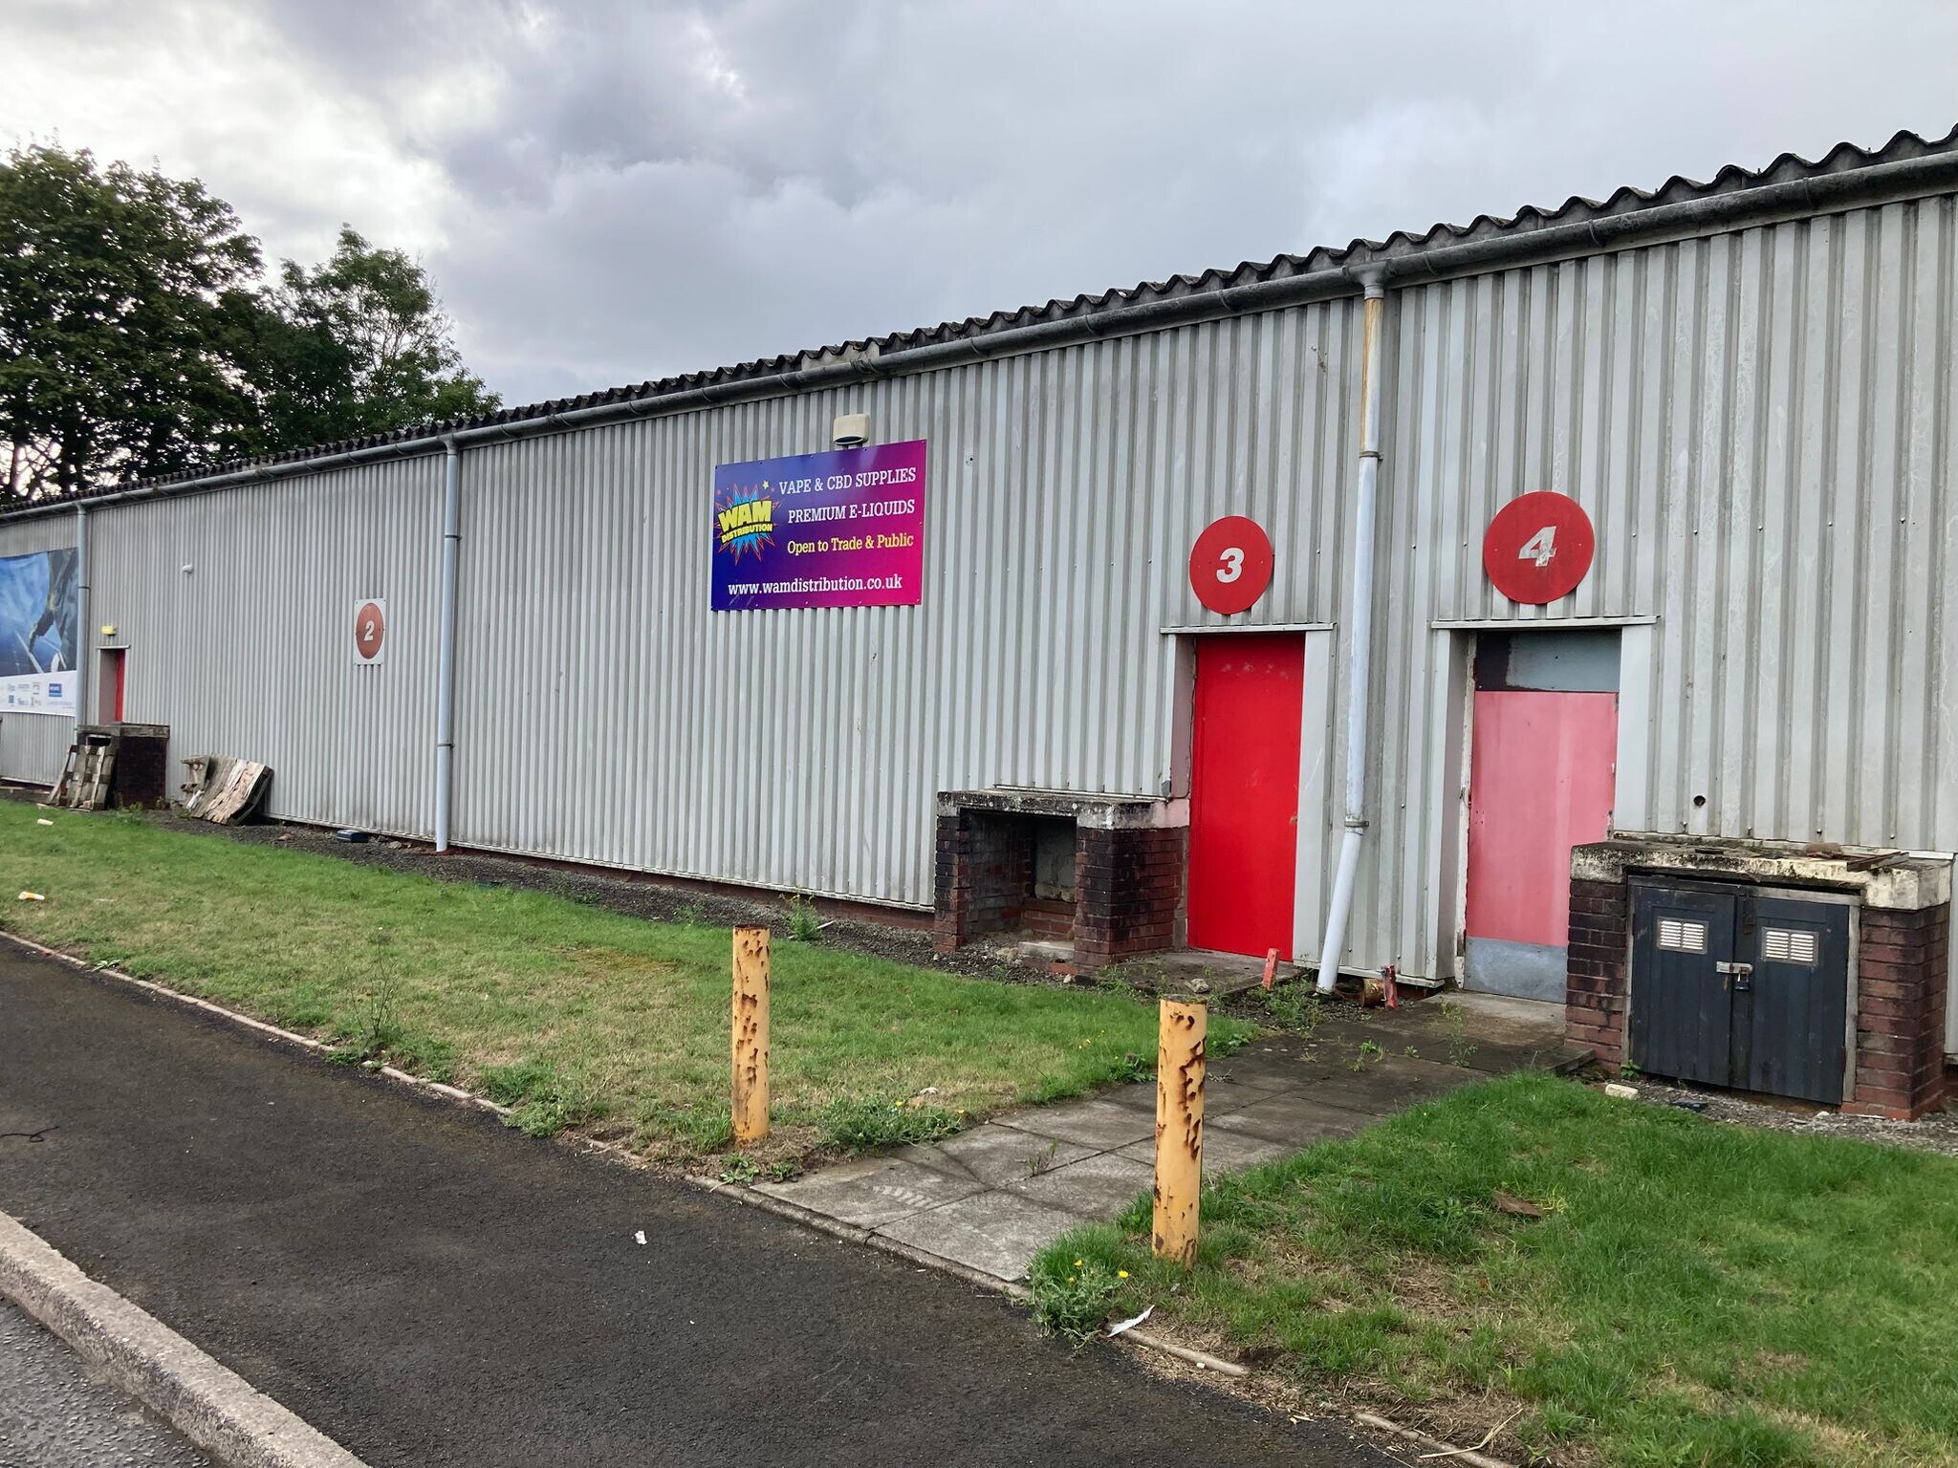
| The available accommodation comprises a mid-terrace industrial unit extending to approximately 1,468 sq ft. The unit benefits from steel portal frame construction, brick and profile sheet elevations, an insulated pitched roof, minimum eaves height of approximately 11 ft, and a front loading door. The space is suitable for storage, workshop, industrial or trade counter occupiers. | |
| Notes sur la vente | |
|
Unit 3 is available by way of a new 125 year long leasehold interest with a peppercorn rent. Offers are invited in excess of £220,000. |
Lot 5
| Surface du lot | 136 m² |
| Usage du lot en coprop. | Industriel/Logistique |
| Prix | 256 254 € (1 878,95 €/m²) |
| RNE | - |
| Type de vente | Propriétaire occupant |
| Droit d’usage | Emphytéose |
| Description | |
| The available accommodation comprises a mid-terrace industrial unit extending to approximately 1,468 sq ft. The unit benefits from steel portal frame construction, brick and profile sheet elevations, an insulated pitched roof, minimum eaves height of approximately 11 ft, and a front loading door. The space is suitable for storage, workshop, industrial or trade counter occupiers. | |
| Notes sur la vente | |
|
Unit 5 is available by way of a new 125 year long leasehold interest with a peppercorn rent. Offers in excess of £220,000. |
Lot 6
| Surface du lot | 140 m² |
| Usage du lot en coprop. | Industriel/Logistique |
| Prix | 263 826 € (1 883,15 €/m²) |
| RNE | - |
| Type de vente | Propriétaire occupant |
| Droit d’usage | Emphytéose |
| Description | |
| The available accommodation comprises a mid-terrace industrial unit extending to approximately 1508 sq ft. The unit benefits from steel portal frame construction, brick and profile sheet elevations, an insulated pitched roof, minimum eaves height of approximately 11 ft, and a front loading door. The space is suitable for storage, workshop, industrial or trade counter occupiers. | |
| Notes sur la vente | |
|
Unit 6 is available by way of a new 125 year long leasehold interest with a peppercorn rent. Offers in excess of £226,500 |
Informations sur l’immeuble
| Surface totale de l’immeuble | 1 247 m² | Surface type par étage | 1 247 m² |
| Type de bien | Industriel/Logistique | Année de construction | 1988 |
| Sous-type de bien | Entrepôt | Surface du lot | 2,36 ha |
| Classe d’immeuble | C | Ratio de stationnement | 0,17/1 000 m² |
| Étages | 1 |
| Surface totale de l’immeuble | 1 247 m² |
| Type de bien | Industriel/Logistique |
| Sous-type de bien | Entrepôt |
| Classe d’immeuble | C |
| Étages | 1 |
| Surface type par étage | 1 247 m² |
| Année de construction | 1988 |
| Surface du lot | 2,36 ha |
| Ratio de stationnement | 0,17/1 000 m² |
Caractéristiques
- Stores automatiques


Présenté par
Coity Crescent
Hum, une erreur s’est produite lors de l’envoi de votre message. Veuillez réessayer.
Merci ! Votre message a été envoyé.