Votre e-mail a été envoyé.



Black Swan Cob Dr Industriel/Logistique | 17 755 m² | À louer | Northampton NN4 9BB
Certaines informations ont été traduites automatiquement.
Informations principales
- Fitted Warehouse Unit.
- 12 m eaves height.
- 3 level access doors.
- Sprinkler system in situ.
- Under Refurbishment.
- 17 dock levellers.
- 45 m yard depth.
- 179 car parking spaces.
Caractéristiques
Tous les espace disponibles(1)
Afficher les loyers en
- Espace
- Surface
- Durée
- Loyer
- Type de bien
- Aménagement
- Disponible
Les espaces 3 de cet immeuble doivent être loués ensemble, pour un total de 17 755 m² (Surface contiguë):
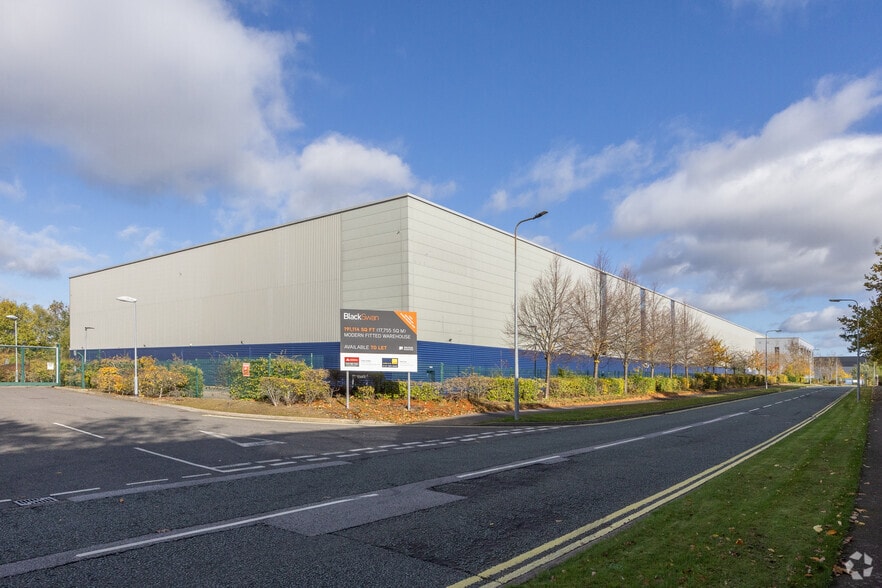
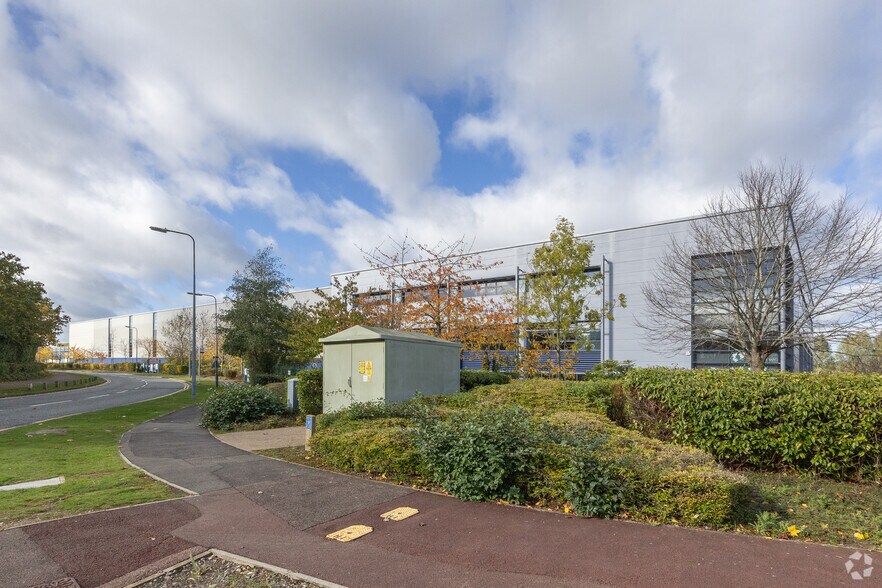
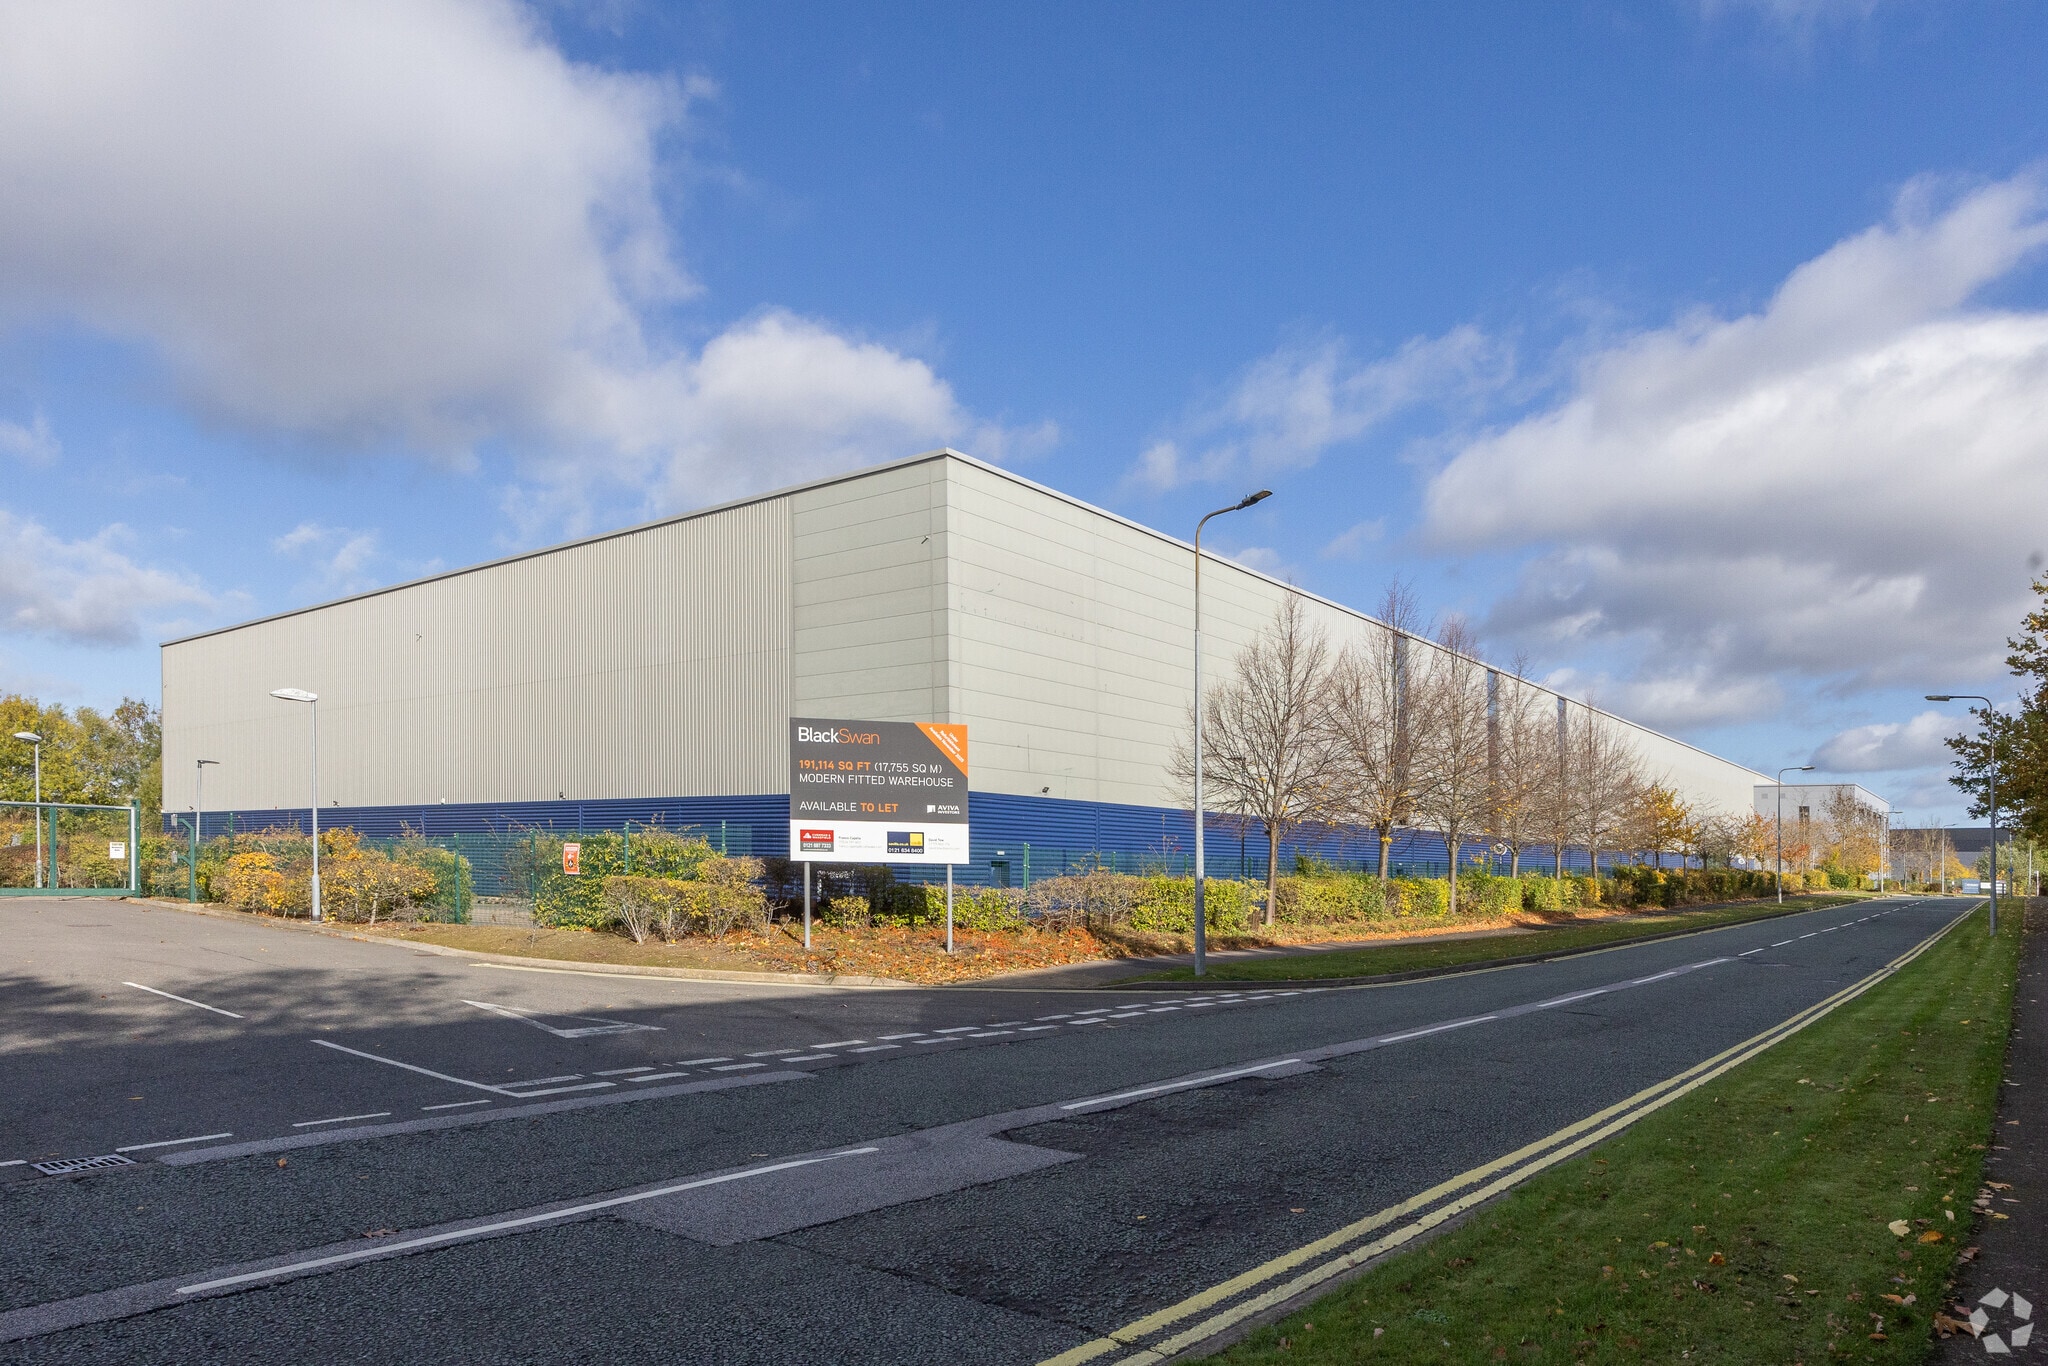
A modern, fully fitted distribution unit at Swan Valley, Northampton extending to 191,114 sq ft. The building benefits from the following specification: 12m clear height, 17 docks and 3 level access loading doors, a 45m yard, 25 HGV spaces and 179 car parking spaces. There is extensive fit-out within the building including lighting, heating and sprinklers. Immediately available at a guide rent of £9.75 per sq ft.
- Classe d’utilisation : B8
- 12m Eaves Height
- 3 Level Access Doors
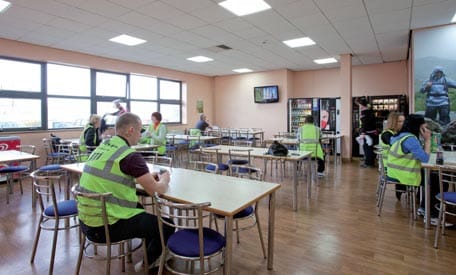
- Comprend 3 295 m² d’espace de bureau dédié
- 17 Dock Doors
| Espace | Surface | Durée | Loyer | Type de bien | Aménagement | Disponible |
| RDC, 1er étage, 2e étage | 17 755 m² | Négociable | 122,16 € /m²/an 10,18 € /m²/mois 2 168 989 € /an 180 749 € /mois | Industriel/Logistique | - | Maintenant |
RDC, 1er étage, 2e étage
Les espaces 3 de cet immeuble doivent être loués ensemble, pour un total de 17 755 m² (Surface contiguë):
| Surface |
|
RDC - 15 806 m²
1er étage - 975 m²
2e étage - 975 m²
|
| Durée |
| Négociable |
| Loyer |
| 122,16 € /m²/an 10,18 € /m²/mois 2 168 989 € /an 180 749 € /mois |
| Type de bien |
| Industriel/Logistique |
| Aménagement |
| - |
| Disponible |
| Maintenant |
RDC, 1er étage, 2e étage
| Surface |
RDC - 15 806 m²
1er étage - 975 m²
2e étage - 975 m²
|
| Durée | Négociable |
| Loyer | 122,16 € /m²/an |
| Type de bien | Industriel/Logistique |
| Aménagement | - |
| Disponible | Maintenant |
A modern, fully fitted distribution unit at Swan Valley, Northampton extending to 191,114 sq ft. The building benefits from the following specification: 12m clear height, 17 docks and 3 level access loading doors, a 45m yard, 25 HGV spaces and 179 car parking spaces. There is extensive fit-out within the building including lighting, heating and sprinklers. Immediately available at a guide rent of £9.75 per sq ft.
- Classe d’utilisation : B8
- Comprend 3 295 m² d’espace de bureau dédié
- 12m Eaves Height
- 17 Dock Doors
- 3 Level Access Doors
Aperçu du bien
Swan Valley lies adjacent to Junction 15a of the M1 motorway which is one of the UK’s most important distribution locations. The Swan Valley development comprises a total of 2.1 million sq ft and occupiers include Levi’s, Carlsberg, Morrisons, Royal Mail and Pets at Home. The adjacent Pineham development includes BMW and J Sainsbury as major occupiers.
Faits sur l’installation entrepôt






Présenté par
Société non fournie
Black Swan | Cob Dr
Hum, une erreur s’est produite lors de l’envoi de votre message. Veuillez réessayer.
Merci ! Votre message a été envoyé.