Votre e-mail a été envoyé.

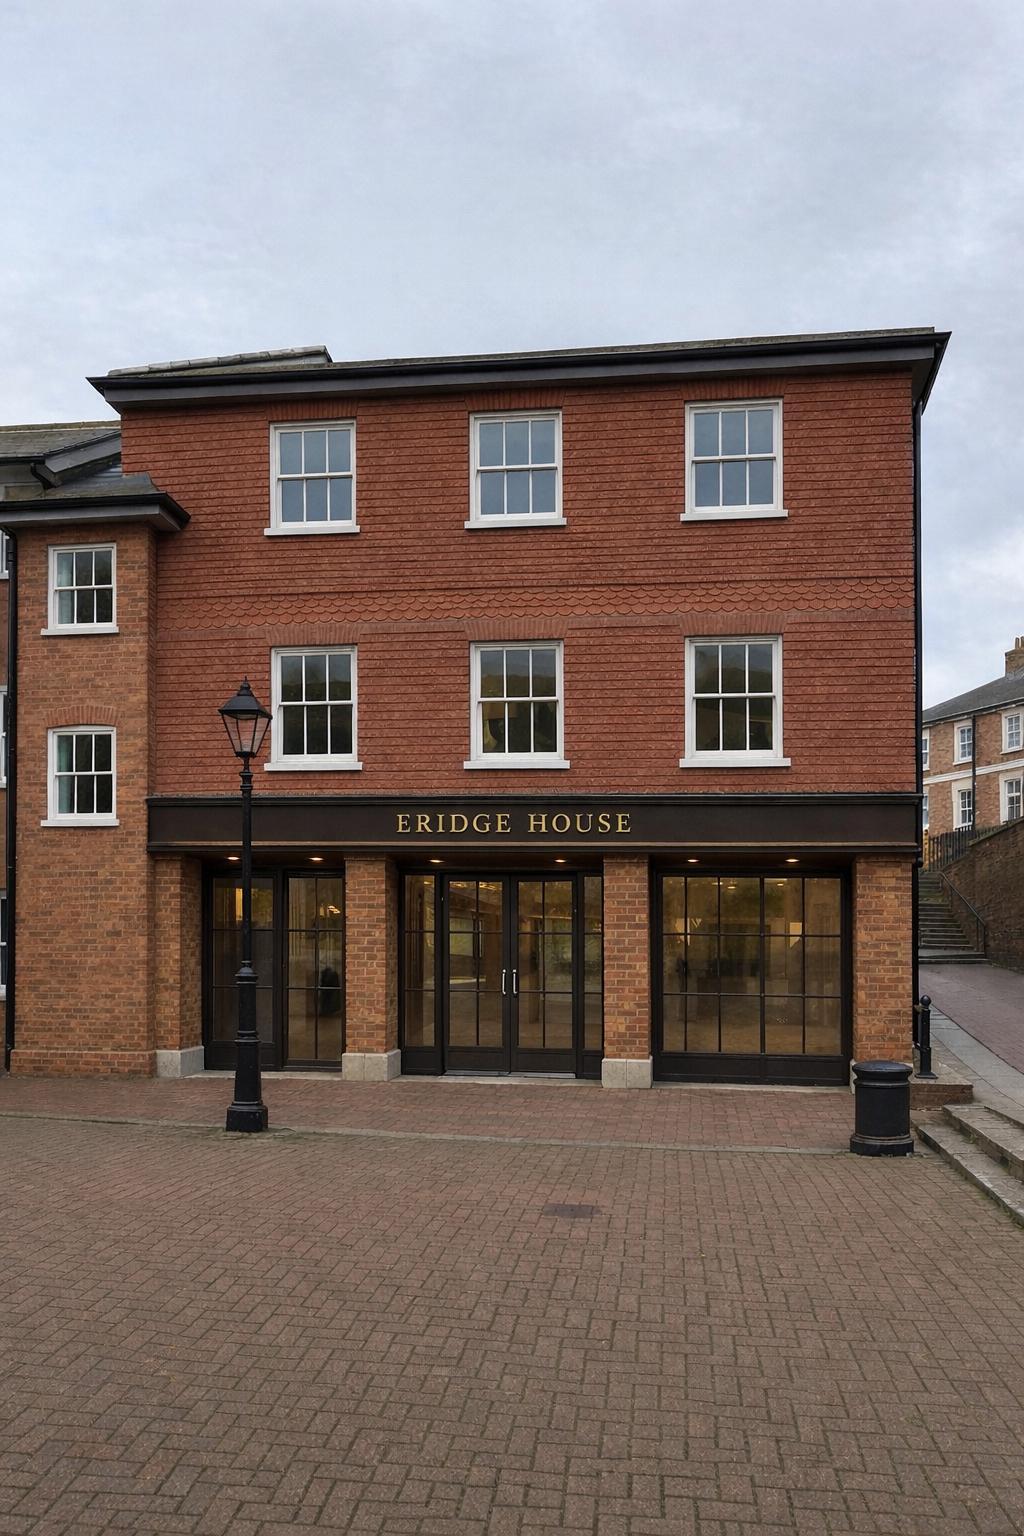
Eridge House Coach And Horses Passage Bureau 219 m² Inoccupé À vendre Tunbridge Wells TN2 5NP 779 399 € (3 554,82 €/m²)
Certaines informations ont été traduites automatiquement.
Informations principales sur l'investissement
- 3 car parking spaces.
- Self-contained modern offices.
- 10 min walk from mainline train station to London.
- In prime central location.
Résumé analytique
The long leasehold interest of approximately 100 years is available to purchase
Guide Price
£665,000, for the long leasehold interes
Informations sur l’immeuble
Caractéristiques
- Ligne d’autobus
- Trains de banlieue
- Cour
- Éclairage d’appoint
- Toilettes dans les parties communes
- Lumière naturelle
- Bureaux cloisonnés
Disponibilité de l’espace
- Espace
- Surface
- Type de bien
- Aménagement
- Disponible
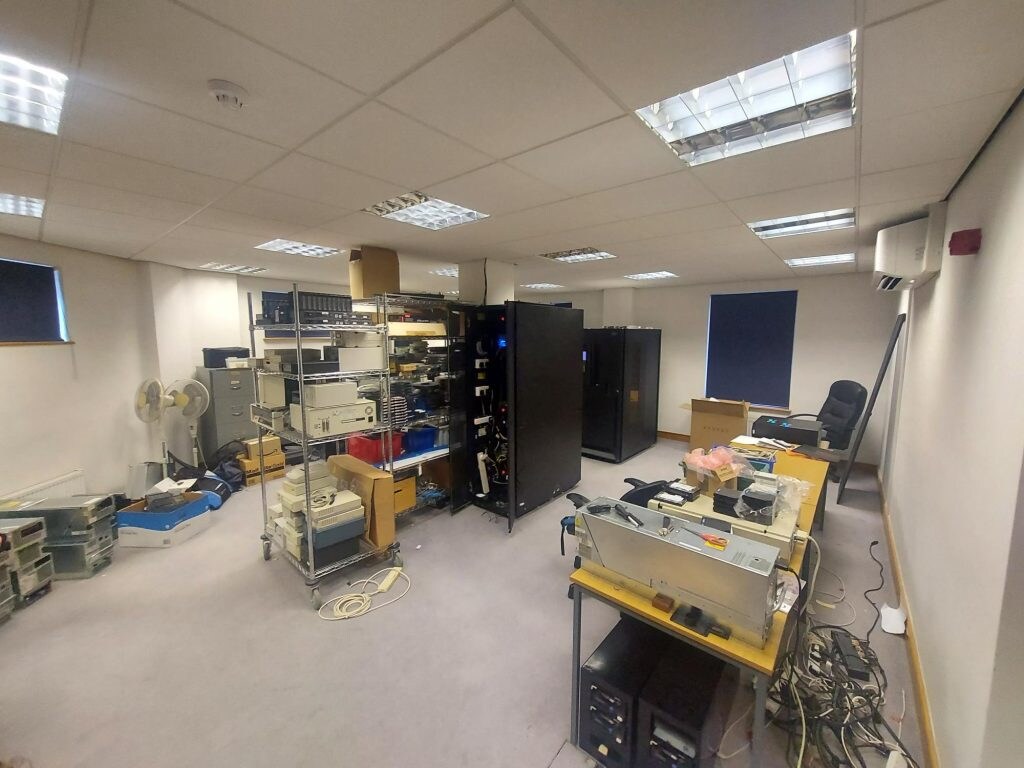


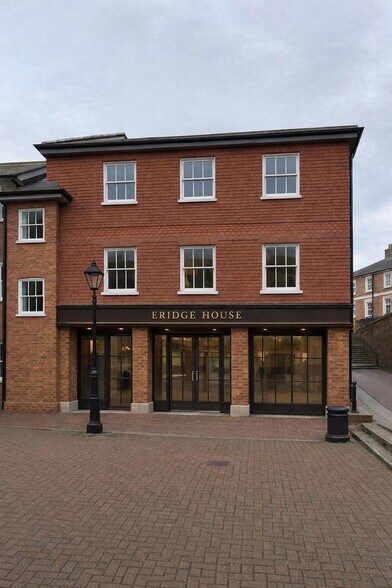
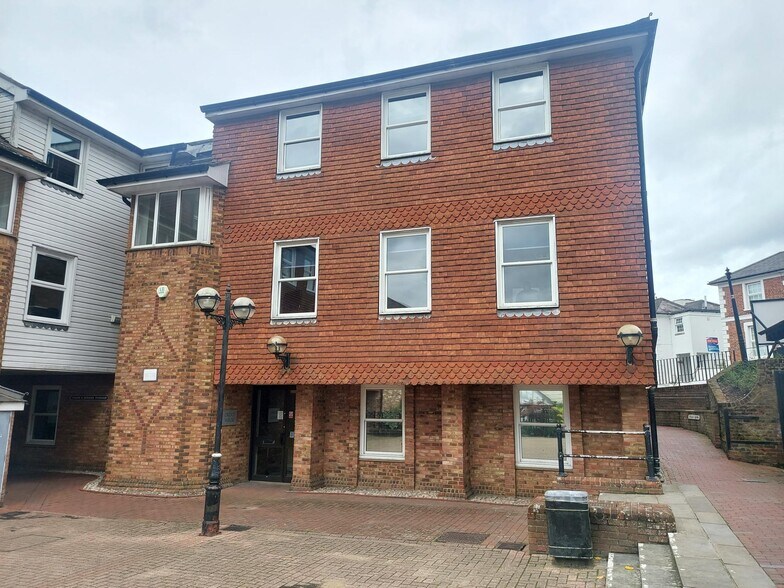
A self-contained modern office building arranged over 3 floors. Each floor is broadly open plan, apart from a partitioned (demountable) meeting room / office on the 1st floor. There is a WC on each floor off the stair landings. There is a kitchen on the on the 1st floor. The building has a spacious entrance lobby. There are 3 allocated underground car spaces. There is also “Pay & Display” parking available on the other side of Sussex Mews.
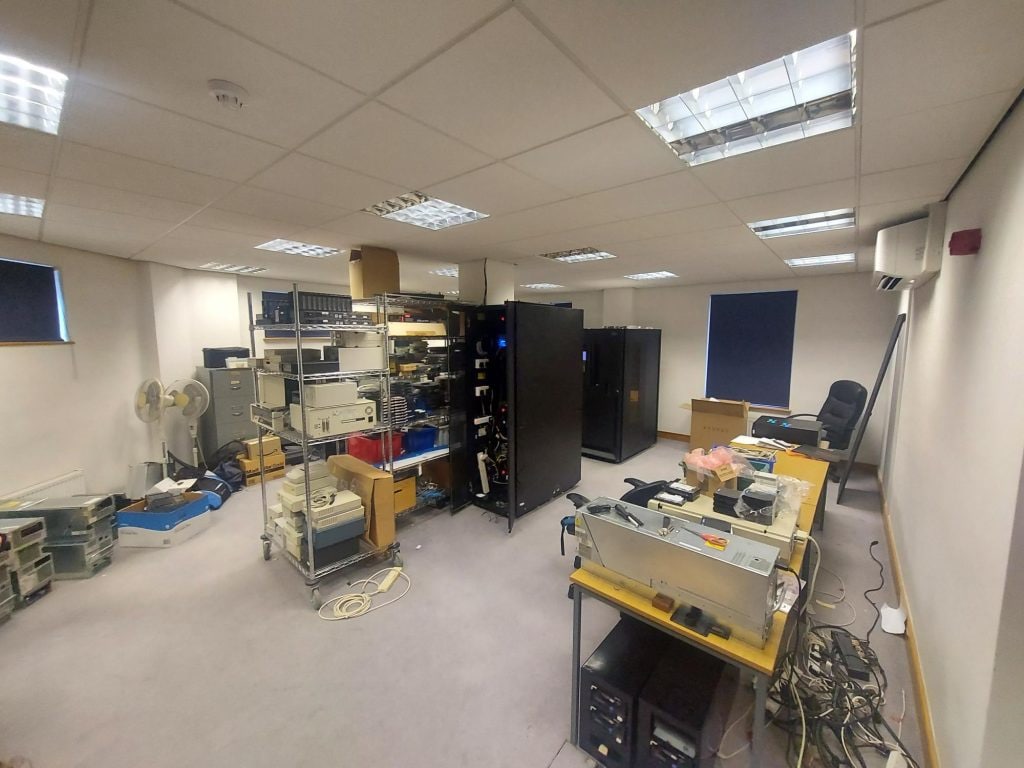


A self-contained modern office building arranged over 3 floors. Each floor is broadly open plan, apart from a partitioned (demountable) meeting room / office on the 1st floor. There is a WC on each floor off the stair landings. There is a kitchen on the on the 1st floor. The building has a spacious entrance lobby. There are 3 allocated underground car spaces. There is also “Pay & Display” parking available on the other side of Sussex Mews.
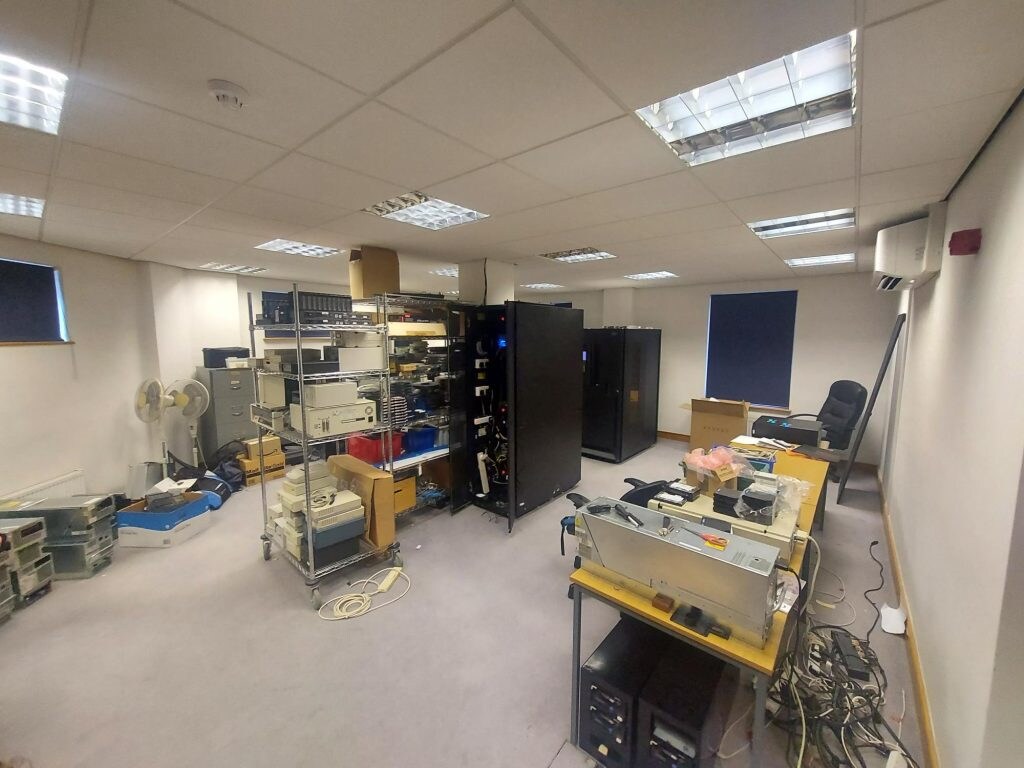


A self-contained modern office building arranged over 3 floors. Each floor is broadly open plan, apart from a partitioned (demountable) meeting room / office on the 1st floor. There is a WC on each floor off the stair landings. There is a kitchen on the on the 1st floor. The building has a spacious entrance lobby. There are 3 allocated underground car spaces. There is also “Pay & Display” parking available on the other side of Sussex Mews.
| Espace | Surface | Type de bien | Aménagement | Disponible |
| RDC | 69 m² | Bureau | Construction partielle | Maintenant |
| 1er étage | 69 m² | Bureau | Construction partielle | Maintenant |
| 2e étage | 81 m² | Bureau | Construction partielle | Maintenant |
RDC
| Surface |
| 69 m² |
| Type de bien |
| Bureau |
| Aménagement |
| Construction partielle |
| Disponible |
| Maintenant |
1er étage
| Surface |
| 69 m² |
| Type de bien |
| Bureau |
| Aménagement |
| Construction partielle |
| Disponible |
| Maintenant |
2e étage
| Surface |
| 81 m² |
| Type de bien |
| Bureau |
| Aménagement |
| Construction partielle |
| Disponible |
| Maintenant |
RDC
| Surface | 69 m² |
| Type de bien | Bureau |
| Aménagement | Construction partielle |
| Disponible | Maintenant |
A self-contained modern office building arranged over 3 floors. Each floor is broadly open plan, apart from a partitioned (demountable) meeting room / office on the 1st floor. There is a WC on each floor off the stair landings. There is a kitchen on the on the 1st floor. The building has a spacious entrance lobby. There are 3 allocated underground car spaces. There is also “Pay & Display” parking available on the other side of Sussex Mews.
1er étage
| Surface | 69 m² |
| Type de bien | Bureau |
| Aménagement | Construction partielle |
| Disponible | Maintenant |
A self-contained modern office building arranged over 3 floors. Each floor is broadly open plan, apart from a partitioned (demountable) meeting room / office on the 1st floor. There is a WC on each floor off the stair landings. There is a kitchen on the on the 1st floor. The building has a spacious entrance lobby. There are 3 allocated underground car spaces. There is also “Pay & Display” parking available on the other side of Sussex Mews.
2e étage
| Surface | 81 m² |
| Type de bien | Bureau |
| Aménagement | Construction partielle |
| Disponible | Maintenant |
A self-contained modern office building arranged over 3 floors. Each floor is broadly open plan, apart from a partitioned (demountable) meeting room / office on the 1st floor. There is a WC on each floor off the stair landings. There is a kitchen on the on the 1st floor. The building has a spacious entrance lobby. There are 3 allocated underground car spaces. There is also “Pay & Display” parking available on the other side of Sussex Mews.


Présenté par
Eridge House | Coach And Horses Passage
Hum, une erreur s’est produite lors de l’envoi de votre message. Veuillez réessayer.
Merci ! Votre message a été envoyé.